LOCALLA







$2,574,500
3526 Mound View Ave Studio City CA 91604
Residential
Built 1980
N/A
$726/sqft
No HOA
N/A
What's Special
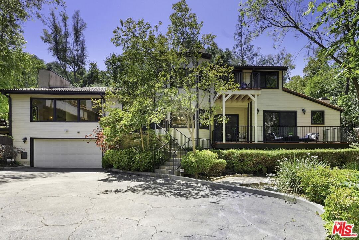
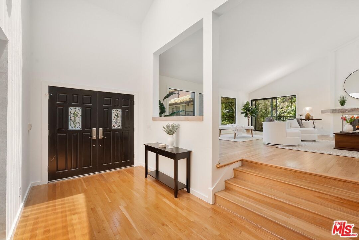
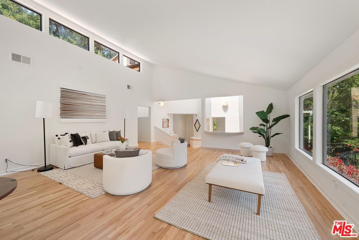
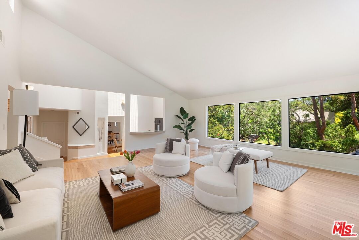
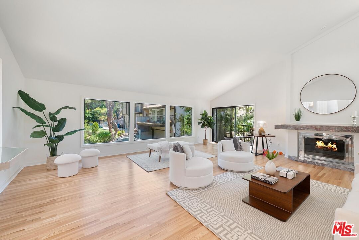
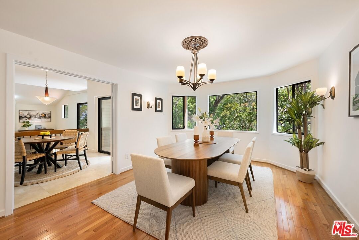
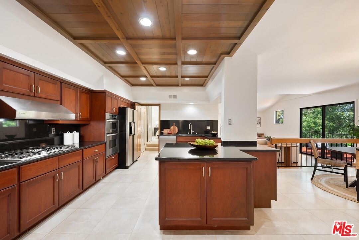
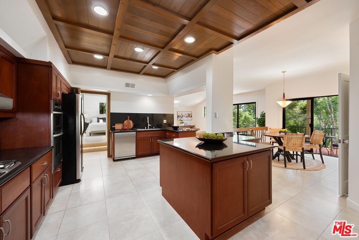
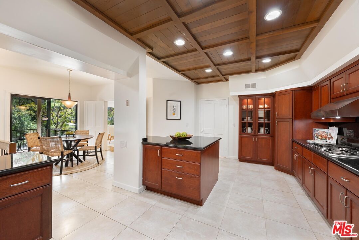
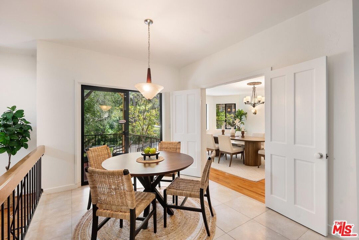
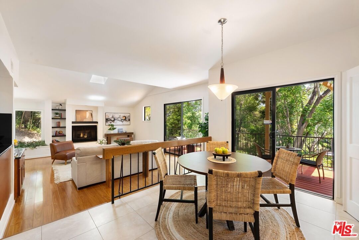
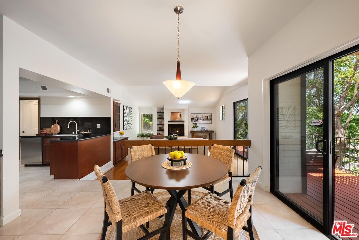
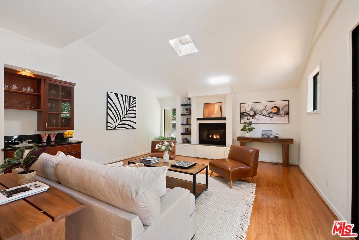
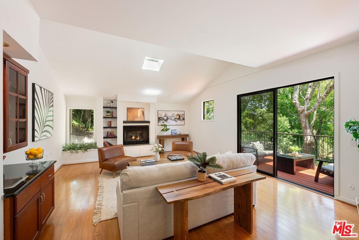
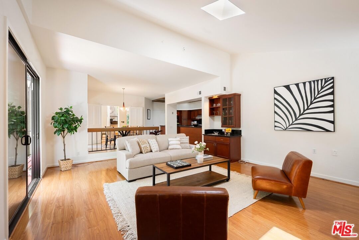
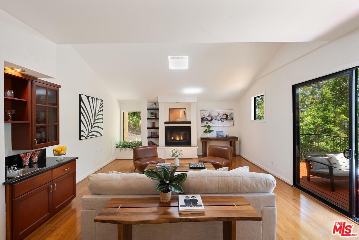
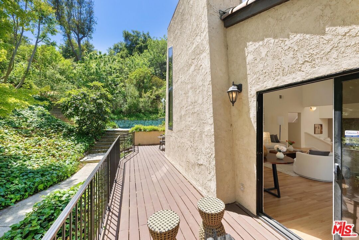
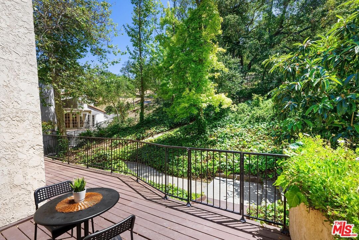
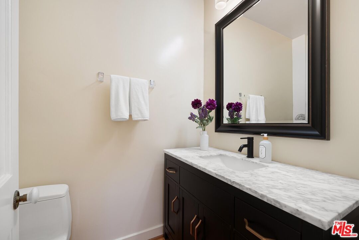
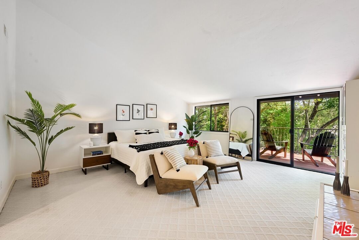
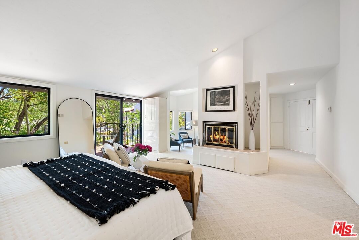
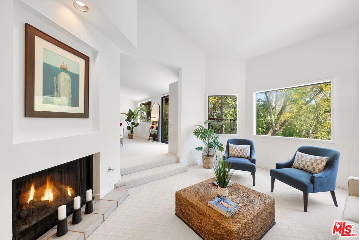
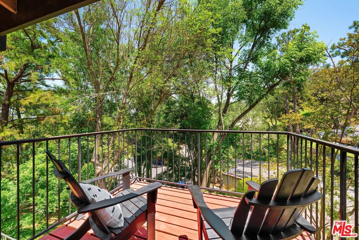
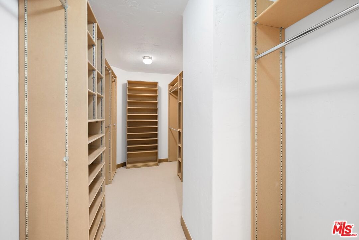
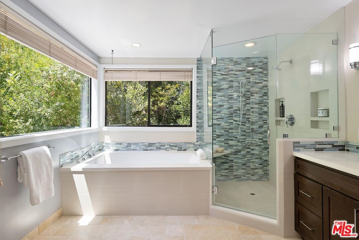
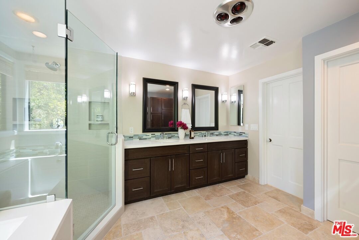
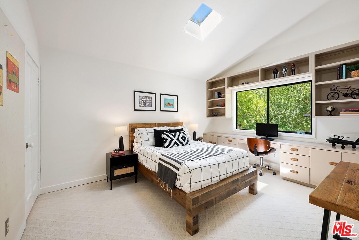
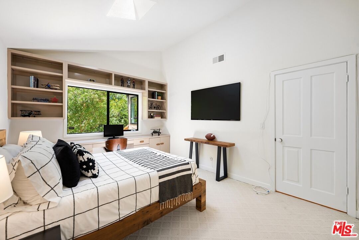
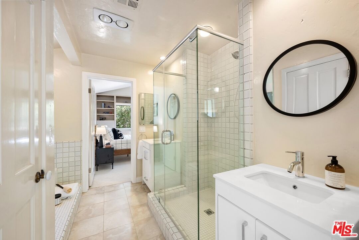
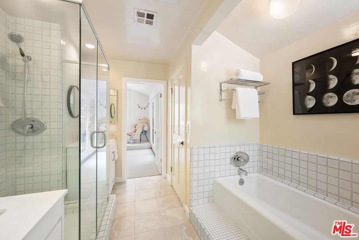
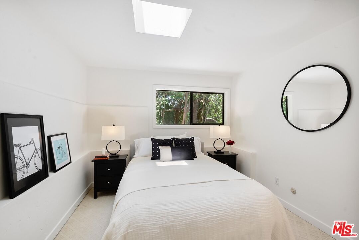
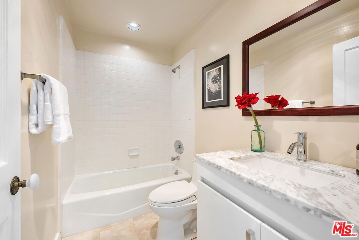
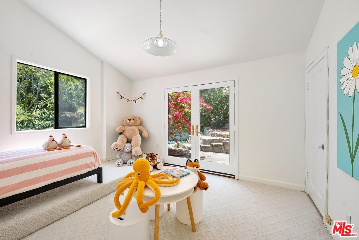
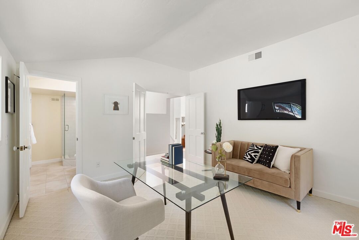
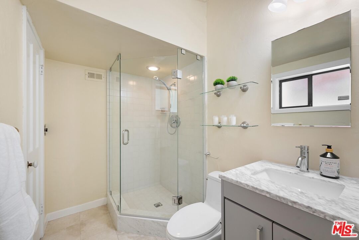
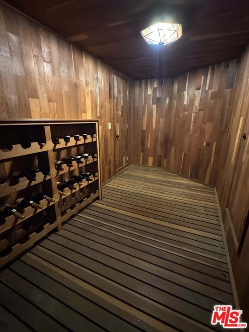
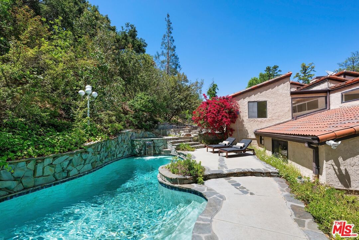
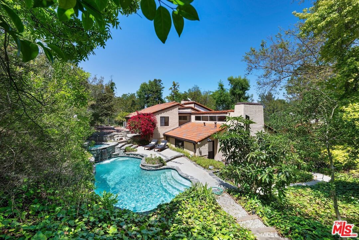
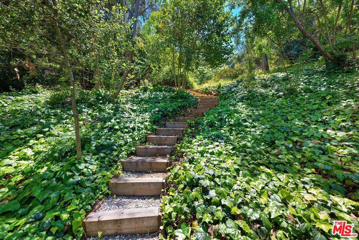
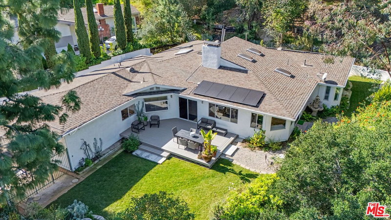
Located within the highly sought-after "Silver Triangle" neighborhood of Studio City, this warm and inviting residence offers exceptional privacy alongside effortless access to all that the valley has to offer. Set behind a secluded gate on a quiet cul-de-sac, this two-story 5BD/4.5BA estate is framed by lush trees and offers an abundance of natural light. The living room is both inviting and elegant, showcasing brand-new red oak hardwood floors that enhance its bright, airy ambiance as well as soaring vaulted ceilings. A well-equipped chef's kitchen offering generous counter space and ample cabinetry opens seamlessly to the family room, complete with a fireplace and sliding glass doors that lead to a peaceful deck, ideal for relaxed indoor-outdoor living. This lower level hosts two en-suite bedrooms, including one with direct access to the serene backyard. A powder bath can also be found on this level just off of the entry, making it ideal for guests. Upstairs, discover three additional bedrooms, two sharing a spacious Jack-and-Jill bathroom with both a soaking tub and a step-in shower. The expansive primary suite is a true retreat, featuring its own fireplace, walk-in closet, private balcony, and a luxurious en-suite bath with dual vanities, a soaking tub, and a large shower with built-in seating. The backyard is a private sanctuary surrounded by mature landscaping, featuring a sparkling pool, spa, and multiple areas designed for outdoor lounging and al fresco dining. A side deck off the living room and a rear patio offer additional versatile entertaining space. Additional highlights include a two-car garage, a wine cellar, and a laundry area conveniently located off the garage. Just moments from the shopping and dining of Ventura Boulevard, the acclaimed Carpenter Community Charter School, and with easy access to the Westside via Laurel Canyon, this exceptional home blends comfort, privacy, and convenience in one of Studio City's most desirable locales.
Days On Market: 17
Listing updated: July 1, 2025 at 05:17 PM
Listed by: Andrew Dinsky DRE #01724985, Equity Union

Features & Facts
Interior
- Bedrooms: 5
- Bathrooms: 5 full, 1 half
- Square Feet: 3545
- Year Built: 1980
- Flooring: Mixed
- Family Room: Yes
Recently Sold Nearby

Contact a Buyer's Agent
Connect with Tony O'Brien — REALTOR, The Sher Group & LOCALLA
Consent not required to use LOCALLA. See our Privacy Policy.
The Sher Group and Tony O'Brien are not mortgage brokers or lenders and do not provide financing. If you opt in, we may refer you to a third-party licensed mortgage professional. We do not guarantee loan approval, rates, or terms.
Nearby Homes For Sale

© 2026 The MLS™ - Combined L.A. Westside MLS (CLAW). All rights reserved. Based on information from The MLS™ - Combined L.A. Westside MLS (CLAW) as of 8/26/2026, 9:14:25 PM. All data, including all measurements and calculations of area, is obtained from various sources and has not been, and will not be, verified by broker or MLS. All information should be independently reviewed and verified for accuracy. Properties may or may not be listed by the office/agent presenting the information. IDX information is provided exclusively for personal, non-commercial use, and may not be used for any purpose other than to identify prospective properties consumers may be interested in purchasing. Information is deemed reliable but not guaranteed.
Tony O'Brien DRE #02200838 | The Sher Group DRE #02022464
Equal Housing Opportunity
Nearby Homes For Sale
Contact a Buyer's Agent
Connect with Tony O'Brien — REALTOR, The Sher Group & LOCALLA
Consent not required to use LOCALLA. See our Privacy Policy.
The Sher Group and Tony O'Brien are not mortgage brokers or lenders and do not provide financing. If you opt in, we may refer you to a third-party licensed mortgage professional. We do not guarantee loan approval, rates, or terms.
© 2026 The MLS™ - Combined L.A. Westside MLS (CLAW). All rights reserved. Based on information from The MLS™ - Combined L.A. Westside MLS (CLAW) as of 8/26/2026, 9:14:25 PM. All data, including all measurements and calculations of area, is obtained from various sources and has not been, and will not be, verified by broker or MLS. All information should be independently reviewed and verified for accuracy. Properties may or may not be listed by the office/agent presenting the information. IDX information is provided exclusively for personal, non-commercial use, and may not be used for any purpose other than to identify prospective properties consumers may be interested in purchasing. Information is deemed reliable but not guaranteed.
Tony O'Brien DRE #02200838 | The Sher Group DRE #02022464
Equal Housing Opportunity