LOCALLA

$2,350,000
12118 Viewcrest Rd Studio City CA 91604
Residential
Built 1927
N/A
$739/sqft
No HOA
N/A
What's Special
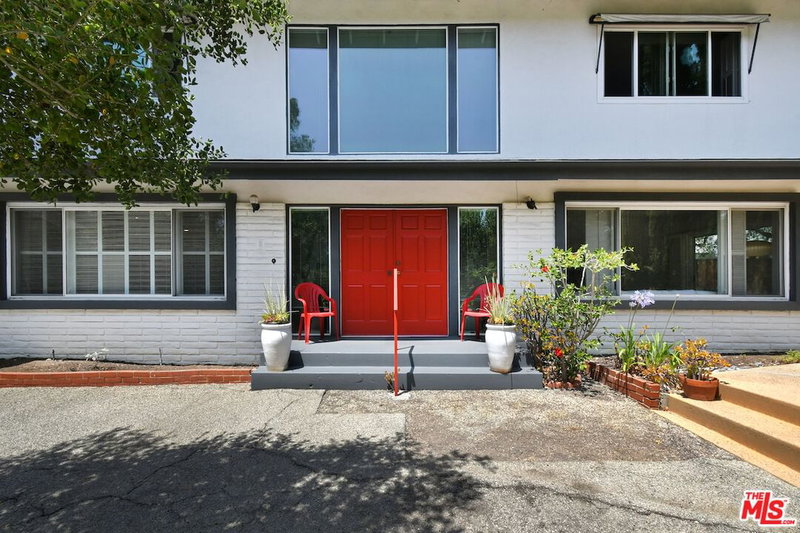
Set within the highly sought after Silver Triangle neighborhood of Studio City, this light-filled two-story residence offers an ideal blend of thoughtful design, generous scale, and seamless indoor-outdoor living. Featuring 4BD/3.5BA, the layout is both functional and inviting. Upon entry, classic wood flooring leads into a dining area highlighted by a sleek fireplace, offering a warm and welcoming introduction into the home. The space flows into a sun-drenched, expansive living room anchored by a second fireplace and sliding glass doors that open directly to the backyard. Showcasing stainless steel appliances, abundant cabinetry, a center island with bar seating, and a secondary dining area with direct backyard access, the inviting kitchen is perfectly designed for effortless entertaining. The main level is completed by a dedicated laundry room with washer and dryer, a conveniently located powder room, and a bonus room suitable for an office or creative space. Upstairs, all three bedrooms feature en-suite bathrooms, including a luxurious primary suite with a walk-in closet and private balcony overlooking the tranquil backyard. The spacious primary bath offers a soaking tub framed by tilework, an enclosed step-in shower, and a dual vanity with ample counter space. Outdoors, the private and lush backyard is designed for relaxation and entertaining, featuring a sparkling pool, a newly built pool house ideal for an entertainment lounge or additional storage, and an expansive turf area. Additional highlights include fresh interior and exterior paint, a gated side driveway, and an extra walk-in closet off the upstairs hallway. Located within the top-rated Carpenter Community Charter School district, this move-in-ready home offers a rare combination of comfort, functionality, and a prime location.
Days On Market: 61
Listing updated: August 10, 2026 at 11:39 PM
Listed by: Andrew Dinsky DRE #01724985, Equity Union

Features & Facts
Interior
- Bedrooms: 4
- Bathrooms: 4 full, 1 half
- Square Feet: 3178
- Year Built: 1927
- Flooring: Mixed
- Family Room: Yes
Recently Sold Nearby

Similar Homes for Sale

$2,795,000
1331 CORDELL PL, LOS ANGELES

$2,645,000
8657 Metz Pl, West Hollywood

$2,495,000
8262 Marmont Ln, Los Angeles

$2,199,999
939 Wetherly Dr, West Hollywood

$2,350,000
1516 Genesee Ave, Los Angeles

$2,450,000
1337 Orange Grove Ave, West Hollywood
Contact a Buyer's Agent
Connect with Tony O'Brien — REALTOR, The Sher Group & LOCALLA
Consent not required to use LOCALLA. See our Privacy Policy.
The Sher Group and Tony O'Brien are not mortgage brokers or lenders and do not provide financing. If you opt in, we may refer you to a third-party licensed mortgage professional. We do not guarantee loan approval, rates, or terms.
Nearby Homes For Sale



© 2026 The MLS™ - Combined L.A. Westside MLS (CLAW). All rights reserved. Based on information from The MLS™ - Combined L.A. Westside MLS (CLAW) as of 10/9/2026, 3:20:39 AM. All data, including all measurements and calculations of area, is obtained from various sources and has not been, and will not be, verified by broker or MLS. All information should be independently reviewed and verified for accuracy. Properties may or may not be listed by the office/agent presenting the information. IDX information is provided exclusively for personal, non-commercial use, and may not be used for any purpose other than to identify prospective properties consumers may be interested in purchasing. Information is deemed reliable but not guaranteed.
Tony O'Brien DRE #02200838 | The Sher Group DRE #02022464
Equal Housing Opportunity
Nearby Homes For Sale
Contact a Buyer's Agent
Connect with Tony O'Brien — REALTOR, The Sher Group & LOCALLA
Consent not required to use LOCALLA. See our Privacy Policy.
The Sher Group and Tony O'Brien are not mortgage brokers or lenders and do not provide financing. If you opt in, we may refer you to a third-party licensed mortgage professional. We do not guarantee loan approval, rates, or terms.
© 2026 The MLS™ - Combined L.A. Westside MLS (CLAW). All rights reserved. Based on information from The MLS™ - Combined L.A. Westside MLS (CLAW) as of 10/9/2026, 3:20:39 AM. All data, including all measurements and calculations of area, is obtained from various sources and has not been, and will not be, verified by broker or MLS. All information should be independently reviewed and verified for accuracy. Properties may or may not be listed by the office/agent presenting the information. IDX information is provided exclusively for personal, non-commercial use, and may not be used for any purpose other than to identify prospective properties consumers may be interested in purchasing. Information is deemed reliable but not guaranteed.
Tony O'Brien DRE #02200838 | The Sher Group DRE #02022464
Equal Housing Opportunity