LOCALLA


$1,195,000
4342 Bellaire Ave Studio City CA 91604
Residential
Built 1950
N/A
$1,048/sqft
No HOA
N/A
What's Special
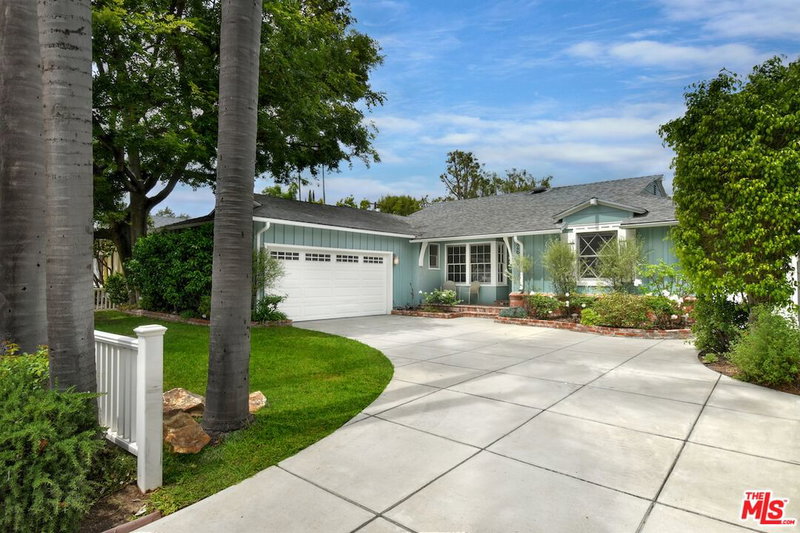
JUST COMPLETED! A SHOWSTOPPING STUDIO CITY BRAND NEW REBUILD FROM THE STUDS. Completed in October 2026, this exceptional 2-bedroom, 2-bath residence delivers style, comfort and premium craftsmanship. Enter through a solid walnut front door to discover a large living room with wood burning fireplace and dIning area that lead out to a wonderful open patio and grassy back yard. Lifetime-warranty Milgard double-glazed windows, solid pine interior doors, all-new copper plumbing, all new electrical wiring and electrical panel, new HVAC and new cushioned luxury vinyl floors. The striking designer kitchen boasts Carrara Miksa quartz counters, Zellige Crema backsplash, custom all-plywood cabinetry and stainless-steel appliances. Sophisticated new bathrooms feature glass-enclosed showers. Enjoy dimmable LED lighting, Ring cameras and doorbell, security lighting, plus a two-car garage with new door and LiftMaster opener. Lush gardens showcase cherry trees, white roses, bougainvillea and pink jasmine, and a huge orange tree, enhanced by Sunvie landscape lighting. Two-story ADU plans included; RTI permits may be available during escrow. Near Beeman Park tennis courts, cafes, Erewhon Market and shopping and dining. Don't wait, discover this standout property today!
Days On Market: 2
Listing updated: October 23, 2026 at 03:39 AM
Listed by: Eric Lieberman DRE #01008206, Compass
Justine Lieberman Beuzieron DRE #02062251, Compass

Features & Facts
Interior
- Bedrooms: 2
- Bathrooms: 2
- Square Feet: 1140
- Year Built: 1950
- Flooring: Vinyl Plank, Porcelain
- Fireplaces: 1
- Family Room: Yes


Similar Homes for Sale

$1,399,000
4449 Van Noord Ave, Studio City

$999,000
11851 Laurelwood Dr, Studio City

$995,000
11547 Hortense St, Valley Village

$1,299,000
5507 Hermitage Ave, Valley Village

$1,145,000
11710 Hartsook St, Valley Village

$1,150,000
4480 Colbath Ave, Los Angeles
Tour with Localla
LOCALLA was built by Tony O'Brien, a REALTOR with The Sher Group, to give buyers a direct and transparent way to search and tour homes. No selling your data. No partner agents. Just Tony.
Select a date and time
Contact a Buyer's Agent
Connect with Tony O'Brien — REALTOR, The Sher Group & LOCALLA
Consent not required to use LOCALLA. See our Privacy Policy.
The Sher Group and Tony O'Brien are not mortgage brokers or lenders and do not provide financing. If you opt in, we may refer you to a third-party licensed mortgage professional. We do not guarantee loan approval, rates, or terms.
Nearby Homes For Sale


© 2026 The MLS™ - Combined L.A. Westside MLS (CLAW). All rights reserved. Based on information from The MLS™ - Combined L.A. Westside MLS (CLAW) as of 10/23/2026, 7:48:34 AM. All data, including all measurements and calculations of area, is obtained from various sources and has not been, and will not be, verified by broker or MLS. All information should be independently reviewed and verified for accuracy. Properties may or may not be listed by the office/agent presenting the information. IDX information is provided exclusively for personal, non-commercial use, and may not be used for any purpose other than to identify prospective properties consumers may be interested in purchasing. Information is deemed reliable but not guaranteed.
Tony O'Brien DRE #02200838 | The Sher Group DRE #02022464
Equal Housing Opportunity
Tour with Localla
LOCALLA was built by Tony O'Brien, a REALTOR with The Sher Group, to give buyers a direct and transparent way to search and tour homes. No selling your data. No partner agents. Just Tony.
Select a date and time
Nearby Homes For Sale
Contact a Buyer's Agent
Connect with Tony O'Brien — REALTOR, The Sher Group & LOCALLA
Consent not required to use LOCALLA. See our Privacy Policy.
The Sher Group and Tony O'Brien are not mortgage brokers or lenders and do not provide financing. If you opt in, we may refer you to a third-party licensed mortgage professional. We do not guarantee loan approval, rates, or terms.
© 2026 The MLS™ - Combined L.A. Westside MLS (CLAW). All rights reserved. Based on information from The MLS™ - Combined L.A. Westside MLS (CLAW) as of 10/23/2026, 7:48:34 AM. All data, including all measurements and calculations of area, is obtained from various sources and has not been, and will not be, verified by broker or MLS. All information should be independently reviewed and verified for accuracy. Properties may or may not be listed by the office/agent presenting the information. IDX information is provided exclusively for personal, non-commercial use, and may not be used for any purpose other than to identify prospective properties consumers may be interested in purchasing. Information is deemed reliable but not guaranteed.
Tony O'Brien DRE #02200838 | The Sher Group DRE #02022464
Equal Housing Opportunity