LOCALLA


$3,895,000
12406 Milbank St Los Angeles CA 91604
Residential
Built 2018
N/A
$808/sqft
No HOA
N/A
What's Special
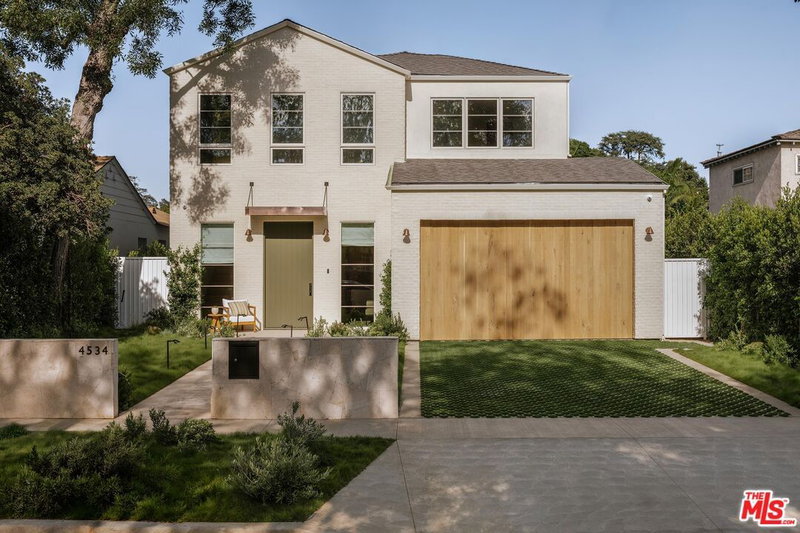
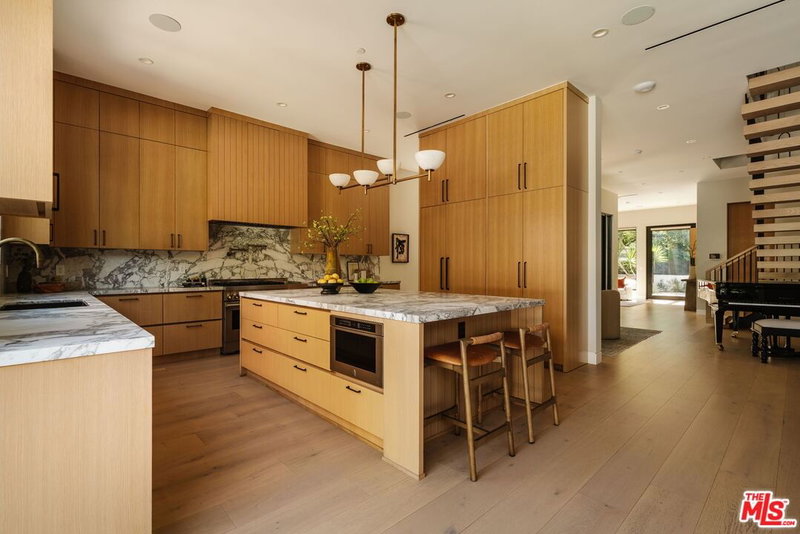
Sophisticated in Studio City. Set discreetly behind manicured hedges, this newer-construction, Cape Cod residence by Better Shelter spans more than 4,800 square feet, pairing generous scale with beautifully considered design. Custom drapery, statement lighting, tailored wall treatments and refined millwork create a comfortable and polished atmosphere, while the expansive floor plan offers ample space for entertaining, being creative, and everyday family life. A vaulted foyer creates an elegant sense of arrival, flanked by a formal dining room and cozy media room. The light filled great room with fireplace flows into the richly appointed kitchen with oversized island, Wolf and Sub-Zero appliances, casual dining area, and full butler's pantry. Sliding glass doors connect the interiors to a lush, private backyard framed by towering hedges, mature trees and rows of hydrangeas. The sparkling pool with Baja shelf is complemented by a dining terrace with motorized awning, a built-in barbecue area and shady lounge spaces. Also on the main level, a handsome den/office with library shelving and French doors sits adjacent to an en suite guest bedroom, plus powder bath, mudroom and direct-entry two-car garage. A broad staircase beneath sculptural lighting leads to an exceptionally well-planned upper level. Overlooking the garden, the serene primary suite features a fireplace and sitting area, along with a spacious bath offering dual vanities, an oversized shower and freestanding soaking tub. Shop your closet in the boutique inspired dressing room with wraparound closeting, plus second walk-in closet providing abundant storage. Three additional en suite bedrooms and a generous laundry and utility room complete the home. Private and polished on a quiet tree lined street moments from the best of Studio City - Sportsman's Lodge, shops, restaurants, and farmer's market along Ventura Boulevard, Campbell Hall, and more!
Days On Market: 8
Listing updated: September 17, 2026 at 01:03 AM
Listed by: Boni Bryant DRE #01245334, Compass
Courtney Pickard DRE #01948903, Compass

Features & Facts
Interior
- Bedrooms: 5
- Bathrooms: 6 full, 1 half
- Square Feet: 4819
- Year Built: 2018
- Flooring: Tile, Wood
- Family Room: Yes
Recently Sold Nearby

Tour with Localla
LOCALLA was built by Tony O'Brien, a REALTOR with The Sher Group, to give buyers a direct and transparent way to search and tour homes. No selling your data. No partner agents. Just Tony.
Select a date and time
Contact a Buyer's Agent
Connect with Tony O'Brien — REALTOR, The Sher Group & LOCALLA
Consent not required to use LOCALLA. See our Privacy Policy.
The Sher Group and Tony O'Brien are not mortgage brokers or lenders and do not provide financing. If you opt in, we may refer you to a third-party licensed mortgage professional. We do not guarantee loan approval, rates, or terms.
Nearby Homes For Sale


© 2026 The MLS™ - Combined L.A. Westside MLS (CLAW). All rights reserved. Based on information from The MLS™ - Combined L.A. Westside MLS (CLAW) as of 9/23/2026, 3:18:53 PM. All data, including all measurements and calculations of area, is obtained from various sources and has not been, and will not be, verified by broker or MLS. All information should be independently reviewed and verified for accuracy. Properties may or may not be listed by the office/agent presenting the information. IDX information is provided exclusively for personal, non-commercial use, and may not be used for any purpose other than to identify prospective properties consumers may be interested in purchasing. Information is deemed reliable but not guaranteed.
Tony O'Brien DRE #02200838 | The Sher Group DRE #02022464
Equal Housing Opportunity
Tour with Localla
LOCALLA was built by Tony O'Brien, a REALTOR with The Sher Group, to give buyers a direct and transparent way to search and tour homes. No selling your data. No partner agents. Just Tony.
Select a date and time
Nearby Homes For Sale
Contact a Buyer's Agent
Connect with Tony O'Brien — REALTOR, The Sher Group & LOCALLA
Consent not required to use LOCALLA. See our Privacy Policy.
The Sher Group and Tony O'Brien are not mortgage brokers or lenders and do not provide financing. If you opt in, we may refer you to a third-party licensed mortgage professional. We do not guarantee loan approval, rates, or terms.
© 2026 The MLS™ - Combined L.A. Westside MLS (CLAW). All rights reserved. Based on information from The MLS™ - Combined L.A. Westside MLS (CLAW) as of 9/23/2026, 3:18:53 PM. All data, including all measurements and calculations of area, is obtained from various sources and has not been, and will not be, verified by broker or MLS. All information should be independently reviewed and verified for accuracy. Properties may or may not be listed by the office/agent presenting the information. IDX information is provided exclusively for personal, non-commercial use, and may not be used for any purpose other than to identify prospective properties consumers may be interested in purchasing. Information is deemed reliable but not guaranteed.
Tony O'Brien DRE #02200838 | The Sher Group DRE #02022464
Equal Housing Opportunity