LOCALLA


$3,895,000
12722 Landale St Studio City CA 91604
Single Family
Built 2016
$867/sqft
No HOA
What's Special
Nestled at the end of a quiet cul-de-sac, this stunning Cape Cod home offers luxury and comfort in every detail. Spanning an impressive 11,641 sq ft lot, this gorgeous residence features 6 rooms, 5.5 bathrooms, and an inviting open layout. As you step inside, you're greeted by soaring ceilings, warm wood floors, and an abundance of natural light from large windows and skylights. The heart of the home is the chef's kitchen, complete with an oversized marble island, stainless steel appliances, and a spacious family room that opens to a true entertainer's backyard. Step outside to enjoy the sparkling pool, spa, sports court, and a covered pergola equipped with a TV, sound system, fireplace, and a charming brick pizza oven. The outdoor kitchen is perfect for hosting, with a built-in gas grill, side burner, refrigerator, and a dining area enhanced by the glow of string lights. The floor plan is thoughtfully designed, with 2 rooms downstairs ideal for a home office and guest accommodations, alongside a convenient laundry room. Upstairs, you'll find 4 additional bedrooms, including the expansive primary suite, which boasts a luxurious ensuite bathroom with a soaking tub, steam shower, spacious walk-in closet, private balcony, and cozy fireplace. Situated in a serene neighborhood with mature tree-lined streets, this home is a short walk from Beeman Park, perfect for outdoor activities. Plus, enjoy the added benefit of a fully paid solar system, providing energy efficiency and peace of mind. Also, they have upgraded the garage with built-in storage closets, a motorized overhead storage rack, slat walls including specialized brackets for hanging/storage and Premiertrax flooring for vehicles. Security film on windows and glass sliding doors. Just minutes from trendy shops, renowned restaurants, and with easy access to freeways, this exquisite property truly shines in the heart of Studio City, the Jewel of the Valley.
Days On Market: 9
Listing updated: November 14, 2026 at 10:14 PM
Listed by: Tanya Toledo DRE #01337956, Estate Properties

Features & Facts
Interior
- Bedrooms: 6
- Bathrooms: 6 full, 1 half
- Square Feet: 4494
- Year Built: 2016
- Flooring: Hardwood, Tile
- Fireplaces: 3
- Family Room: Yes


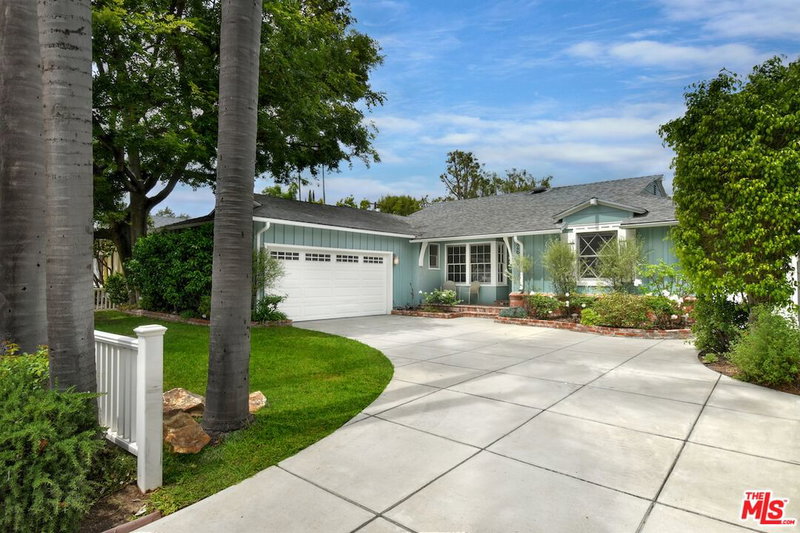
Similar Homes for Sale

$4,599,000
8951 St Ives Dr, West Hollywood

$4,495,000
1124 Sierra Alta Way, Los Angeles

$4,649,000
1242 Angelo Dr, Beverly Hills

$3,999,000
462 N Croft Ave, Los Angeles

$3,995,000
819 N Ogden Dr, Los Angeles

$4,495,000
843 N Spaulding Ave, Los Angeles
Tour with Localla
LOCALLA was built by Tony O'Brien, a REALTOR with The Sher Group, to give buyers a direct and transparent way to search and tour homes. No selling your data. No partner agents. Just Tony.
Select a date and time
Contact a Buyer's Agent
Connect with Tony O'Brien — REALTOR, The Sher Group & LOCALLA
Consent not required to use LOCALLA. See our Privacy Policy.
The Sher Group and Tony O'Brien are not mortgage brokers or lenders and do not provide financing. If you opt in, we may refer you to a third-party licensed mortgage professional. We do not guarantee loan approval, rates, or terms.
Nearby Homes For Sale


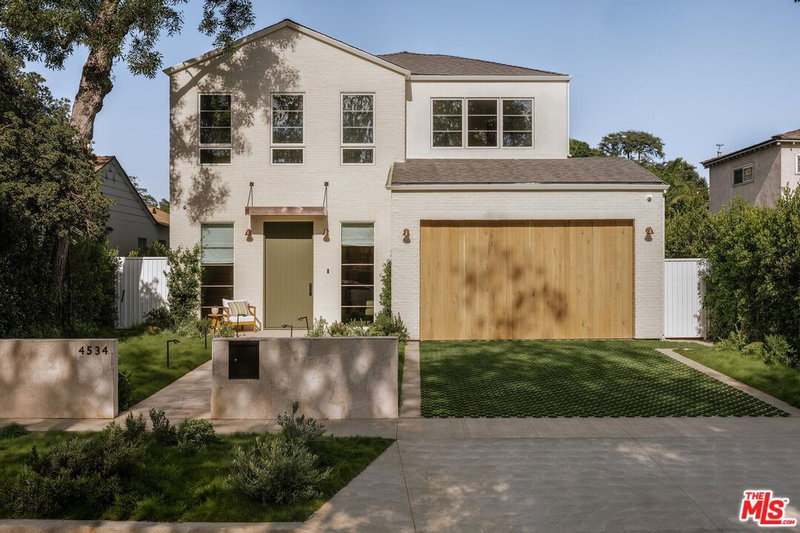

© 2026 The MLS™ - Combined L.A. Westside MLS (CLAW). All rights reserved. Based on information from The MLS™ - Combined L.A. Westside MLS (CLAW) as of 11/21/2026, 6:13:19 AM. All data, including all measurements and calculations of area, is obtained from various sources and has not been, and will not be, verified by broker or MLS. All information should be independently reviewed and verified for accuracy. Properties may or may not be listed by the office/agent presenting the information. IDX information is provided exclusively for personal, non-commercial use, and may not be used for any purpose other than to identify prospective properties consumers may be interested in purchasing. Information is deemed reliable but not guaranteed.
Tony O'Brien DRE #02200838 | The Sher Group DRE #02022464
Equal Housing Opportunity
Tour with Localla
LOCALLA was built by Tony O'Brien, a REALTOR with The Sher Group, to give buyers a direct and transparent way to search and tour homes. No selling your data. No partner agents. Just Tony.
Select a date and time
Nearby Homes For Sale
Contact a Buyer's Agent
Connect with Tony O'Brien — REALTOR, The Sher Group & LOCALLA
Consent not required to use LOCALLA. See our Privacy Policy.
The Sher Group and Tony O'Brien are not mortgage brokers or lenders and do not provide financing. If you opt in, we may refer you to a third-party licensed mortgage professional. We do not guarantee loan approval, rates, or terms.
© 2026 The MLS™ - Combined L.A. Westside MLS (CLAW). All rights reserved. Based on information from The MLS™ - Combined L.A. Westside MLS (CLAW) as of 11/21/2026, 6:13:19 AM. All data, including all measurements and calculations of area, is obtained from various sources and has not been, and will not be, verified by broker or MLS. All information should be independently reviewed and verified for accuracy. Properties may or may not be listed by the office/agent presenting the information. IDX information is provided exclusively for personal, non-commercial use, and may not be used for any purpose other than to identify prospective properties consumers may be interested in purchasing. Information is deemed reliable but not guaranteed.
Tony O'Brien DRE #02200838 | The Sher Group DRE #02022464
Equal Housing Opportunity