LOCALLA


$2,250,000
12348 Landale St Los Angeles CA 91604
Residential
Built 1947
N/A
$820/sqft
No HOA
N/A
What's Special
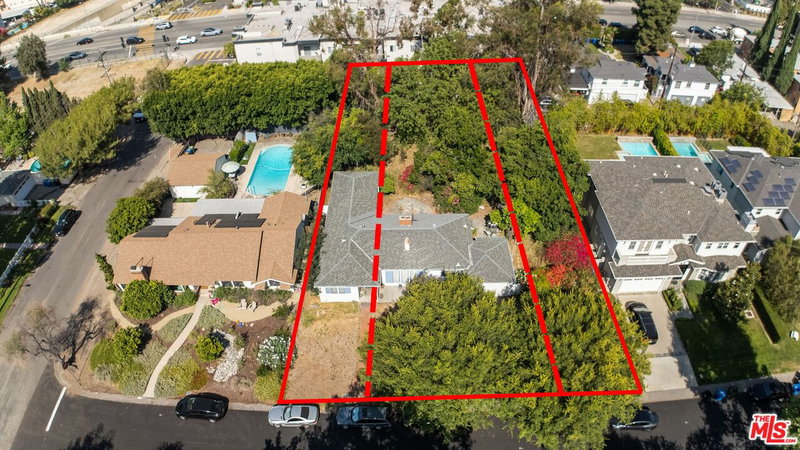
Nestled on a coveted, tree-lined cul-de-sac, this beautifully reimagined traditional residence pairs timeless architectural character with refined modern comfort. An inviting, open floor plan unfolds across generous living spaces, beginning with an elegant formal dining room and expansive living room before flowing into a sophisticated cook's kitchen appointed with granite countertops and stainless steel appliances. The adjoining family room, framed by custom built-ins, creates a relaxed yet polished gathering space. Three bedrooms and three baths occupy the main level, while the upper floor is reserved for a luxurious primary retreat. Here, an oversized soaking tub, steam shower, and custom walk-in closet create a private sanctuary designed for unwinding. Hardwood floors, recessed lighting, fireplaces, and surround sound in both the living and family rooms add comfort and character throughout. French doors open the interiors to a secluded backyard, creating a quintessential California living experience. The covered deck overlooks the pool, spa, built-in BBQ, outdoor fireplace, and two-car garage, creating an exceptional setting for everything from intimate evenings to effortless entertaining. Recent upgrades include a newer roof, windows, HVAC system, and solar panels, bringing modern efficiency to the home without compromising its classic appeal. Ideally situated near the acclaimed markets, boutiques, restaurants, and nightlife of Ventura Boulevard, this distinctive residence offers a rare combination of privacy, comfort, and sophisticated indoor-outdoor living.
Days On Market: 4
Listing updated: September 21, 2026 at 03:59 PM
Listed by: Justin Freeling DRE #01927532, Compass
Robert Kallick DRE #01871966, Compass

Features & Facts
Interior
- Bedrooms: 4
- Bathrooms: 4
- Square Feet: 2744
- Year Built: 1947
- Flooring: Hardwood, Tile, Mixed
- Fireplaces: 2
- Family Room: Yes
Recently Sold Nearby

Tour with Localla
LOCALLA was built by Tony O'Brien, a REALTOR with The Sher Group, to give buyers a direct and transparent way to search and tour homes. No selling your data. No partner agents. Just Tony.
Select a date and time
Contact a Buyer's Agent
Connect with Tony O'Brien — REALTOR, The Sher Group & LOCALLA
Consent not required to use LOCALLA. See our Privacy Policy.
The Sher Group and Tony O'Brien are not mortgage brokers or lenders and do not provide financing. If you opt in, we may refer you to a third-party licensed mortgage professional. We do not guarantee loan approval, rates, or terms.
Nearby Homes For Sale


© 2026 The MLS™ - Combined L.A. Westside MLS (CLAW). All rights reserved. Based on information from The MLS™ - Combined L.A. Westside MLS (CLAW) as of 9/23/2026, 5:55:44 PM. All data, including all measurements and calculations of area, is obtained from various sources and has not been, and will not be, verified by broker or MLS. All information should be independently reviewed and verified for accuracy. Properties may or may not be listed by the office/agent presenting the information. IDX information is provided exclusively for personal, non-commercial use, and may not be used for any purpose other than to identify prospective properties consumers may be interested in purchasing. Information is deemed reliable but not guaranteed.
Tony O'Brien DRE #02200838 | The Sher Group DRE #02022464
Equal Housing Opportunity
Tour with Localla
LOCALLA was built by Tony O'Brien, a REALTOR with The Sher Group, to give buyers a direct and transparent way to search and tour homes. No selling your data. No partner agents. Just Tony.
Select a date and time
Nearby Homes For Sale
Contact a Buyer's Agent
Connect with Tony O'Brien — REALTOR, The Sher Group & LOCALLA
Consent not required to use LOCALLA. See our Privacy Policy.
The Sher Group and Tony O'Brien are not mortgage brokers or lenders and do not provide financing. If you opt in, we may refer you to a third-party licensed mortgage professional. We do not guarantee loan approval, rates, or terms.
© 2026 The MLS™ - Combined L.A. Westside MLS (CLAW). All rights reserved. Based on information from The MLS™ - Combined L.A. Westside MLS (CLAW) as of 9/23/2026, 5:55:44 PM. All data, including all measurements and calculations of area, is obtained from various sources and has not been, and will not be, verified by broker or MLS. All information should be independently reviewed and verified for accuracy. Properties may or may not be listed by the office/agent presenting the information. IDX information is provided exclusively for personal, non-commercial use, and may not be used for any purpose other than to identify prospective properties consumers may be interested in purchasing. Information is deemed reliable but not guaranteed.
Tony O'Brien DRE #02200838 | The Sher Group DRE #02022464
Equal Housing Opportunity