LOCALLA























$2,499,000
11541 Dona Teresa Dr Studio City CA 91604
Residential
Built 1965
N/A
$843/sqft
No HOA
N/A
What's Special
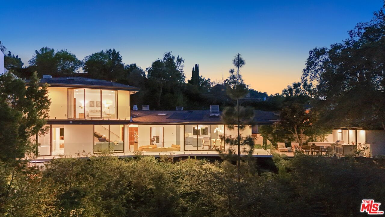
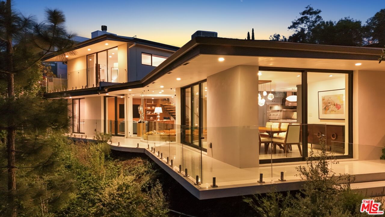
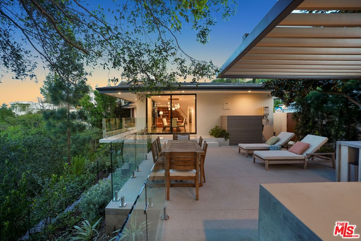
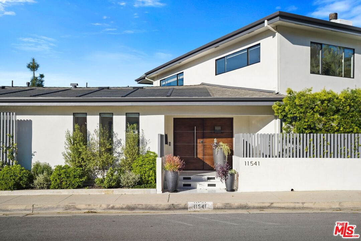
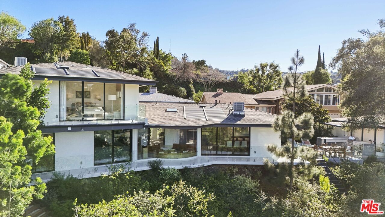
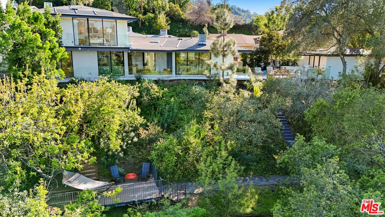
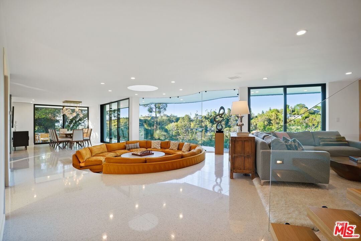
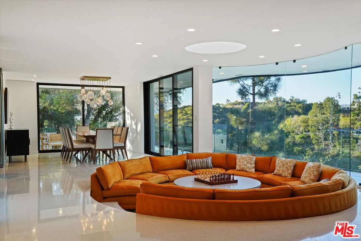
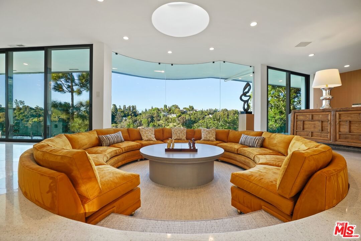
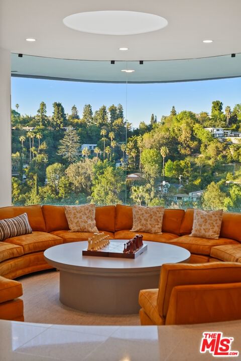
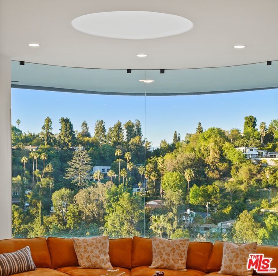
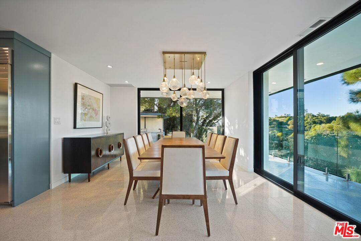
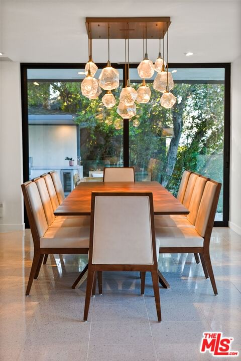
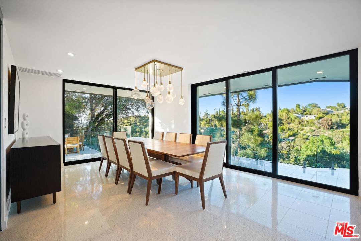
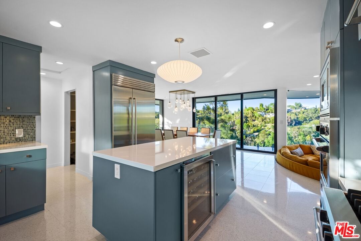
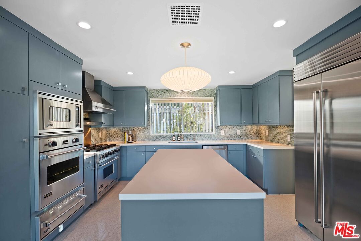
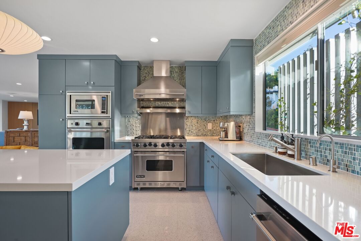
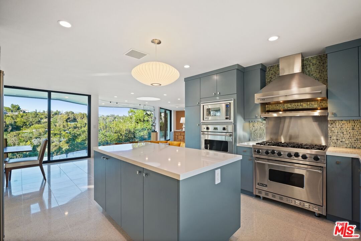
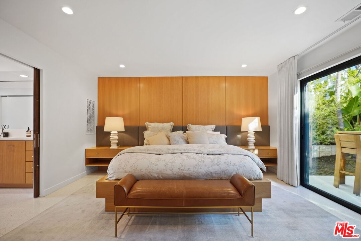
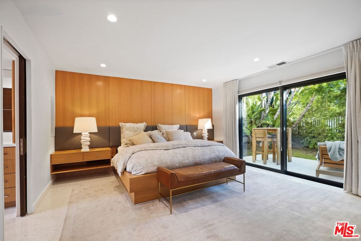
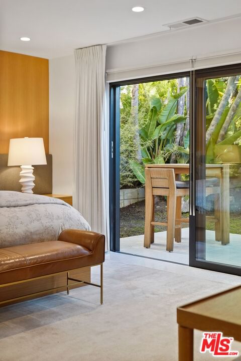
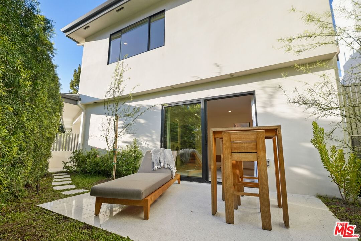
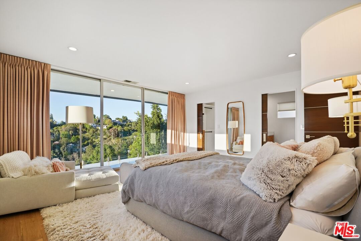
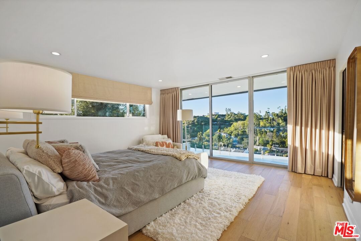
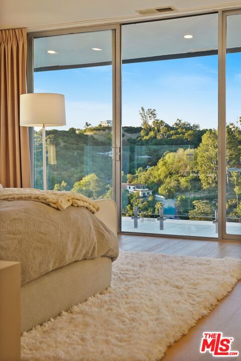
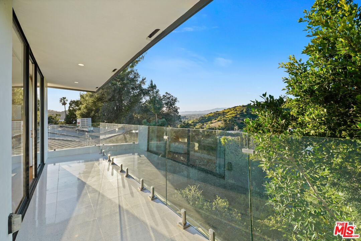
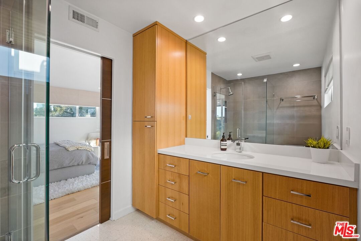
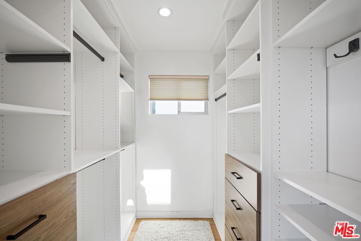
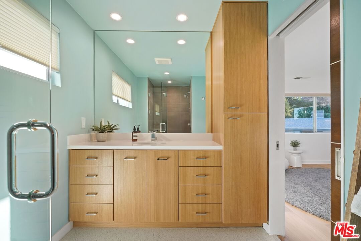
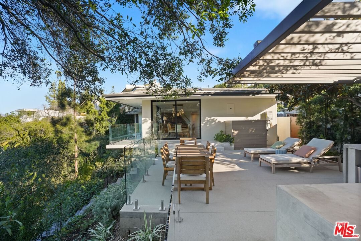
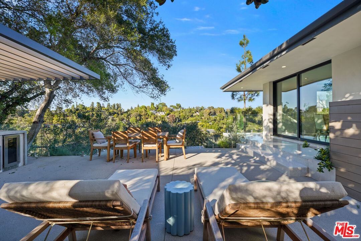
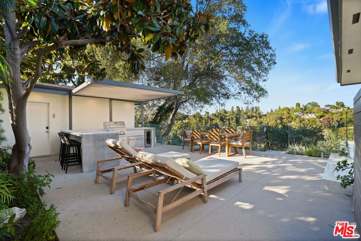
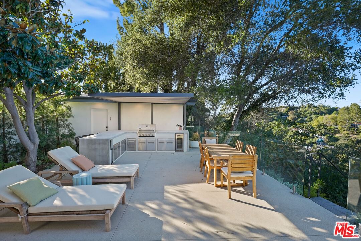
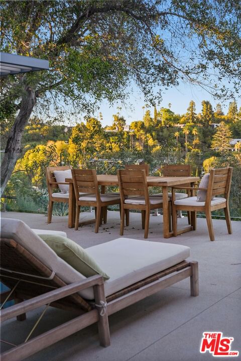
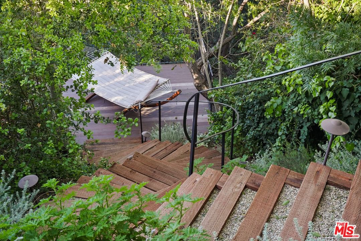
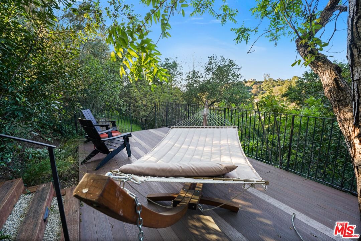
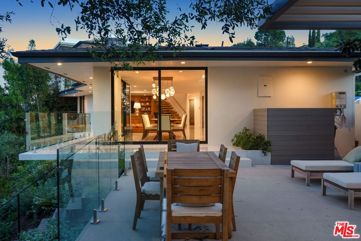
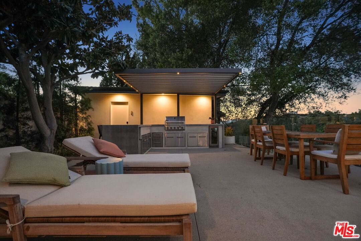
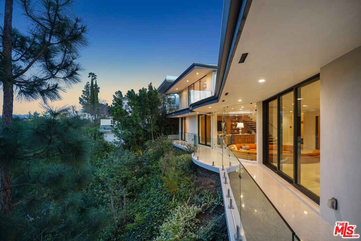
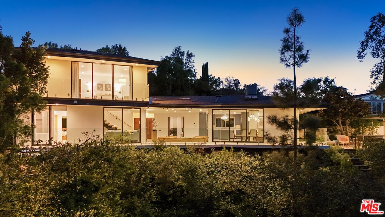
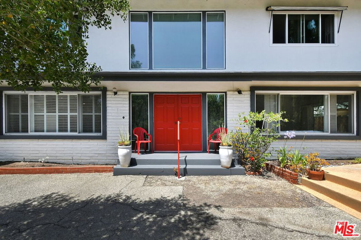
A spectacular redesign of famed Mid-Century Modern architecture by elite design firm Scott Brown Design brings a lifestyle of luxury to Studio City's landmark West Doas in this masterful modern makeover. A contemporary architectural vision and extraordinary residence of refined, conceptualized modernism embodying the ultimate in style with leading-edge design. No detail overlooked, no expense spared with a peerless blend of rich materials and the finest quality elements thoughtfully selected. Tranquil and serene, the property resides harmoniously attuned to its organic hillside surroundings, showcasing boundless, breathtaking views of the surrounding canyon and beyond from multiple vantage points. Simplicity is the ultimate sophistication as bold, clean lines of the exterior extend into the interior where artful form follows high function. Fusing open space with stylish details, the primary living and entertaining areas become one in light, luxury and comfort with the Mid-Century modernist devotion connecting the indoors to the out. Sleek terrazzo tile graces the living areas. Opulent baths feature the latest on trend designs. Spacious bedrooms offer comfortable accommodations for family and guests. The kitchen is a superbly scaled open concept culinary center designed for the adventurous at home chef. Walls of sliding glass bridge the aesthetic divide between structure and nature and give way to verdant, idyllic reimagined grounds where the full service outdoor kitchen and bar, dining and lounging view patio, and lower canyon relaxation deck define the Southern California lifestyle of endless al fresco leisure and outdoor entertaining. Modern systems and infrastructure, including a solar tile roof, advanced HVAC system, upgraded electrical and plumbing, water filtration, and energy-efficient design, ensure the home lives as beautifully as it looks. Located in the award winning Carpenter Charter School District and just moments from LA's Westside, the Sunset Strip, Fryman Canyon, major film and TV studios, and the chic shopping and dining district along famed Ventura Blvd. This compelling urban hills retreat awaits in one of The Valley's most sought after neighborhoods. Welcome!
Days On Market: 10
Listing updated: May 4, 2026 at 07:06 PM
Listed by: Michael J. Okun DRE #01430979, Sotheby's International Realty

Features & Facts
Interior
- Bedrooms: 4
- Bathrooms: 5 full, 1 half
- Square Feet: 2966
- Year Built: 1965
- Flooring: Terrazzo, Wood
- Family Room: Yes
Recently Sold Nearby
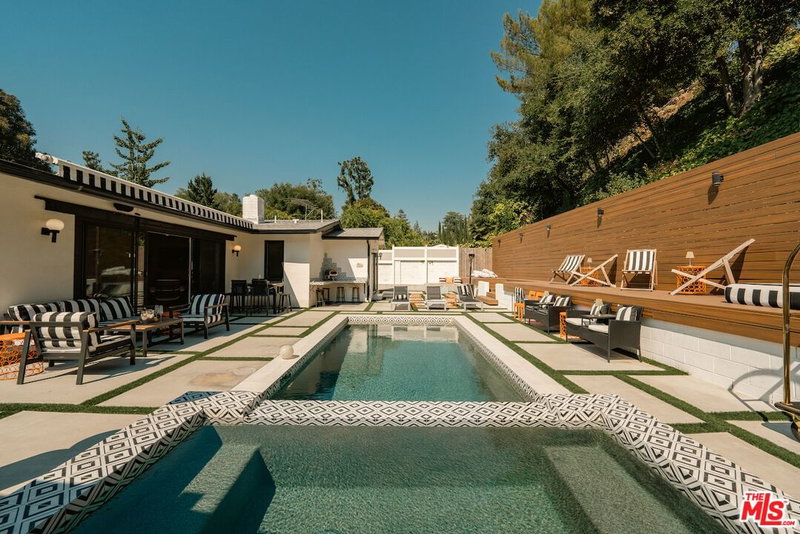
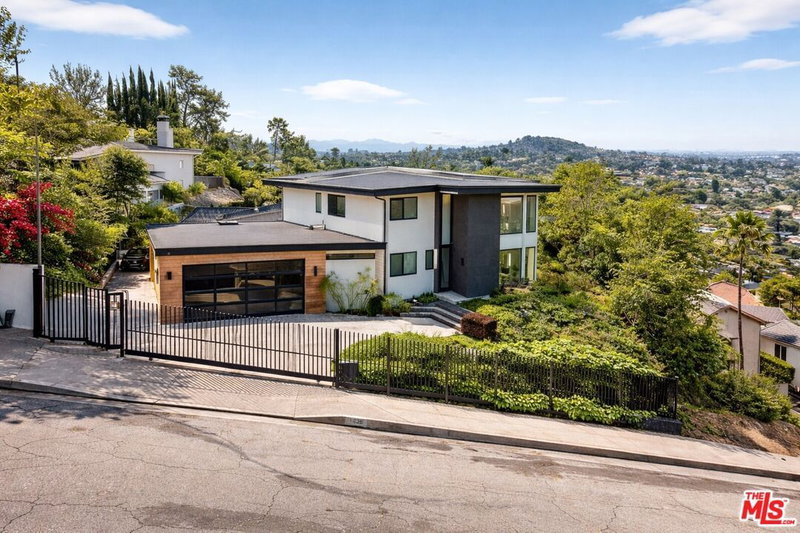


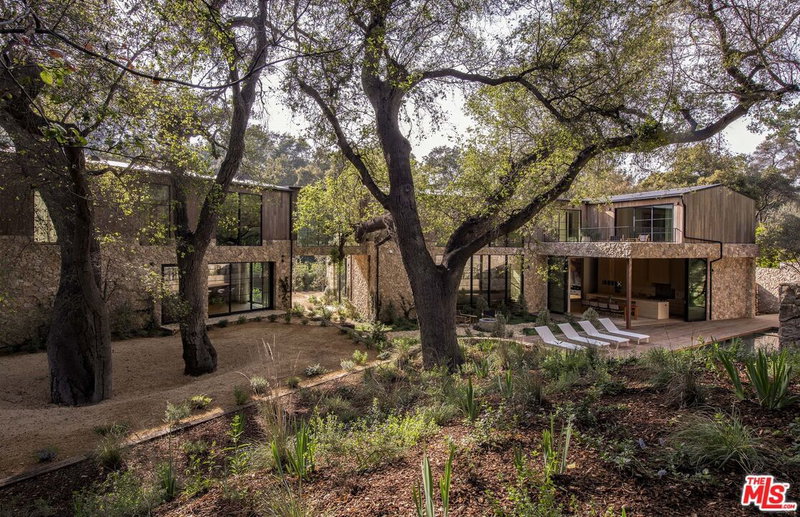
Similar Homes for Sale

$2,995,000
9146 St Ives Dr, West Hollywood

$2,525,000
7961 Norton Ave, West Hollywood

$2,199,999
939 Wetherly Dr, West Hollywood

$2,398,000
9051 Dicks St, West Hollywood

$2,395,000
8956 Dicks St, West Hollywood

$2,175,000
934 La Jolla Ave, West Hollywood
Contact a Buyer's Agent
Connect with Tony O'Brien — REALTOR, The Sher Group & LOCALLA
Consent not required to use LOCALLA. See our Privacy Policy.
The Sher Group and Tony O'Brien are not mortgage brokers or lenders and do not provide financing. If you opt in, we may refer you to a third-party licensed mortgage professional. We do not guarantee loan approval, rates, or terms.
Nearby Homes For Sale
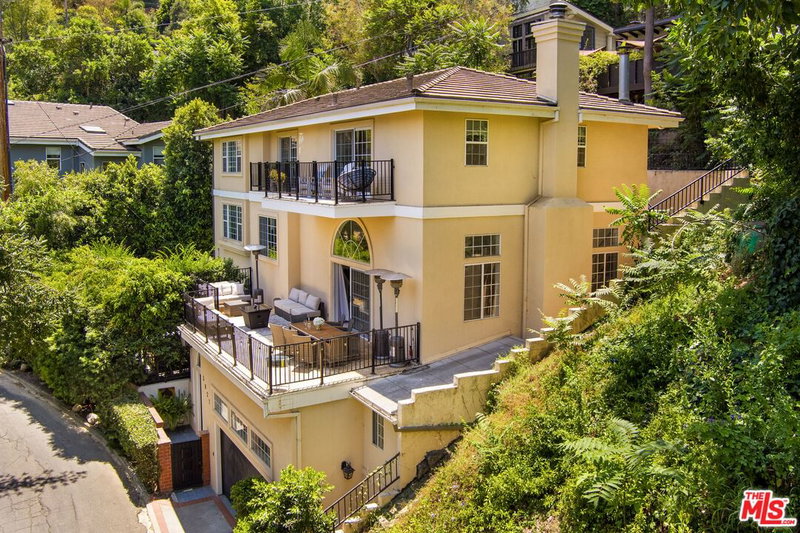



© 2026 The MLS™ - Combined L.A. Westside MLS (CLAW). All rights reserved. Based on information from The MLS™ - Combined L.A. Westside MLS (CLAW) as of 10/12/2026, 12:31:07 PM. All data, including all measurements and calculations of area, is obtained from various sources and has not been, and will not be, verified by broker or MLS. All information should be independently reviewed and verified for accuracy. Properties may or may not be listed by the office/agent presenting the information. IDX information is provided exclusively for personal, non-commercial use, and may not be used for any purpose other than to identify prospective properties consumers may be interested in purchasing. Information is deemed reliable but not guaranteed.
Tony O'Brien DRE #02200838 | The Sher Group DRE #02022464
Equal Housing Opportunity
Nearby Homes For Sale
Contact a Buyer's Agent
Connect with Tony O'Brien — REALTOR, The Sher Group & LOCALLA
Consent not required to use LOCALLA. See our Privacy Policy.
The Sher Group and Tony O'Brien are not mortgage brokers or lenders and do not provide financing. If you opt in, we may refer you to a third-party licensed mortgage professional. We do not guarantee loan approval, rates, or terms.
© 2026 The MLS™ - Combined L.A. Westside MLS (CLAW). All rights reserved. Based on information from The MLS™ - Combined L.A. Westside MLS (CLAW) as of 10/12/2026, 12:31:07 PM. All data, including all measurements and calculations of area, is obtained from various sources and has not been, and will not be, verified by broker or MLS. All information should be independently reviewed and verified for accuracy. Properties may or may not be listed by the office/agent presenting the information. IDX information is provided exclusively for personal, non-commercial use, and may not be used for any purpose other than to identify prospective properties consumers may be interested in purchasing. Information is deemed reliable but not guaranteed.
Tony O'Brien DRE #02200838 | The Sher Group DRE #02022464
Equal Housing Opportunity