LOCALLA


















$2,095,000
3736 Berry Dr Studio City CA 91604
Residential
Built 1959
N/A
$807/sqft
No HOA
N/A
What's Special
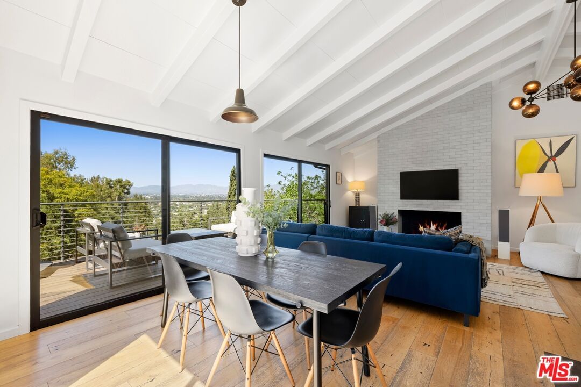
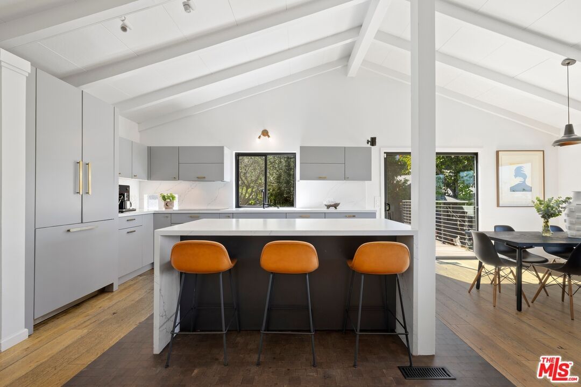
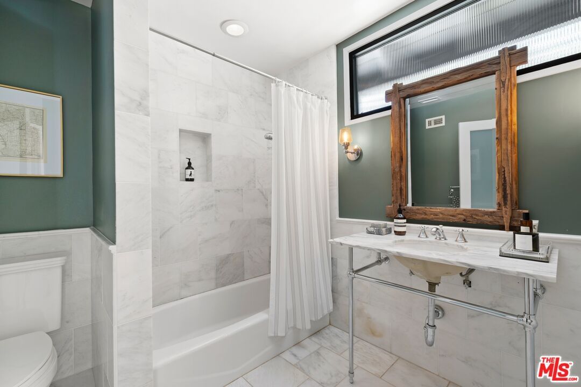
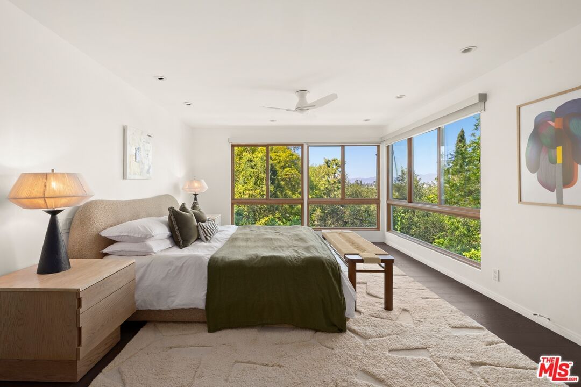
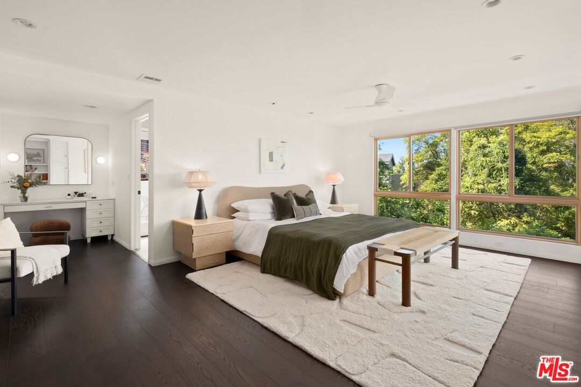
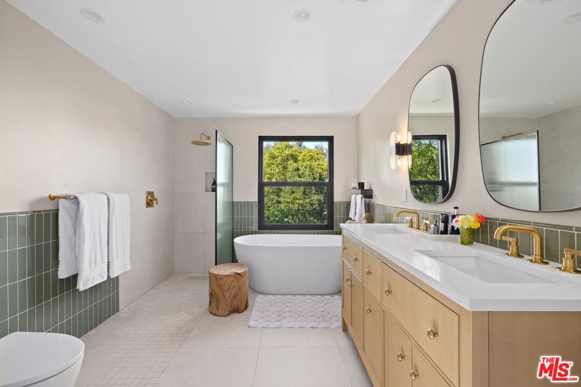
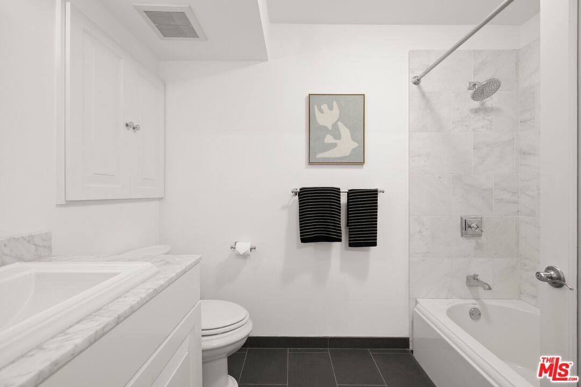
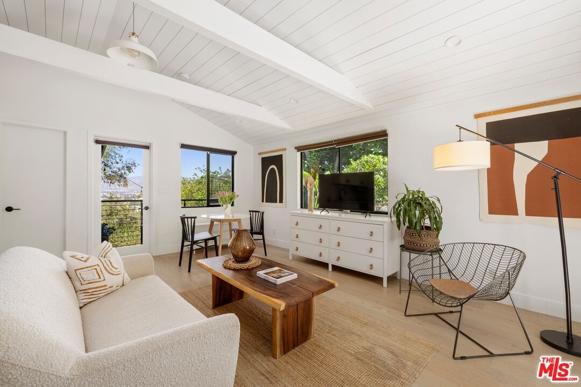
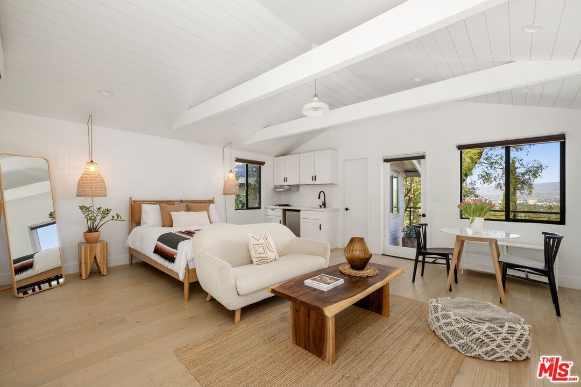
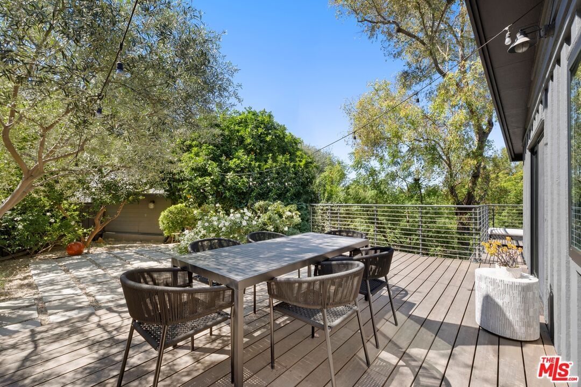
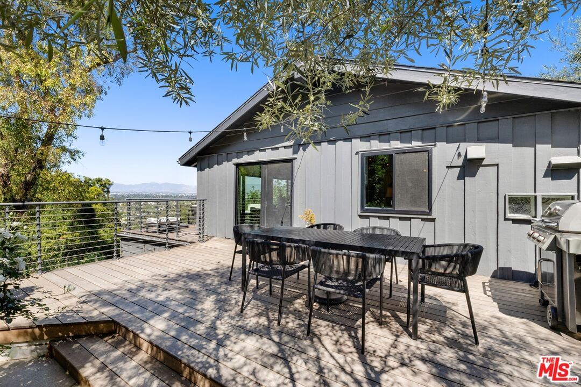
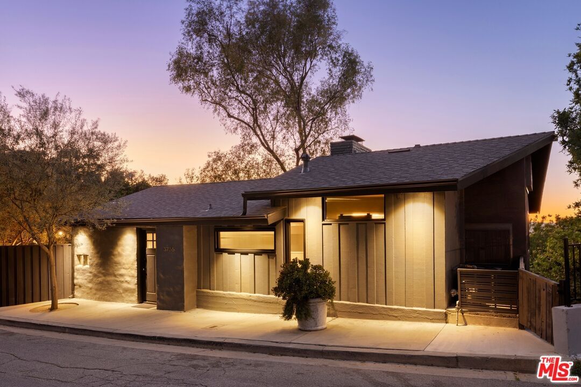
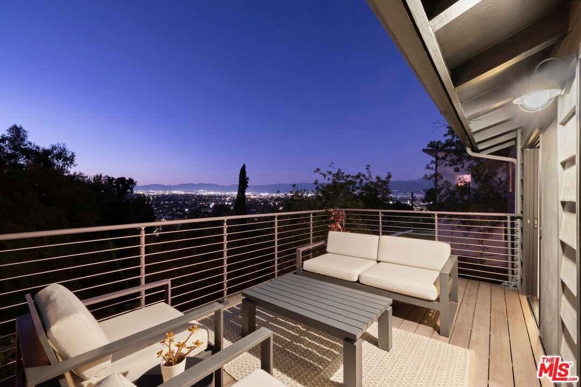
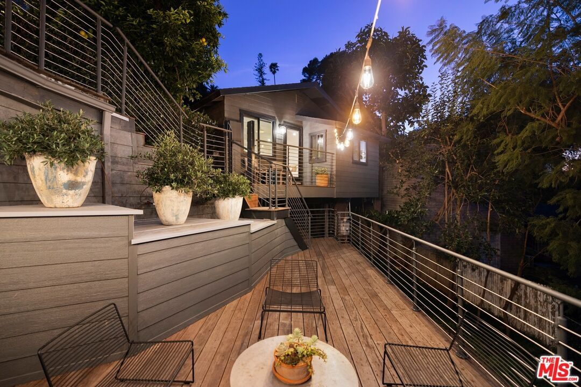
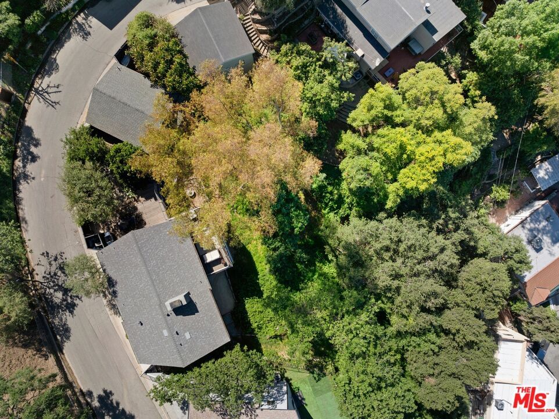
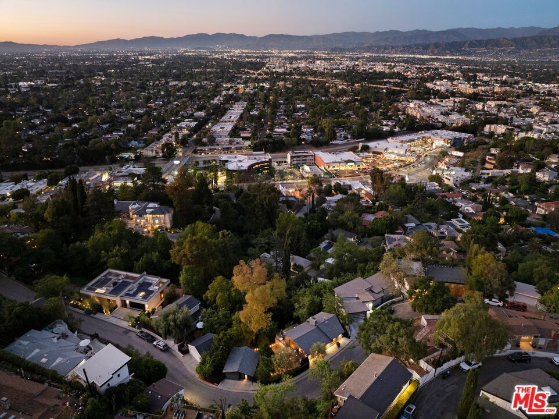
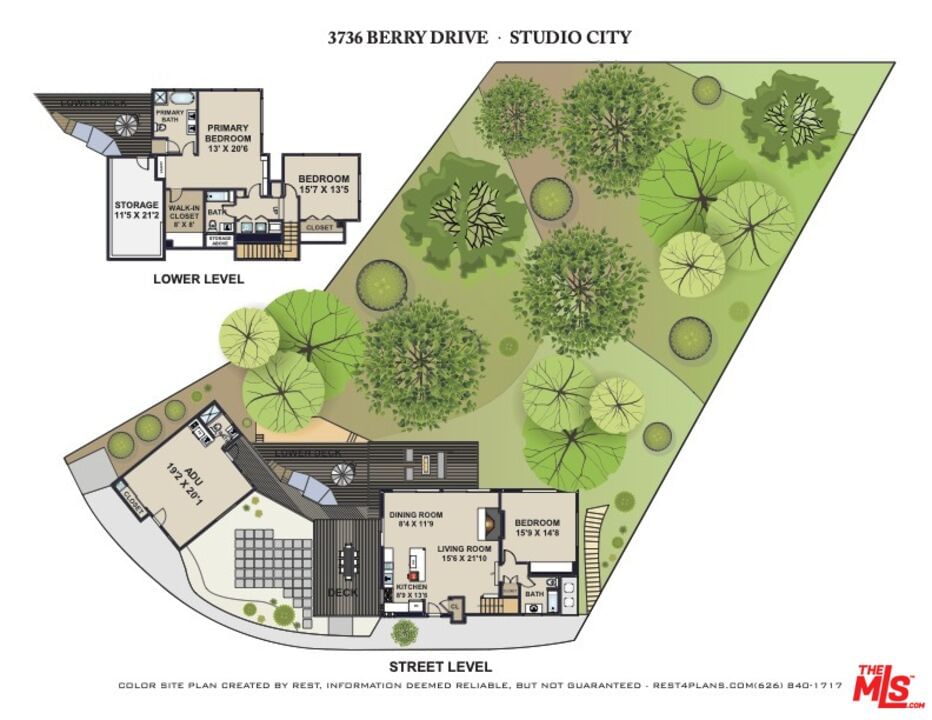
Set in the Studio City hills on an expansive lot with sweeping valley views, this home captures the classic character of the Hollywood Hills - private, elevated, and full of personality. Vaulted ceilings and an open layout fill the home with natural light throughout the day, while evening skies create a beautiful backdrop. The main residence features three bedrooms and three bathrooms across two levels. All three bedrooms are bright and generously proportioned, with the primary suite enjoying wide-reaching valley views. One guest bedroom is located on the upper level and currently serves as a den/library, while the second guest bedroom and the primary suite are situated on the lower level. Hardwood floors run throughout, and the main living spaces open seamlessly to inviting outdoor areas that enhance the home's indoor-outdoor flow. Mature landscaping, citrus trees, and cafe lights create a private setting ideal for entertaining or relaxing. Recent upgrades to the main house include a new roof, renovated kitchen, and a stunning new primary bathroom. Additional improvements include new windows, sliding doors, Ipe wood decking, and foundation upgrades with bolting, enhancing both the home's quality and long-term integrity. The property includes a recently updated, fully permitted one-bedroom, one-bathroom ADU with its own separate address and private entrance from the street, complete with a kitchenette and laundry --- a true secondary unit suitable for guests, workspace, or rental income. Located within the Carpenter School District and just minutes from neighborhood restaurants, studios, and convenient access to Hollywood and beyond, this home offers a rare combination of privacy, views, and versatility in one of Studio City's most desirable hillside neighborhoods.
Days On Market: 35
Listing updated: June 4, 2026 at 06:20 PM
Listed by: Robert Grandinetti DRE #01370571, Compass

Features & Facts
Interior
- Bedrooms: 4
- Bathrooms: 4
- Square Feet: 2596
- Year Built: 1959
- Flooring: Hardwood, Mixed
- Fireplaces: 1
- Family Room: Yes
Recently Sold Nearby



Contact a Buyer's Agent
Connect with Tony O'Brien — REALTOR, The Sher Group & LOCALLA
Consent not required to use LOCALLA. See our Privacy Policy.
The Sher Group and Tony O'Brien are not mortgage brokers or lenders and do not provide financing. If you opt in, we may refer you to a third-party licensed mortgage professional. We do not guarantee loan approval, rates, or terms.
Nearby Homes For Sale



© 2026 The MLS™ - Combined L.A. Westside MLS (CLAW). All rights reserved. Based on information from The MLS™ - Combined L.A. Westside MLS (CLAW) as of 8/26/2026, 11:03:10 PM. All data, including all measurements and calculations of area, is obtained from various sources and has not been, and will not be, verified by broker or MLS. All information should be independently reviewed and verified for accuracy. Properties may or may not be listed by the office/agent presenting the information. IDX information is provided exclusively for personal, non-commercial use, and may not be used for any purpose other than to identify prospective properties consumers may be interested in purchasing. Information is deemed reliable but not guaranteed.
Tony O'Brien DRE #02200838 | The Sher Group DRE #02022464
Equal Housing Opportunity
Nearby Homes For Sale
Contact a Buyer's Agent
Connect with Tony O'Brien — REALTOR, The Sher Group & LOCALLA
Consent not required to use LOCALLA. See our Privacy Policy.
The Sher Group and Tony O'Brien are not mortgage brokers or lenders and do not provide financing. If you opt in, we may refer you to a third-party licensed mortgage professional. We do not guarantee loan approval, rates, or terms.
© 2026 The MLS™ - Combined L.A. Westside MLS (CLAW). All rights reserved. Based on information from The MLS™ - Combined L.A. Westside MLS (CLAW) as of 8/26/2026, 11:03:10 PM. All data, including all measurements and calculations of area, is obtained from various sources and has not been, and will not be, verified by broker or MLS. All information should be independently reviewed and verified for accuracy. Properties may or may not be listed by the office/agent presenting the information. IDX information is provided exclusively for personal, non-commercial use, and may not be used for any purpose other than to identify prospective properties consumers may be interested in purchasing. Information is deemed reliable but not guaranteed.
Tony O'Brien DRE #02200838 | The Sher Group DRE #02022464
Equal Housing Opportunity