LOCALLA





$1,995,000
11528 Decente Dr Studio City CA 91604
Residential
Built 1990
N/A
$673/sqft
No HOA
N/A
What's Special
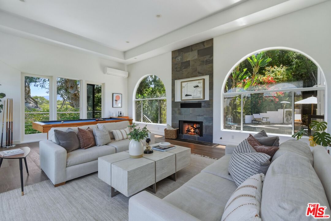
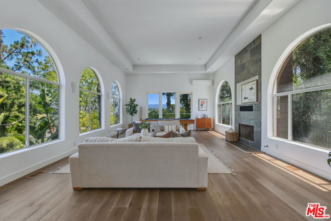
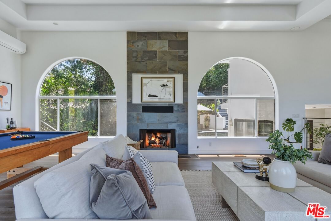
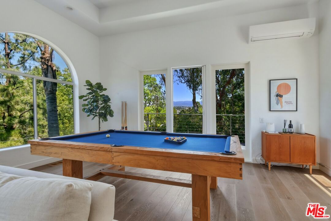
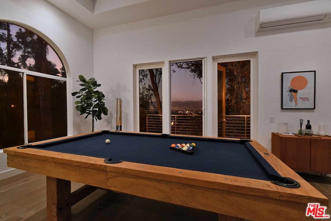
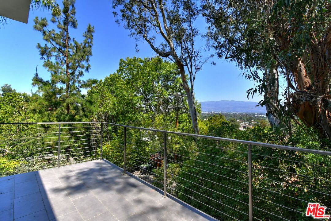
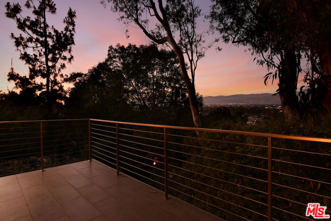
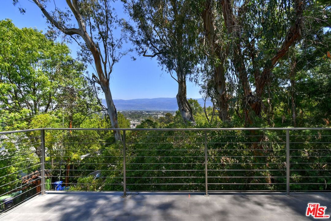
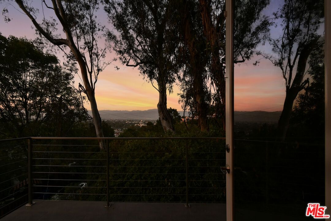
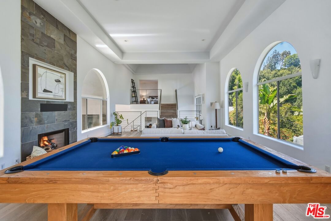
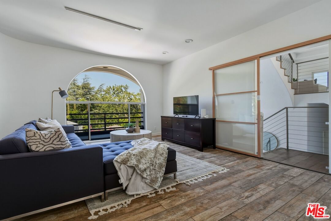
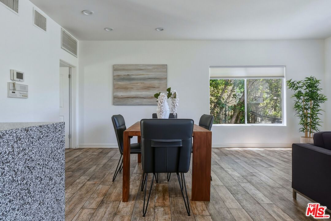
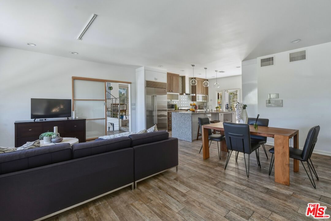
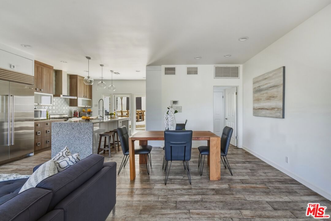
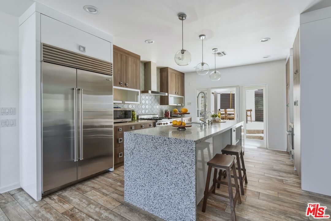
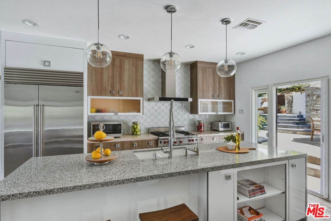
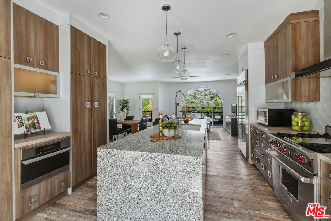
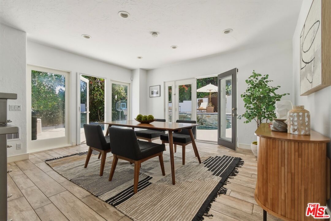
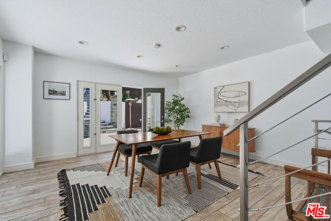
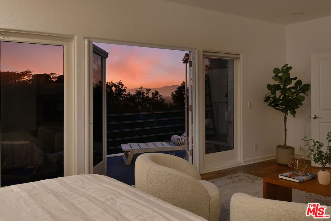
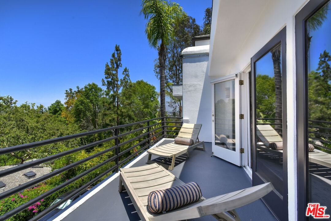
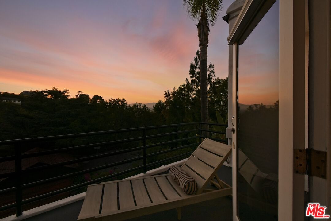
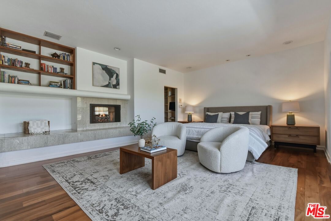
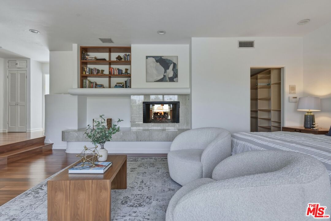
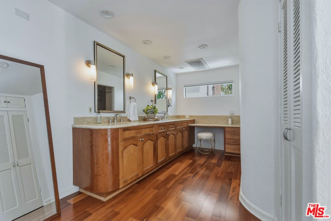
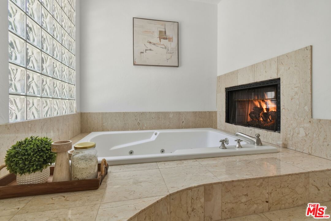
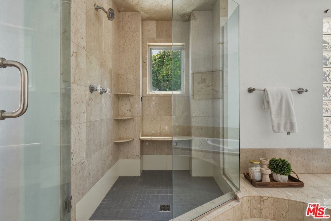
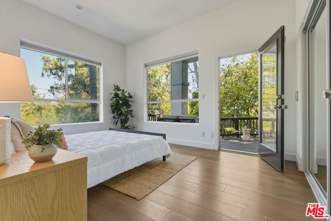
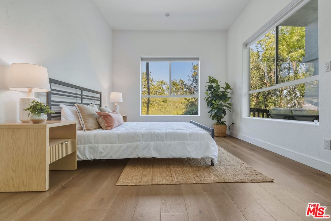
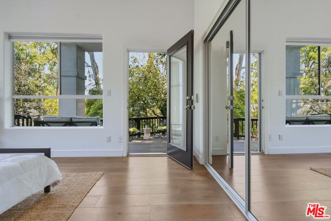
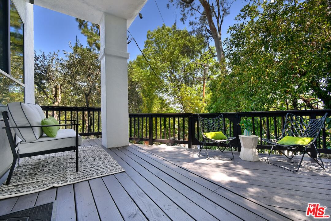
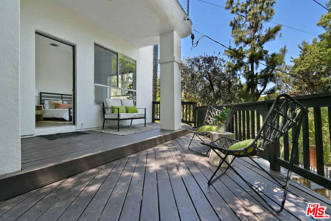
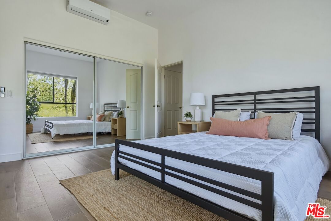
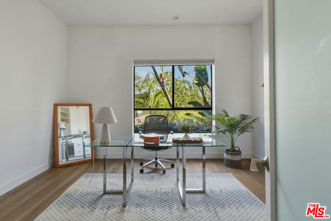
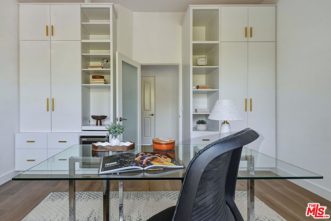
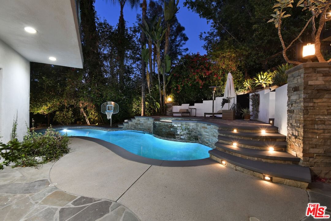
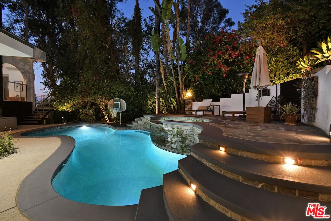
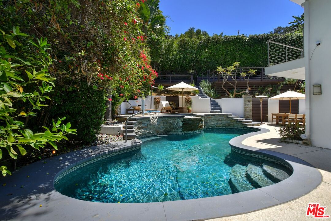
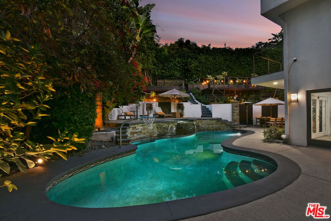
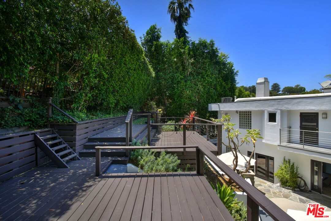
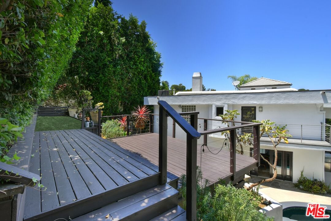
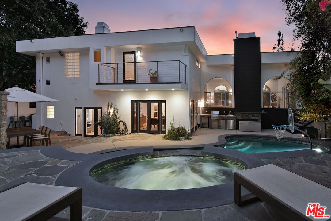
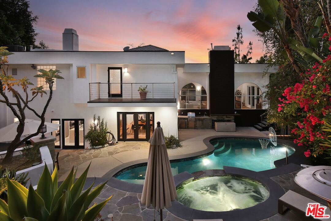
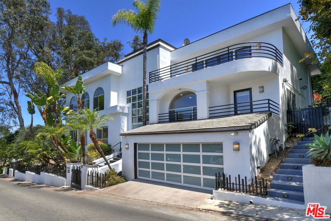
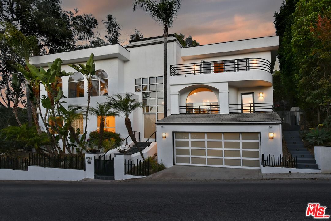
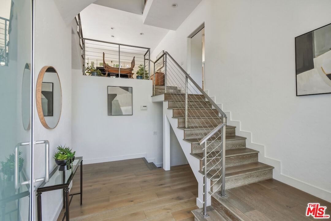
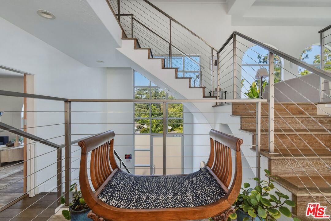
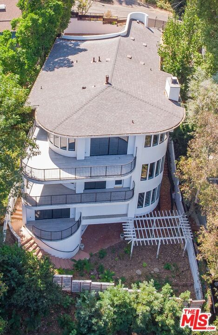
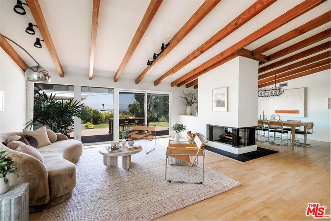
Perched in the coveted Studio City hills, this private architectural retreat captures the essence of modern California living with soaring volume, abundant natural light, and sweeping valley views. Nestled in one of Studio City's most desirable hillside enclaves, this sophisticated multi-level residence offers nearly 3,000 square feet of thoughtfully designed living, blending dramatic scale with warmth, privacy, and seamless indoor-outdoor flow. The sun-drenched main living spaces are defined by oversized windows, soaring ceilings, rich architectural lines, and multiple terraces that frame expansive views stretching across the valley and city lights beyond. Formal and casual entertaining spaces connect effortlessly, creating a home equally suited for intimate evenings or larger gatherings. At the heart of the residence, the designer kitchen combines elevated style with everyday functionality, featuring premium Wolf, Sub-Zero, and Miele appliances, custom cabinetry, quartz countertops, and an oversized island that anchors the adjoining family and dining spaces. The expansive primary suite is a true private sanctuary, complete with its own fireplace, sitting area, dual walk-in closets, private view terrace, and a spa-inspired bath designed for relaxation and retreat. Outside, the property transforms into a resort-style escape. Surrounded by mature landscaping for privacy, the backyard features a sparkling pool and spa, a built-in BBQ, multiple lounge and dining areas, and the effortless indoor-outdoor lifestyle that defines the best of Southern California living. Thoughtfully upgraded for today's connected lifestyle, the home also includes newer HVAC systems, EV charging capability, high-speed fiber internet, whole-home mesh WiFi, smart irrigation, updated pool systems, and integrated security infrastructure. Just moments from Fryman Canyon hiking trails, Ventura Boulevard's celebrated dining and shopping, the Studio City Farmers Market, and within the highly sought-after Carpenter Community Charter School district, this exceptional residence offers a rare combination of privacy, lifestyle, architectural character, and modern convenience in one of Studio City's most coveted neighborhoods.
Days On Market: 8
Listing updated: July 1, 2026 at 02:29 AM
Listed by: Scott Morris DRE #00987383, eXp Realty of Greater Los Angeles

Features & Facts
Interior
- Bedrooms: 3
- Bathrooms: 3
- Square Feet: 2964
- Year Built: 1990
- Flooring: Wood
- Family Room: Yes
Recently Sold Nearby


Contact a Buyer's Agent
Connect with Tony O'Brien — REALTOR, The Sher Group & LOCALLA
Consent not required to use LOCALLA. See our Privacy Policy.
The Sher Group and Tony O'Brien are not mortgage brokers or lenders and do not provide financing. If you opt in, we may refer you to a third-party licensed mortgage professional. We do not guarantee loan approval, rates, or terms.
Nearby Homes For Sale




© 2026 The MLS™ - Combined L.A. Westside MLS (CLAW). All rights reserved. Based on information from The MLS™ - Combined L.A. Westside MLS (CLAW) as of 8/26/2026, 9:07:09 PM. All data, including all measurements and calculations of area, is obtained from various sources and has not been, and will not be, verified by broker or MLS. All information should be independently reviewed and verified for accuracy. Properties may or may not be listed by the office/agent presenting the information. IDX information is provided exclusively for personal, non-commercial use, and may not be used for any purpose other than to identify prospective properties consumers may be interested in purchasing. Information is deemed reliable but not guaranteed.
Tony O'Brien DRE #02200838 | The Sher Group DRE #02022464
Equal Housing Opportunity
Nearby Homes For Sale
Contact a Buyer's Agent
Connect with Tony O'Brien — REALTOR, The Sher Group & LOCALLA
Consent not required to use LOCALLA. See our Privacy Policy.
The Sher Group and Tony O'Brien are not mortgage brokers or lenders and do not provide financing. If you opt in, we may refer you to a third-party licensed mortgage professional. We do not guarantee loan approval, rates, or terms.
© 2026 The MLS™ - Combined L.A. Westside MLS (CLAW). All rights reserved. Based on information from The MLS™ - Combined L.A. Westside MLS (CLAW) as of 8/26/2026, 9:07:09 PM. All data, including all measurements and calculations of area, is obtained from various sources and has not been, and will not be, verified by broker or MLS. All information should be independently reviewed and verified for accuracy. Properties may or may not be listed by the office/agent presenting the information. IDX information is provided exclusively for personal, non-commercial use, and may not be used for any purpose other than to identify prospective properties consumers may be interested in purchasing. Information is deemed reliable but not guaranteed.
Tony O'Brien DRE #02200838 | The Sher Group DRE #02022464
Equal Housing Opportunity