LOCALLA






$2,699,000
4065 Kraft Ave Studio City CA 91604
Residential
Built 2008
N/A
$1,026/sqft
No HOA
N/A
What's Special
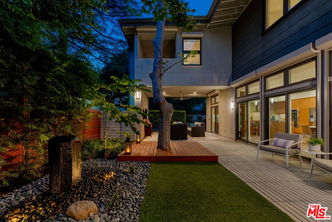
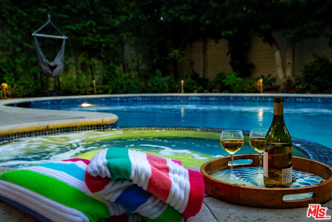
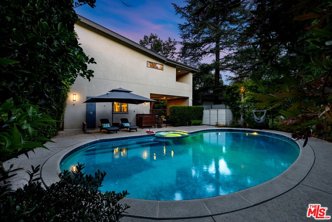
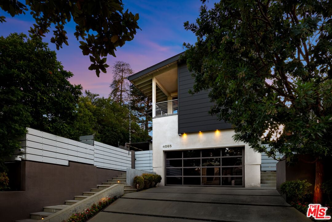
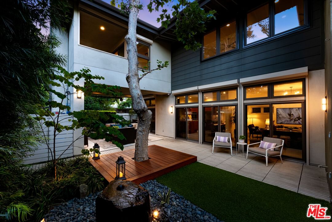
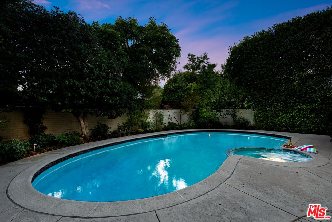
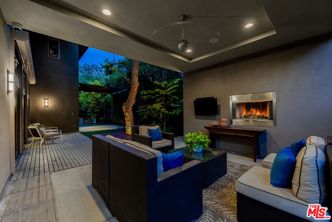
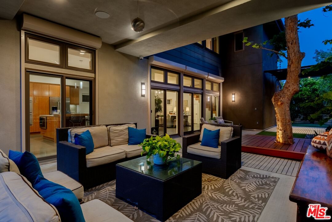
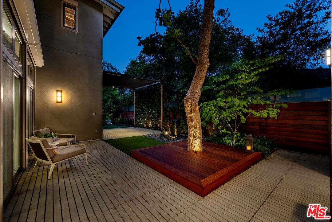
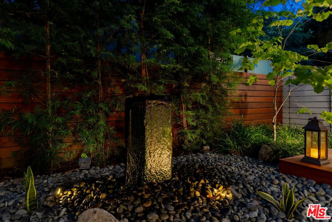
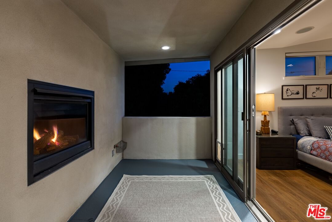
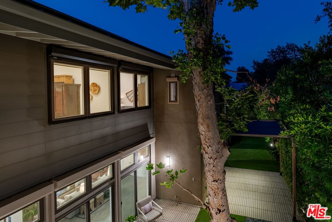
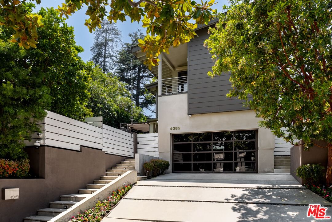
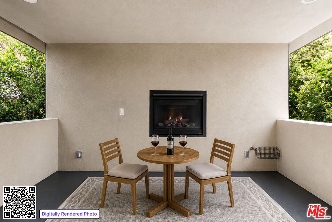
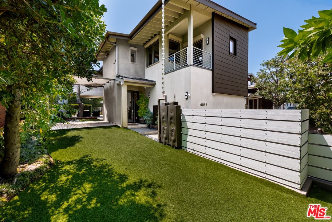
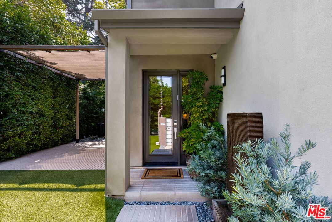
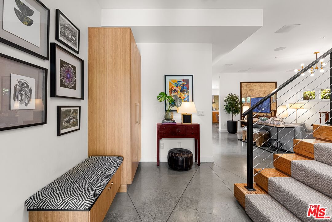
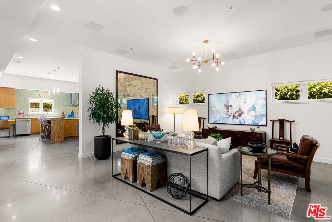
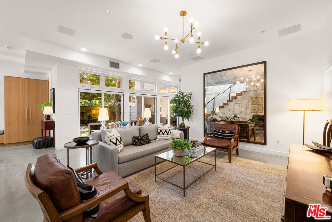
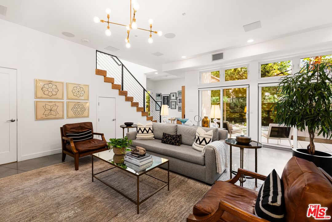
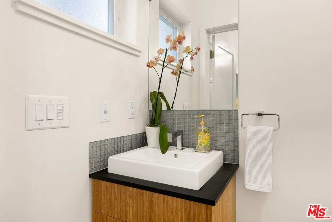
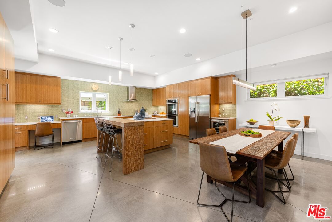
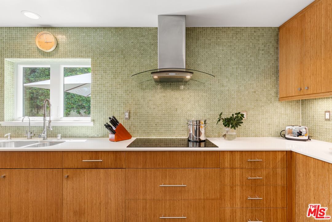
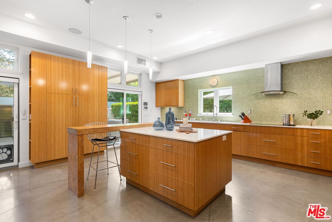
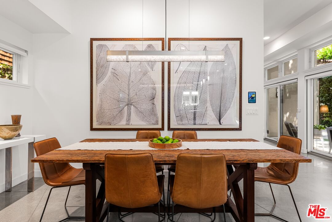
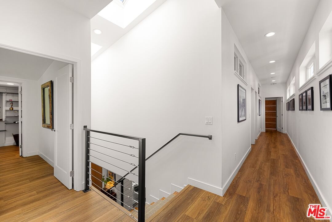
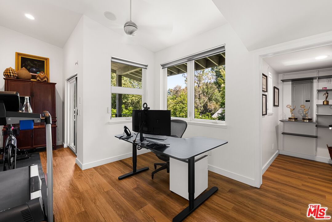
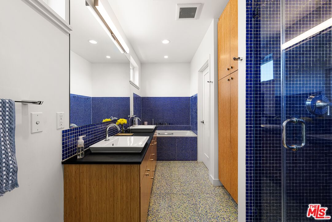
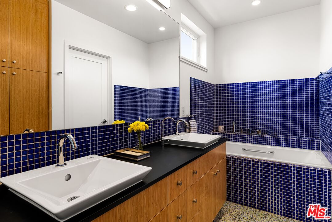
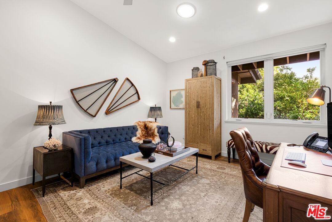
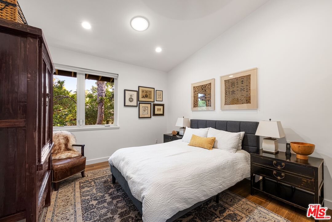
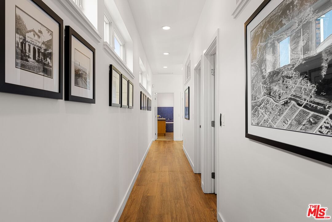
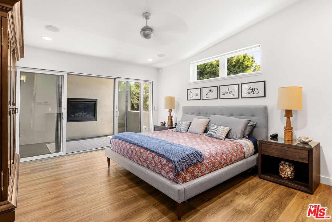
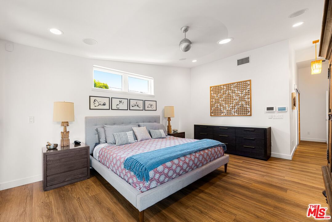
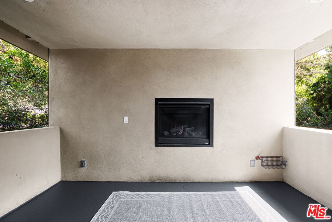
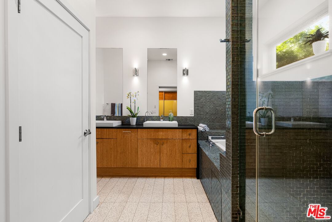
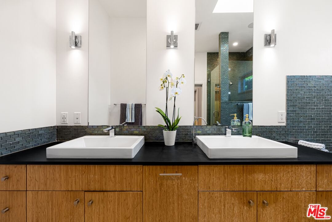
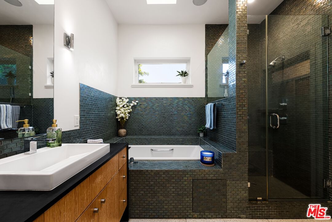
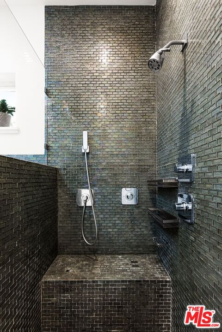
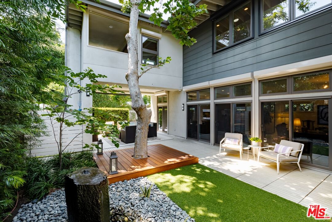
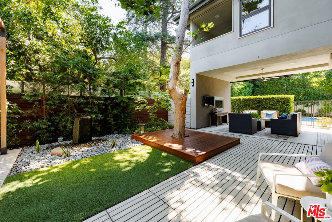
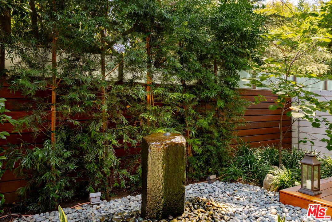
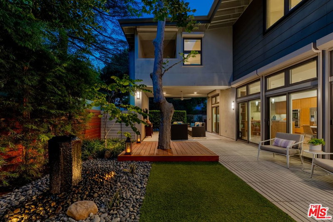
Located on a coveted cul-de-sac in the heart of Colfax Meadows, widely regarded as one of Studio City's most sought-after neighborhoods, this gated contemporary residence showcases award-winning LEED Platinum-certified design, offering a rare blend of modern architecture, privacy, and lifestyle. Thoughtfully designed for seamless indoor-outdoor living, the home is filled with natural light. Polished concrete floors, clean architectural lines, expansive glass doors, plus inviting living spaces create an ideal setting for both everyday living and entertaining. At the heart of the home is an exceptional connection between the main living areas and the outdoor environment. Walls of glass open to a Zen-inspired courtyard anchored by a mature sycamore tree. A covered patio with a gas fireplace, striking basalt fountain, plus thoughtfully designed landscaping create a natural extension of the interior living space. The open-concept kitchen complements the design with custom cabinetry, generous workspace, plus effortless flow to the surrounding living areas. Premium Bang & Olufsen audio enhances the home's atmosphere, while Triad speakers elevate the entertainment experience within the main living space. All four bedrooms are located upstairs, creating a natural separation between living areas and private retreats. The resort-inspired grounds offer multiple outdoor gathering areas framed by mature landscaping. A sparkling pool, spa, water features, plus spacious patios further enhance the outdoor experience. The gated property offers a remarkable sense of privacy while maintaining convenient access to everything Studio City has to offer. A paid solar system plus energy-efficient building elements further enhance the home's thoughtful approach to sustainability. Located within the Carpenter Community Charter School District, the home is moments from Tujunga Village, Woodbridge Park, Ventura Boulevard's renowned dining and shopping destinations, plus many of the entertainment industry's major studios. This is a rare opportunity to enjoy modern living in one of Studio City's premier residential enclaves.
Days On Market: 4
Listing updated: July 16, 2026 at 02:02 AM
Listed by: Chris Lucibello DRE #01885864, Berkshire Hathaway HomeServices California Propert

Features & Facts
Interior
- Bedrooms: 4
- Bathrooms: 3
- Square Feet: 2631
- Year Built: 2008
- Flooring: Cement, Wood
- Fireplaces: 2
- Family Room: Yes
Recently Sold Nearby
Contact a Buyer's Agent
Connect with Tony O'Brien — REALTOR, The Sher Group & LOCALLA
Consent not required to use LOCALLA. See our Privacy Policy.
The Sher Group and Tony O'Brien are not mortgage brokers or lenders and do not provide financing. If you opt in, we may refer you to a third-party licensed mortgage professional. We do not guarantee loan approval, rates, or terms.
Nearby Homes For Sale



© 2026 The MLS™ - Combined L.A. Westside MLS (CLAW). All rights reserved. Based on information from The MLS™ - Combined L.A. Westside MLS (CLAW) as of 8/25/2026, 12:52:24 AM. All data, including all measurements and calculations of area, is obtained from various sources and has not been, and will not be, verified by broker or MLS. All information should be independently reviewed and verified for accuracy. Properties may or may not be listed by the office/agent presenting the information. IDX information is provided exclusively for personal, non-commercial use, and may not be used for any purpose other than to identify prospective properties consumers may be interested in purchasing. Information is deemed reliable but not guaranteed.
Tony O'Brien DRE #02200838 | The Sher Group DRE #02022464
Equal Housing Opportunity
Nearby Homes For Sale
Contact a Buyer's Agent
Connect with Tony O'Brien — REALTOR, The Sher Group & LOCALLA
Consent not required to use LOCALLA. See our Privacy Policy.
The Sher Group and Tony O'Brien are not mortgage brokers or lenders and do not provide financing. If you opt in, we may refer you to a third-party licensed mortgage professional. We do not guarantee loan approval, rates, or terms.
© 2026 The MLS™ - Combined L.A. Westside MLS (CLAW). All rights reserved. Based on information from The MLS™ - Combined L.A. Westside MLS (CLAW) as of 8/25/2026, 12:52:24 AM. All data, including all measurements and calculations of area, is obtained from various sources and has not been, and will not be, verified by broker or MLS. All information should be independently reviewed and verified for accuracy. Properties may or may not be listed by the office/agent presenting the information. IDX information is provided exclusively for personal, non-commercial use, and may not be used for any purpose other than to identify prospective properties consumers may be interested in purchasing. Information is deemed reliable but not guaranteed.
Tony O'Brien DRE #02200838 | The Sher Group DRE #02022464
Equal Housing Opportunity