LOCALLA


$1,995,000
4440 Irvine Ave Studio City CA 91602
Residential
Built 1951
N/A
$873/sqft
No HOA
N/A
What's Special
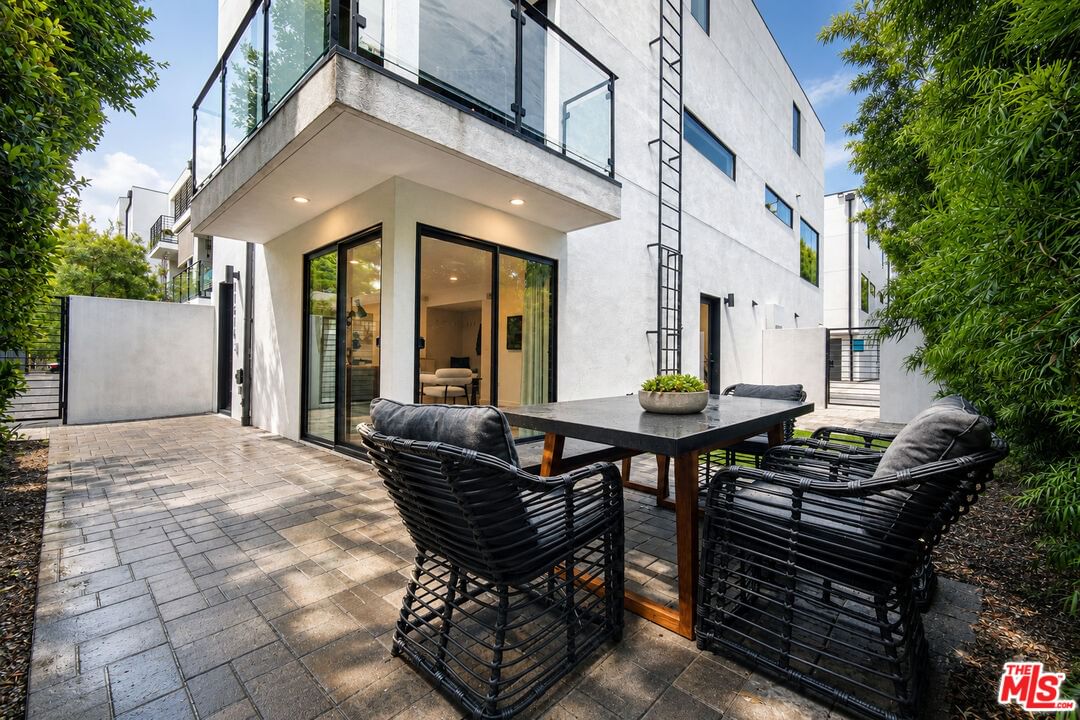
Classic design meets modern ease in this beautifully reimagined single-level traditional, tucked behind a private gated stucco wall in a prime Studio City neighborhood. Completely renovated from top to bottom, the home offers a bright open-concept layout that flows effortlessly from the main living areas into a stunning chef's kitchen, complete with white quartz countertops, custom cabinetry, a generous center island, top-tier Viking appliances, refined matte gold hardware, and a charming breakfast corner perfect for casual mornings. Wide-plank engineered hardwood floors carry throughout, enhancing the home's clean, warm aesthetic. The primary suite feels like a true retreat, featuring dual walk-in closets and a spa-inspired bath with dual vanities, soaking tub, and an oversized glass shower. Two additional bedrooms are well-sized and share a beautifully finished bath. Designed for indoor-outdoor living, the backyard features a lush grassy lawn, covered dining area, and a built-in fire pit ideal for entertaining or unwinding in total privacy. A converted garage adds valuable flex space with its own mini-split heating and cooling system, perfect for a media room, gym, or creative studio. Polished, private, and completely turnkey, this home delivers elevated living in one of Studio City's most desirable neighborhoods, known for its tight-knit community and charm.
Days On Market: 47
Listing updated: June 24, 2026 at 10:57 PM
Listed by: Donovan Healey DRE #01887933, Coldwell Banker Realty

Features & Facts
Interior
- Bedrooms: 3
- Bathrooms: 2
- Square Feet: 2284
- Year Built: 1951
- Flooring: Hardwood
- Family Room: Yes
Recently Sold Nearby


Contact a Buyer's Agent
Connect with Tony O'Brien — REALTOR, The Sher Group & LOCALLA
Consent not required to use LOCALLA. See our Privacy Policy.
The Sher Group and Tony O'Brien are not mortgage brokers or lenders and do not provide financing. If you opt in, we may refer you to a third-party licensed mortgage professional. We do not guarantee loan approval, rates, or terms.



© 2026 The MLS™ - Combined L.A. Westside MLS (CLAW). All rights reserved. Based on information from The MLS™ - Combined L.A. Westside MLS (CLAW) as of 7/12/2026, 2:32:06 AM. All data, including all measurements and calculations of area, is obtained from various sources and has not been, and will not be, verified by broker or MLS. All information should be independently reviewed and verified for accuracy. Properties may or may not be listed by the office/agent presenting the information. IDX information is provided exclusively for personal, non-commercial use, and may not be used for any purpose other than to identify prospective properties consumers may be interested in purchasing. Information is deemed reliable but not guaranteed.
Tony O'Brien DRE #02200838 | The Sher Group DRE #02022464
Equal Housing Opportunity
Nearby Homes For Sale
Contact a Buyer's Agent
Connect with Tony O'Brien — REALTOR, The Sher Group & LOCALLA
Consent not required to use LOCALLA. See our Privacy Policy.
The Sher Group and Tony O'Brien are not mortgage brokers or lenders and do not provide financing. If you opt in, we may refer you to a third-party licensed mortgage professional. We do not guarantee loan approval, rates, or terms.
© 2026 The MLS™ - Combined L.A. Westside MLS (CLAW). All rights reserved. Based on information from The MLS™ - Combined L.A. Westside MLS (CLAW) as of 7/12/2026, 2:32:06 AM. All data, including all measurements and calculations of area, is obtained from various sources and has not been, and will not be, verified by broker or MLS. All information should be independently reviewed and verified for accuracy. Properties may or may not be listed by the office/agent presenting the information. IDX information is provided exclusively for personal, non-commercial use, and may not be used for any purpose other than to identify prospective properties consumers may be interested in purchasing. Information is deemed reliable but not guaranteed.
Tony O'Brien DRE #02200838 | The Sher Group DRE #02022464
Equal Housing Opportunity