LOCALLA


$3,825,000
11454 Dona Evita Dr Studio City CA 91604
Residential
Built 1961
N/A
$1,301/sqft
No HOA
N/A
What's Special
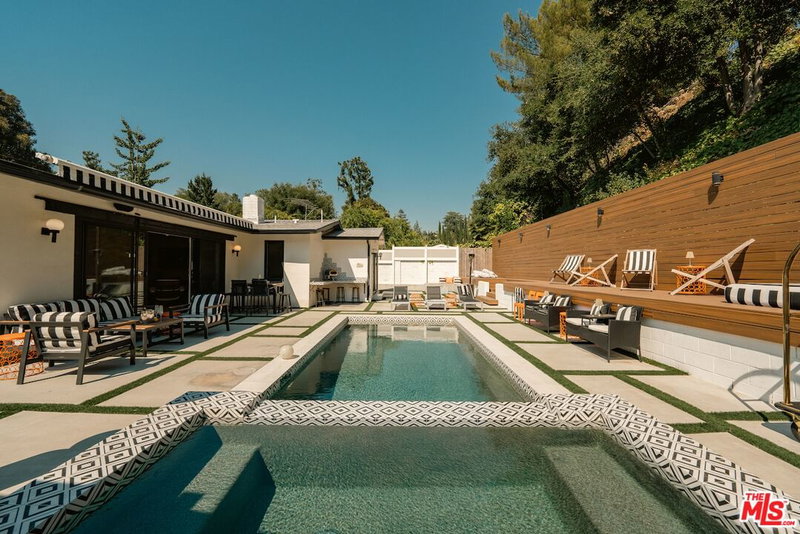
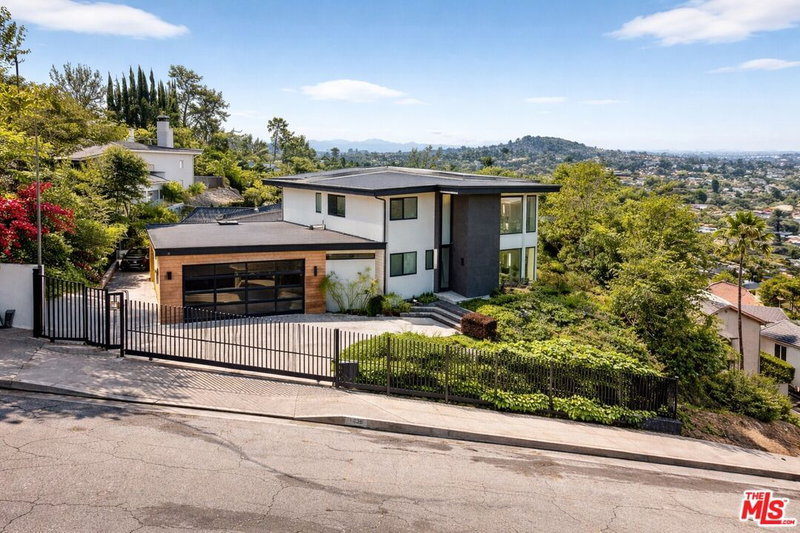
Set against the canyon in the coveted Laurelwood neighborhood, this beautifully renovated five-bedroom, four-bathroom home pairs warm, considered interiors with sweeping views and effortless indoor-outdoor living.Cedar-beamed ceilings and a concrete wood-burning fireplace anchor the main living space, while expansive multi-slide doors open directly to the pool and spa, built-in BBQ and outdoor fireplace, creating a natural extension of the home and an idyllic setting for entertaining against a spectacular canyon backdrop.At the heart of the home, the kitchen takes full advantage of those same views, with a dramatic 10-foot island, custom wine storage and Thermador appliances. Italian oak hardwood floors, custom wall paneling and built-in cabinetry add warmth and texture throughout.Upstairs, the primary suite feels like a retreat of its own, with panoramic canyon views, a private balcony, walk-in closet and beautifully appointed bath with an oversized shower, Brizo fixtures and double vanity. Two additional bedrooms share a bathroom and balcony, with laundry conveniently located on the same level. A separate staircase leads to an additional private ensuite bedroom, ideal for guests, work or a more secluded living space, while a fifth bedroom and full bath on the main level offer further flexibility.Outside, the pool, spa and multiple places to gather are framed by the surrounding hills, offering a sense of privacy and calm while remaining exceptionally connected to the city.Additional features include owned solar, a two-car garage, secondary laundry area and multimedia closet, plus pre-wiring for Wi-Fi, surround sound, security and Control4 smart-home integration.Located within the highly regarded Carpenter Community Charter School district and moments from Mulholland Drive and Laurel Canyon, the home offers easy access to both the Westside and the heart of Los Angeles.
Days On Market: 8
Listing updated: October 23, 2026 at 07:01 AM
Listed by: Lisa-Marie Long DRE #02124653, Compass
Ari Afshar DRE #01753779, Compass

Features & Facts
Interior
- Bedrooms: 5
- Bathrooms: 4
- Square Feet: 2939
- Year Built: 1961
- Flooring: Wood, Other
- Family Room: Yes
Recently Sold Nearby




Similar Homes for Sale

$3,195,000
11545 Dona Cecilia Dr, Studio City

$3,990,000
2968 Dona Susana Dr, Studio City

$3,495,000
7995 Briar Summit Dr, Los Angeles

$3,750,000
7825 Torreyson Dr, Los Angeles

$3,295,000
8244 Skyline Dr, Los Angeles

$4,325,000
3526 Wrightwood Ct, Studio City
Tour with Localla
LOCALLA was built by Tony O'Brien, a REALTOR with The Sher Group, to give buyers a direct and transparent way to search and tour homes. No selling your data. No partner agents. Just Tony.
Select a date and time
Contact a Buyer's Agent
Connect with Tony O'Brien — REALTOR, The Sher Group & LOCALLA
Consent not required to use LOCALLA. See our Privacy Policy.
The Sher Group and Tony O'Brien are not mortgage brokers or lenders and do not provide financing. If you opt in, we may refer you to a third-party licensed mortgage professional. We do not guarantee loan approval, rates, or terms.
Nearby Homes For Sale


© 2026 The MLS™ - Combined L.A. Westside MLS (CLAW). All rights reserved. Based on information from The MLS™ - Combined L.A. Westside MLS (CLAW) as of 10/23/2026, 10:27:36 AM. All data, including all measurements and calculations of area, is obtained from various sources and has not been, and will not be, verified by broker or MLS. All information should be independently reviewed and verified for accuracy. Properties may or may not be listed by the office/agent presenting the information. IDX information is provided exclusively for personal, non-commercial use, and may not be used for any purpose other than to identify prospective properties consumers may be interested in purchasing. Information is deemed reliable but not guaranteed.
Tony O'Brien DRE #02200838 | The Sher Group DRE #02022464
Equal Housing Opportunity
Tour with Localla
LOCALLA was built by Tony O'Brien, a REALTOR with The Sher Group, to give buyers a direct and transparent way to search and tour homes. No selling your data. No partner agents. Just Tony.
Select a date and time
Nearby Homes For Sale
Contact a Buyer's Agent
Connect with Tony O'Brien — REALTOR, The Sher Group & LOCALLA
Consent not required to use LOCALLA. See our Privacy Policy.
The Sher Group and Tony O'Brien are not mortgage brokers or lenders and do not provide financing. If you opt in, we may refer you to a third-party licensed mortgage professional. We do not guarantee loan approval, rates, or terms.
© 2026 The MLS™ - Combined L.A. Westside MLS (CLAW). All rights reserved. Based on information from The MLS™ - Combined L.A. Westside MLS (CLAW) as of 10/23/2026, 10:27:36 AM. All data, including all measurements and calculations of area, is obtained from various sources and has not been, and will not be, verified by broker or MLS. All information should be independently reviewed and verified for accuracy. Properties may or may not be listed by the office/agent presenting the information. IDX information is provided exclusively for personal, non-commercial use, and may not be used for any purpose other than to identify prospective properties consumers may be interested in purchasing. Information is deemed reliable but not guaranteed.
Tony O'Brien DRE #02200838 | The Sher Group DRE #02022464
Equal Housing Opportunity