LOCALLA

$1,149,000
9864 Shadow Way St Sunland CA 91040
Residential
Built 1955
N/A
$783/sqft
No HOA
N/A
What's Special
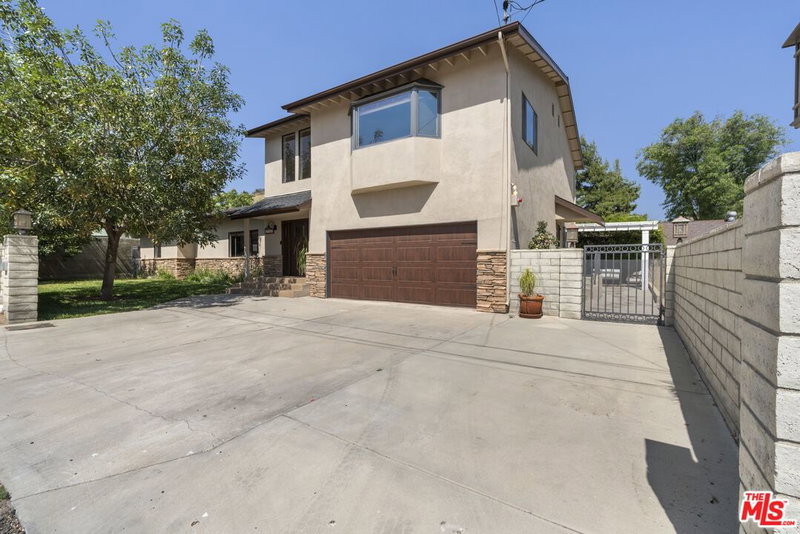
Post and Beam in the tranquil Shadow Hills. This charming 1955 mid-century home offers a perfect blend of original architecture, canyon lifestyle and breathtaking views. With three bedrooms and two bathrooms, there's ample space for comfortable living. Custom cabinetry throughout provides plenty of extra storage. The floor plan seamlessly connects the living spaces, creating a sense of flow and an inviting atmosphere. The spacious living room, featuring new cork flooring, an original brick fireplace, and vaulted ceilings, is the perfect place to unwind. An open kitchen, with a new kitchen suite and washer dryer, adjoins the dining room and cozy den with a second brick fireplace providing an ideal space for entertaining guests. French doors lead outdoors to a spacious deck where you can relax and soak up the California sunshine while enjoying the sparkling kidney-shaped pool. A private driveway leads to a covered carport and a one-car garage, offering plenty of storage or potential for an ADU. The expansive lot is dotted with fruit trees; apple, peach, pomegranate, persimmon, jujube, mango, guava, orange, lime, tangerine, ready for your green thumb. Conveniently located just minutes from Montrose, La Canada, Glendale, Pasadena, and Los Angeles, this home offers the tranquility of canyon living while being within close proximity to all the amenities surrounding cities have to offer.
Days On Market: 28
Listing updated: December 31, 2024 at 12:01 AM
Listed by: Jessica Webb-Simpson DRE #02070038, MAISONRE

Features & Facts
Interior
- Bedrooms: 3
- Bathrooms: 2
- Square Feet: 1468
- Year Built: 1955
- Flooring: Mixed
- Fireplaces: 2
- Family Room: Yes
Recently Sold Nearby

Similar Homes for Sale

$1,349,000
9790 Shadow Island Dr, Shadow Hills

$999,999
10360 Mcclemont Ave, Tujunga

$1,100,000
7523 Ontario St, Burbank

$998,900
7069 Apperson St, Los Angeles

$1,195,000
10205 Fairgrove Ave, Tujunga

$1,299,999
10162 Breidt Ave, Los Angeles
Contact a Buyer's Agent
Connect with Tony O'Brien — REALTOR, The Sher Group & LOCALLA
Consent not required to use LOCALLA. See our Privacy Policy.
The Sher Group and Tony O'Brien are not mortgage brokers or lenders and do not provide financing. If you opt in, we may refer you to a third-party licensed mortgage professional. We do not guarantee loan approval, rates, or terms.

© 2026 The MLS™ - Combined L.A. Westside MLS (CLAW). All rights reserved. Based on information from The MLS™ - Combined L.A. Westside MLS (CLAW) as of 10/12/2026, 7:30:03 PM. All data, including all measurements and calculations of area, is obtained from various sources and has not been, and will not be, verified by broker or MLS. All information should be independently reviewed and verified for accuracy. Properties may or may not be listed by the office/agent presenting the information. IDX information is provided exclusively for personal, non-commercial use, and may not be used for any purpose other than to identify prospective properties consumers may be interested in purchasing. Information is deemed reliable but not guaranteed.
Tony O'Brien DRE #02200838 | The Sher Group DRE #02022464
Equal Housing Opportunity
Nearby Homes For Sale
Contact a Buyer's Agent
Connect with Tony O'Brien — REALTOR, The Sher Group & LOCALLA
Consent not required to use LOCALLA. See our Privacy Policy.
The Sher Group and Tony O'Brien are not mortgage brokers or lenders and do not provide financing. If you opt in, we may refer you to a third-party licensed mortgage professional. We do not guarantee loan approval, rates, or terms.
© 2026 The MLS™ - Combined L.A. Westside MLS (CLAW). All rights reserved. Based on information from The MLS™ - Combined L.A. Westside MLS (CLAW) as of 10/12/2026, 7:30:03 PM. All data, including all measurements and calculations of area, is obtained from various sources and has not been, and will not be, verified by broker or MLS. All information should be independently reviewed and verified for accuracy. Properties may or may not be listed by the office/agent presenting the information. IDX information is provided exclusively for personal, non-commercial use, and may not be used for any purpose other than to identify prospective properties consumers may be interested in purchasing. Information is deemed reliable but not guaranteed.
Tony O'Brien DRE #02200838 | The Sher Group DRE #02022464
Equal Housing Opportunity