LOCALLA
$1,990,000
5815 Tampa Ave Tarzana CA 91356
Residential
Built 1986
N/A
$446/sqft
No HOA
N/A
What's Special
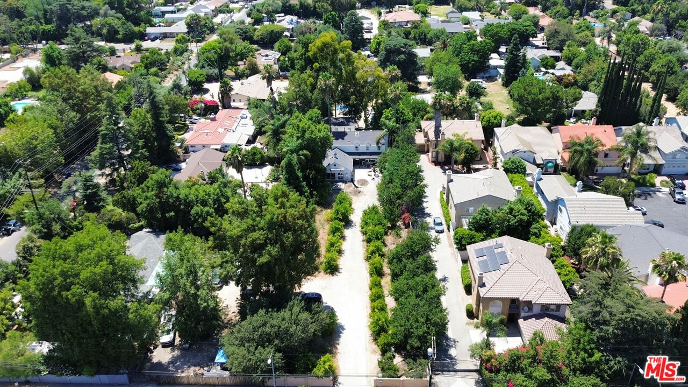
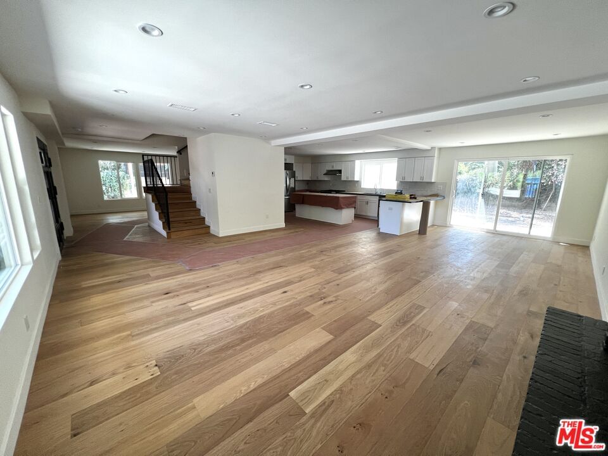
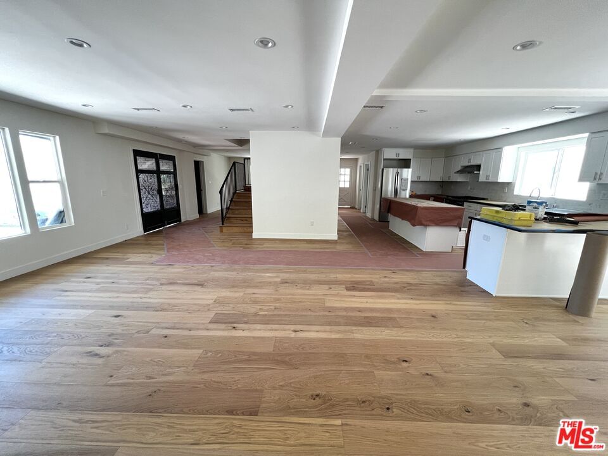
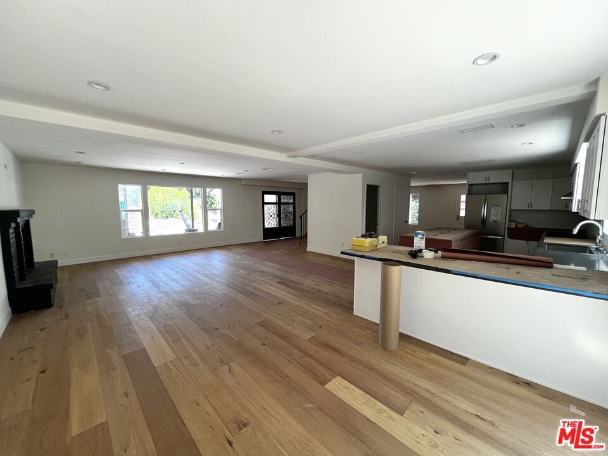
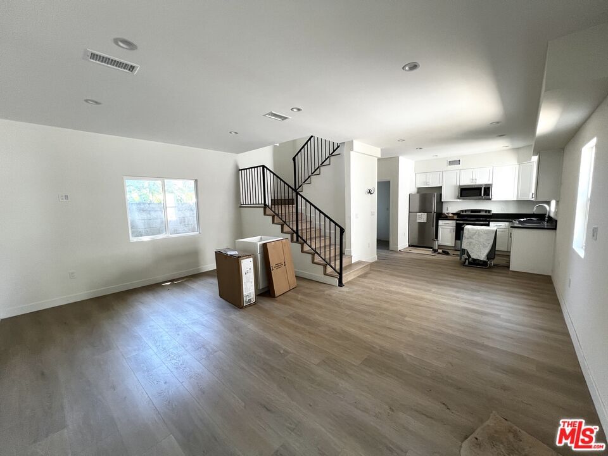
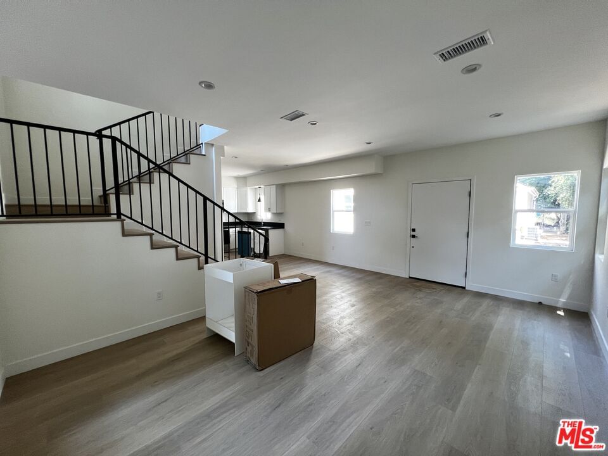
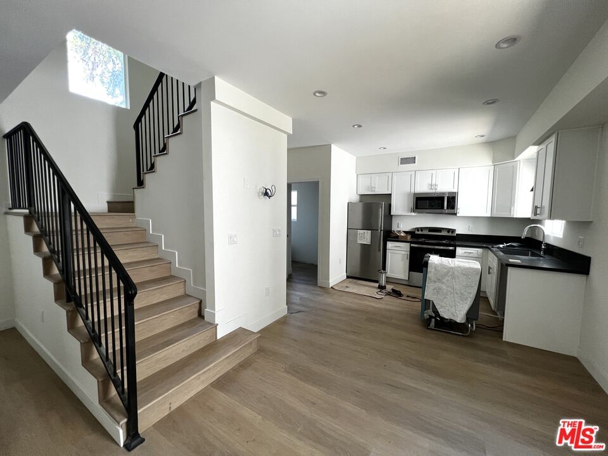
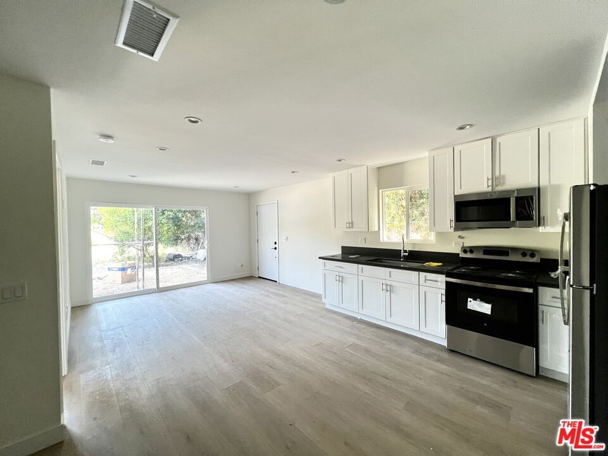
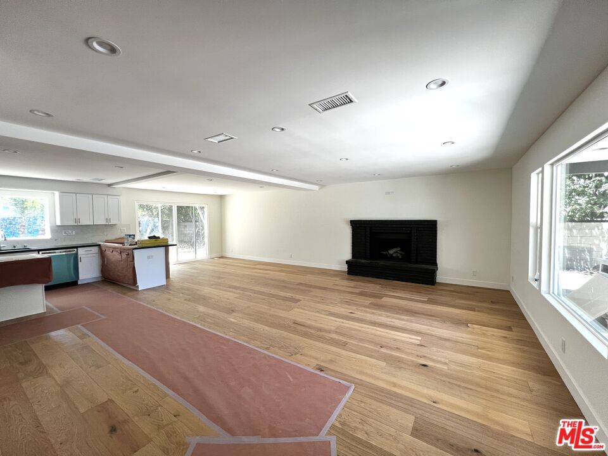
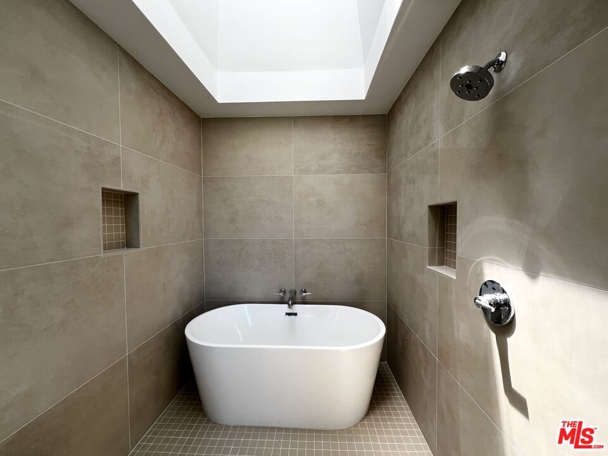
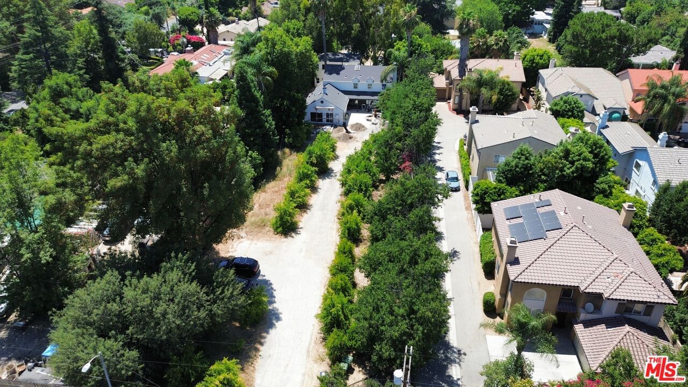
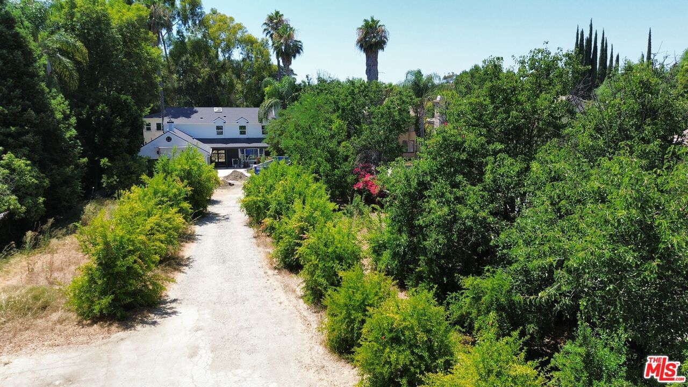
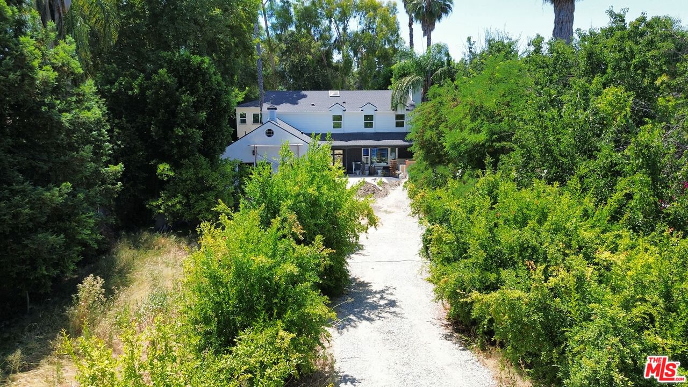
Welcome to 5815 Tampa, a unique real estate opportunity nestled in the heart of Tarzana. This expansive property spans an impressive 21,798-square-foot flat lot and includes three completely remodeled living units, each with their own address, with a total living area of 4,465 square feet. It's an excellent investment for large families, investors, or anyone looking for a multi-generational living solution with potential for future development. The structures are set back at the rear portion of the lot, leaving ample space at the front for additional structures. This space provides the possibility to build a duplex at the front end of the property without the need for subdivision. Alternatively, with the right approvals, property can possibly be subdivided. This is not guaranteed, so the buyer should do their due diligence. The main house features 4 bedrooms and 5 bathrooms across 2,825 square feet. The first floor features an open floor plan, wide plank hardwood floors, a welcoming fireplace, a convenient laundry room, and a bathroom with a shower. The second floor houses all four bedrooms and four bathrooms. All of the bedrooms have en suite bathrooms, with two featuring showers and one a tub. The master bedroom is a true retreat, complete with a fireplace, a Juliet balcony, and a luxurious bathroom with dual sinks, a large free-standing tub, and an adjacent shower.The Junior ADU, offering 1 bedroom and 1 bathroom within its 500 square feet, includes a kitchen equipped with all appliances plus a dishwasher, private outdoor patio, and its entrance is located off to the side. The detached ADU spans 1,140 square feet and includes 2 bedrooms and 2.5 bathrooms. On the first floor, it boasts a fully equipped kitchen with a dishwasher, a powder room, laundry room, and closet storage. The second floor contains two bedrooms, both with en suite bathrooms; one features a shower, while the other includes a shower over a tub.With plenty of parking available on almost half an acre of land, this property offers an exceptional opportunity. Don't miss the chance to make 5815 Tampa your new home.
Days On Market: 14
Listing updated: April 4, 2025 at 07:19 PM
Listed by: Steve Sawai DRE #00607215, Compass
Justin Sawai DRE #01972681, Compass

Features & Facts
Interior
- Bedrooms: 7
- Bathrooms: 9 full, 1 half
- Square Feet: 4465
- Year Built: 1986
- Flooring: Hardwood, Tile
- Fireplaces: 2
- Family Room: Yes
Recently Sold Nearby


Contact a Buyer's Agent
Connect with Tony O'Brien — REALTOR, The Sher Group & LOCALLA
Consent not required to use LOCALLA. See our Privacy Policy.
The Sher Group and Tony O'Brien are not mortgage brokers or lenders and do not provide financing. If you opt in, we may refer you to a third-party licensed mortgage professional. We do not guarantee loan approval, rates, or terms.
Nearby Homes For Sale



© 2026 The MLS™ - Combined L.A. Westside MLS (CLAW). All rights reserved. Based on information from The MLS™ - Combined L.A. Westside MLS (CLAW) as of 8/27/2026, 12:22:08 AM. All data, including all measurements and calculations of area, is obtained from various sources and has not been, and will not be, verified by broker or MLS. All information should be independently reviewed and verified for accuracy. Properties may or may not be listed by the office/agent presenting the information. IDX information is provided exclusively for personal, non-commercial use, and may not be used for any purpose other than to identify prospective properties consumers may be interested in purchasing. Information is deemed reliable but not guaranteed.
Tony O'Brien DRE #02200838 | The Sher Group DRE #02022464
Equal Housing Opportunity
Nearby Homes For Sale
Contact a Buyer's Agent
Connect with Tony O'Brien — REALTOR, The Sher Group & LOCALLA
Consent not required to use LOCALLA. See our Privacy Policy.
The Sher Group and Tony O'Brien are not mortgage brokers or lenders and do not provide financing. If you opt in, we may refer you to a third-party licensed mortgage professional. We do not guarantee loan approval, rates, or terms.
© 2026 The MLS™ - Combined L.A. Westside MLS (CLAW). All rights reserved. Based on information from The MLS™ - Combined L.A. Westside MLS (CLAW) as of 8/27/2026, 12:22:08 AM. All data, including all measurements and calculations of area, is obtained from various sources and has not been, and will not be, verified by broker or MLS. All information should be independently reviewed and verified for accuracy. Properties may or may not be listed by the office/agent presenting the information. IDX information is provided exclusively for personal, non-commercial use, and may not be used for any purpose other than to identify prospective properties consumers may be interested in purchasing. Information is deemed reliable but not guaranteed.
Tony O'Brien DRE #02200838 | The Sher Group DRE #02022464
Equal Housing Opportunity