LOCALLA











$2,295,000
5419 Tampa Ave Tarzana CA 91356
Residential
Built 2007
N/A
$618/sqft
No HOA
N/A
What's Special
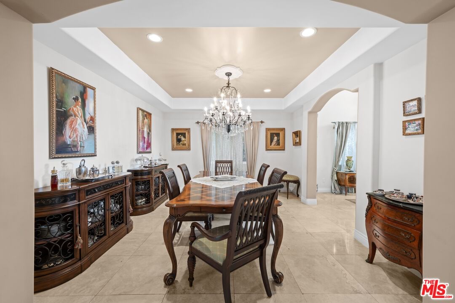
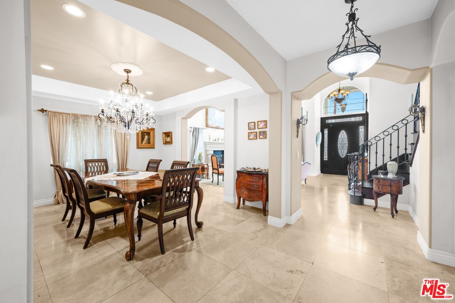
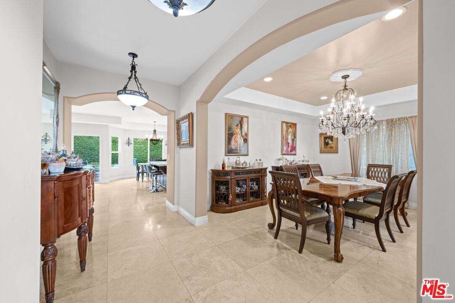
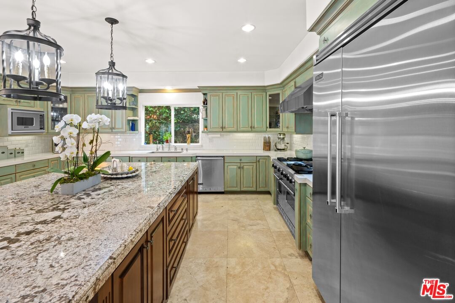
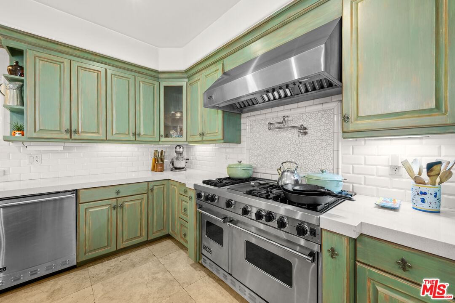
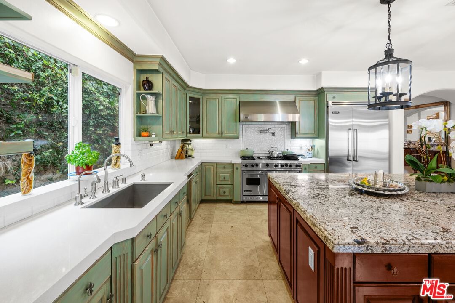
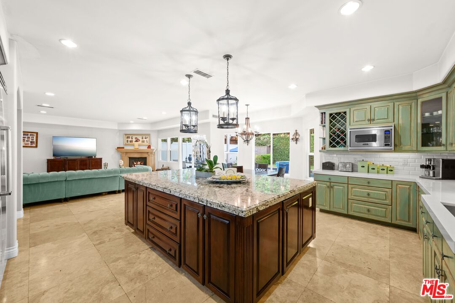
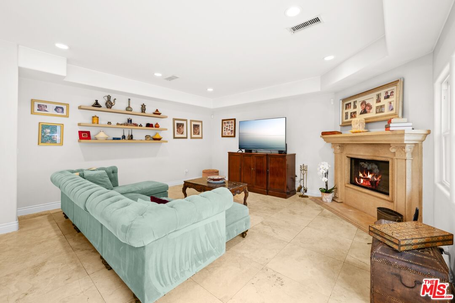
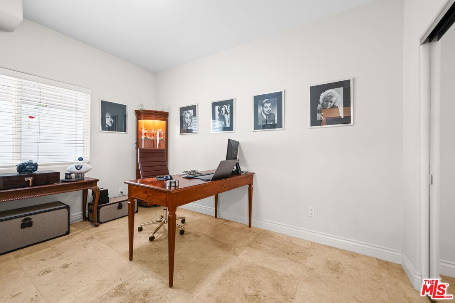
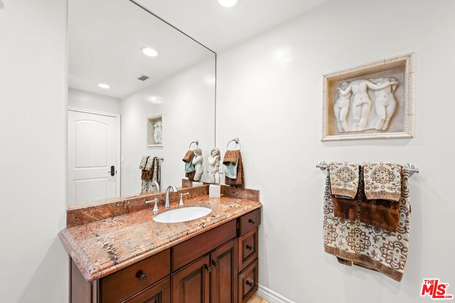
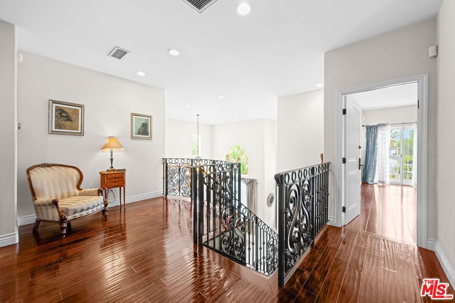
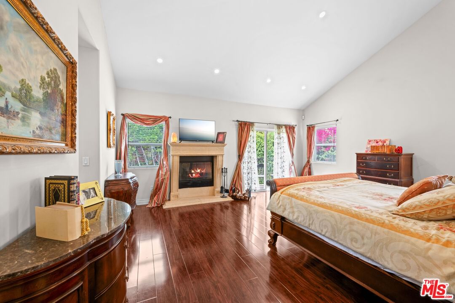
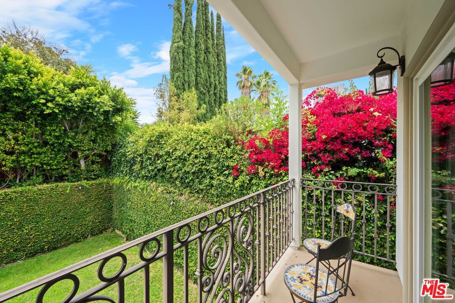
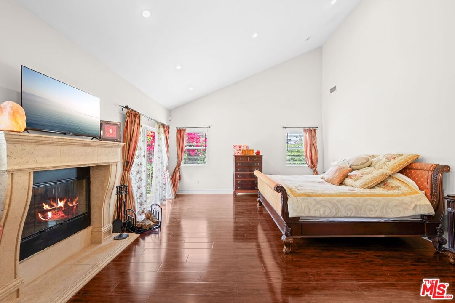
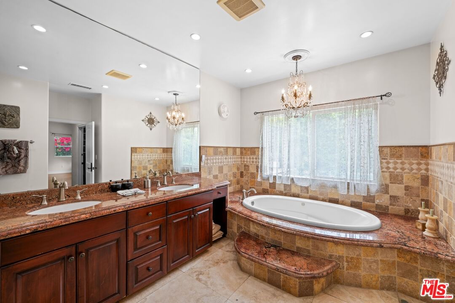
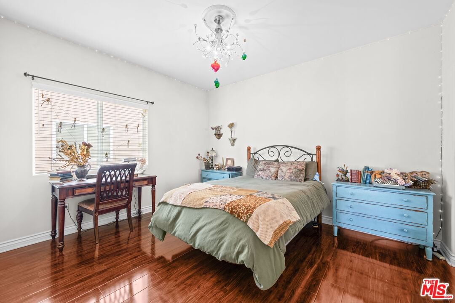
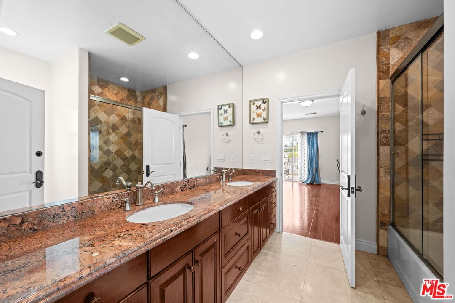
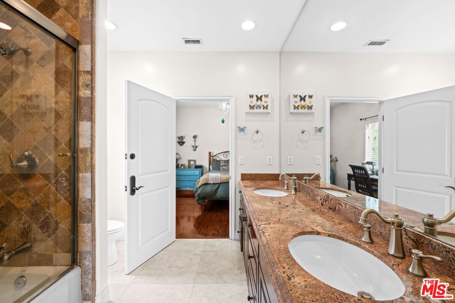
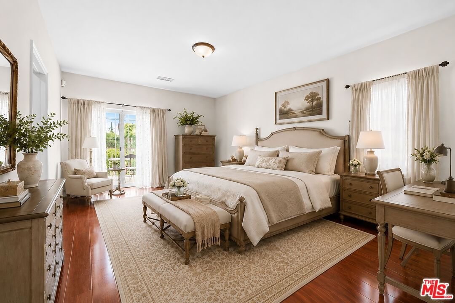
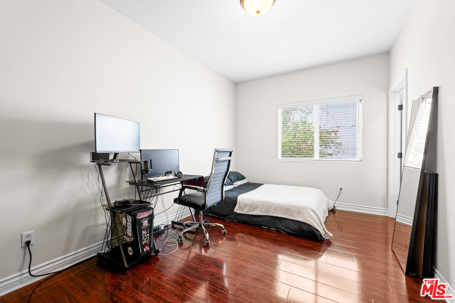
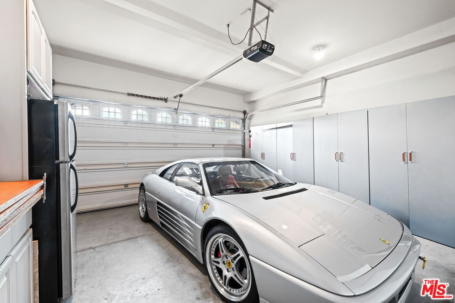
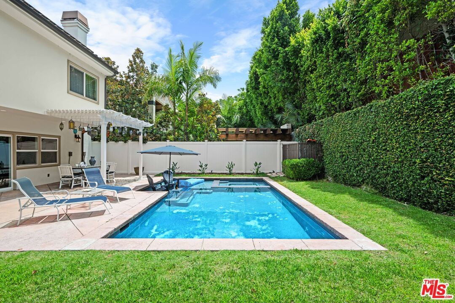
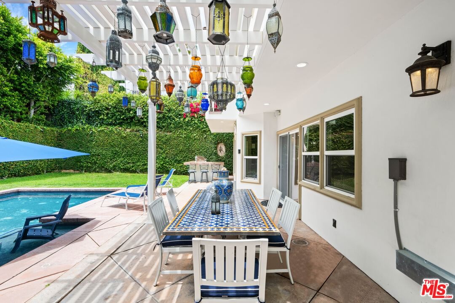
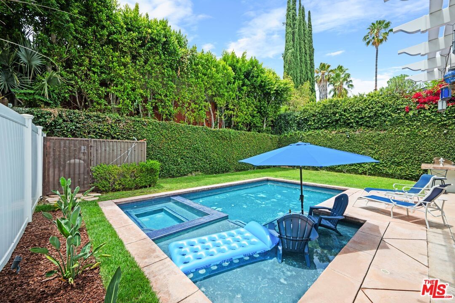
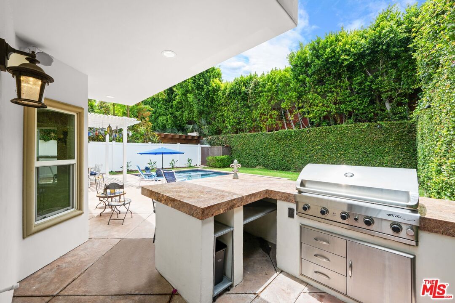
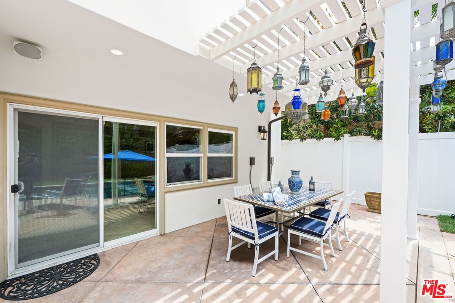
A stunning contemporary Mediterranean estate located in a highly desirable area south of the Boulevard in Tarzana. Built in 2007, this home features an elegant, open floor plan designed for entertaining and a modern lifestyle. Don't settle for an older renovated house when your new home can be newly built to accommodate your modern lifestyle. A formal entry, separate family and living rooms, a formal dining room, a breakfast nook, with a bedroom and bathroom located on the ground floor. The custom-designed chef's kitchen is truly magazine-worthy, exquisitely equipped with top-of-the-line Viking stainless steel appliances and a large center island. Upstairs, the master suite offers 20' vaulted ceilings creating a magnificent private space, a private balcony overlooking the sparkling pool, dual walk-in closets, and a beautiful bathroom with a chandelier suspended above a luxurious spa and separate spacious shower. Additionally, the open family room offers the perfect space to enjoy the resort-style backyard, which features a salt-water pool and professionally designed landscaping. Poolside barbeque dining area with a granite countertop and seating. Designed for seamless indoor-outdoor living this home perfectly integrates the lush outdoor and indoor spaces. This home offers a private paradise within walking distance of the shops and restaurants on Ventura Boulevard with easy access to the Tarzana Community and Cultural Center, Beverly Hills, Hollywood, Santa Monica; the restaurant and entertainment possibilities are endless! The Sellers are Motivated !
Days On Market: 54
Listing updated: August 25, 2026 at 06:45 PM
Listed by: Kevin Towner DRE #01300032, Keller Williams Hollywood Hills

Features & Facts
Interior
- Bedrooms: 5
- Bathrooms: 4
- Square Feet: 3716
- Year Built: 2007
- Flooring: Hardwood, Granite, Engineered Hardwood
- Fireplaces: 3
- Family Room: Yes
Recently Sold Nearby



Tour with Localla
LOCALLA was built by Tony O'Brien, a REALTOR with The Sher Group, to give buyers a direct and transparent way to search and tour homes. No selling your data. No partner agents. Just Tony.
Select a date and time
Contact a Buyer's Agent
Connect with Tony O'Brien — REALTOR, The Sher Group & LOCALLA
Consent not required to use LOCALLA. See our Privacy Policy.
The Sher Group and Tony O'Brien are not mortgage brokers or lenders and do not provide financing. If you opt in, we may refer you to a third-party licensed mortgage professional. We do not guarantee loan approval, rates, or terms.
Nearby Homes For Sale



© 2026 The MLS™ - Combined L.A. Westside MLS (CLAW). All rights reserved. Based on information from The MLS™ - Combined L.A. Westside MLS (CLAW) as of 8/26/2026, 10:28:13 PM. All data, including all measurements and calculations of area, is obtained from various sources and has not been, and will not be, verified by broker or MLS. All information should be independently reviewed and verified for accuracy. Properties may or may not be listed by the office/agent presenting the information. IDX information is provided exclusively for personal, non-commercial use, and may not be used for any purpose other than to identify prospective properties consumers may be interested in purchasing. Information is deemed reliable but not guaranteed.
Tony O'Brien DRE #02200838 | The Sher Group DRE #02022464
Equal Housing Opportunity
Tour with Localla
LOCALLA was built by Tony O'Brien, a REALTOR with The Sher Group, to give buyers a direct and transparent way to search and tour homes. No selling your data. No partner agents. Just Tony.
Select a date and time
Nearby Homes For Sale
Contact a Buyer's Agent
Connect with Tony O'Brien — REALTOR, The Sher Group & LOCALLA
Consent not required to use LOCALLA. See our Privacy Policy.
The Sher Group and Tony O'Brien are not mortgage brokers or lenders and do not provide financing. If you opt in, we may refer you to a third-party licensed mortgage professional. We do not guarantee loan approval, rates, or terms.
© 2026 The MLS™ - Combined L.A. Westside MLS (CLAW). All rights reserved. Based on information from The MLS™ - Combined L.A. Westside MLS (CLAW) as of 8/26/2026, 10:28:13 PM. All data, including all measurements and calculations of area, is obtained from various sources and has not been, and will not be, verified by broker or MLS. All information should be independently reviewed and verified for accuracy. Properties may or may not be listed by the office/agent presenting the information. IDX information is provided exclusively for personal, non-commercial use, and may not be used for any purpose other than to identify prospective properties consumers may be interested in purchasing. Information is deemed reliable but not guaranteed.
Tony O'Brien DRE #02200838 | The Sher Group DRE #02022464
Equal Housing Opportunity