LOCALLA


















$1,949,000
5514 Sylvia Ave Tarzana CA 91356
Residential
Built 1990
N/A
$456/sqft
No HOA
N/A
What's Special
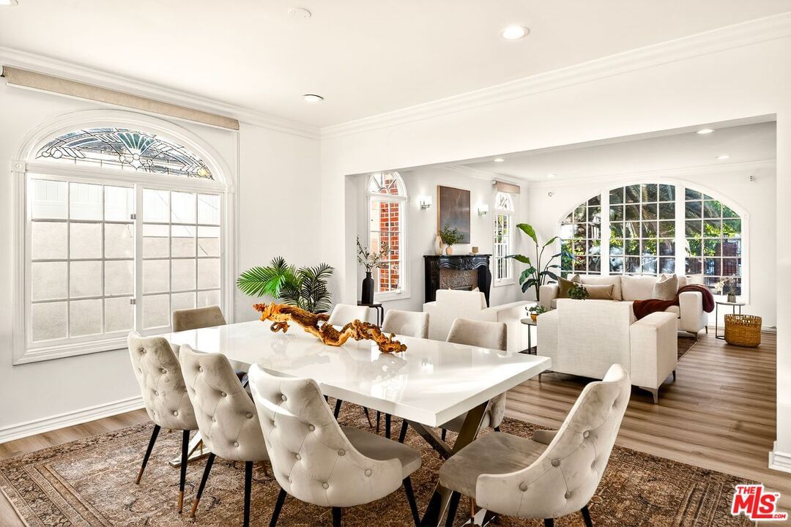
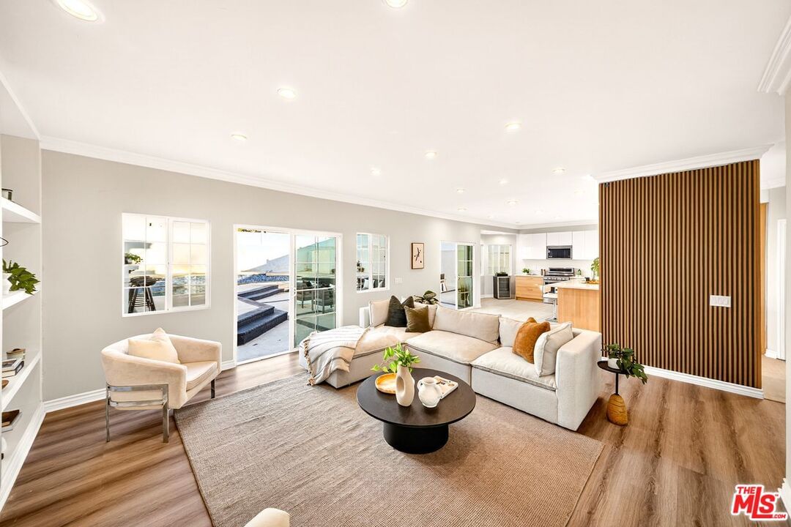
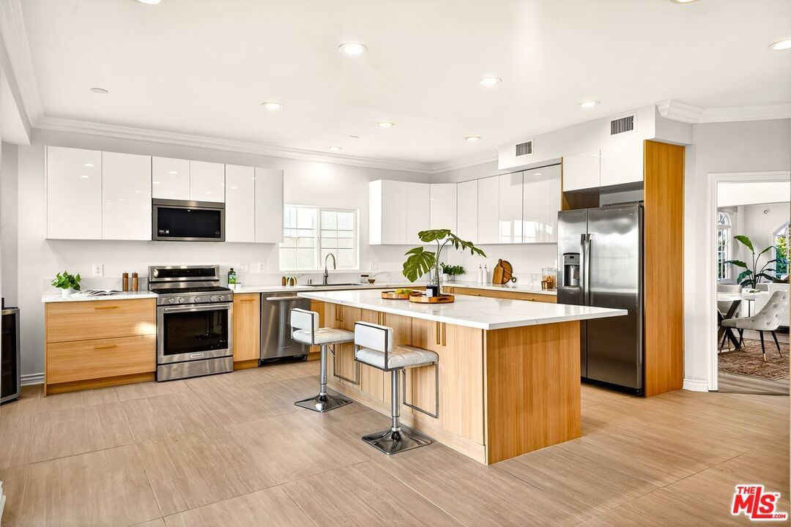
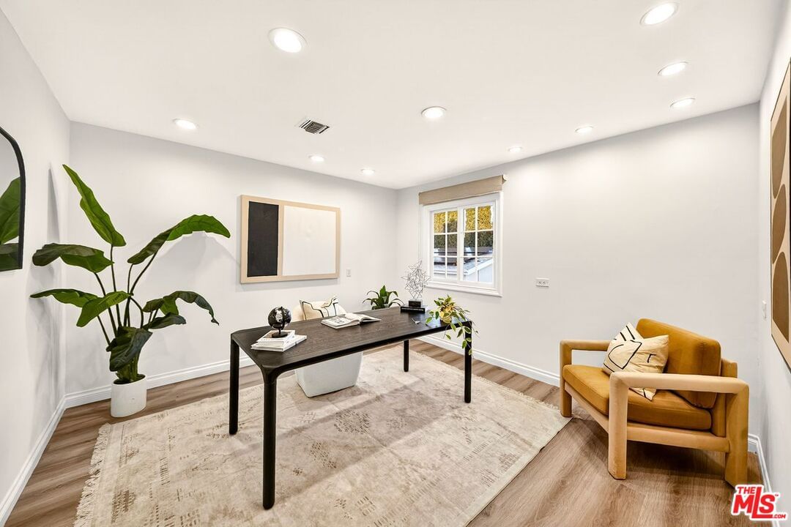
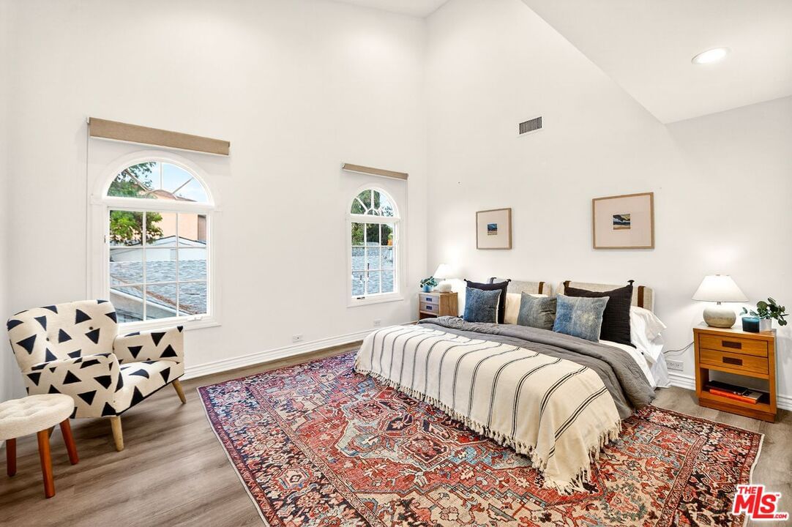
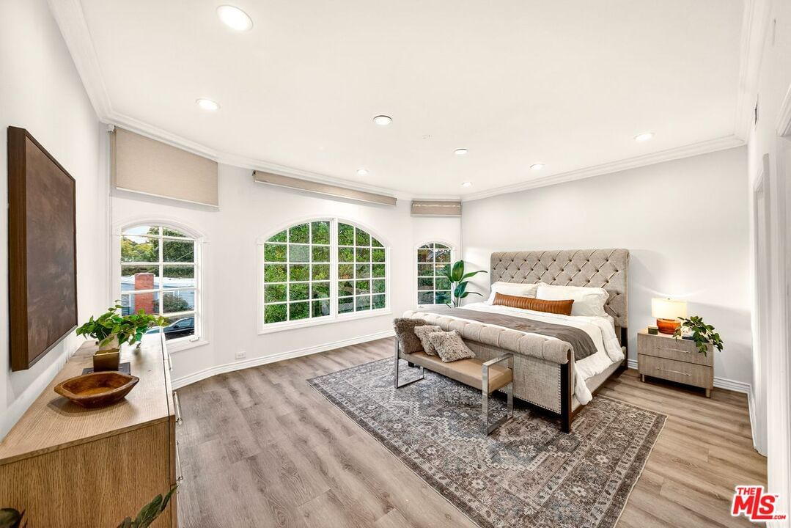
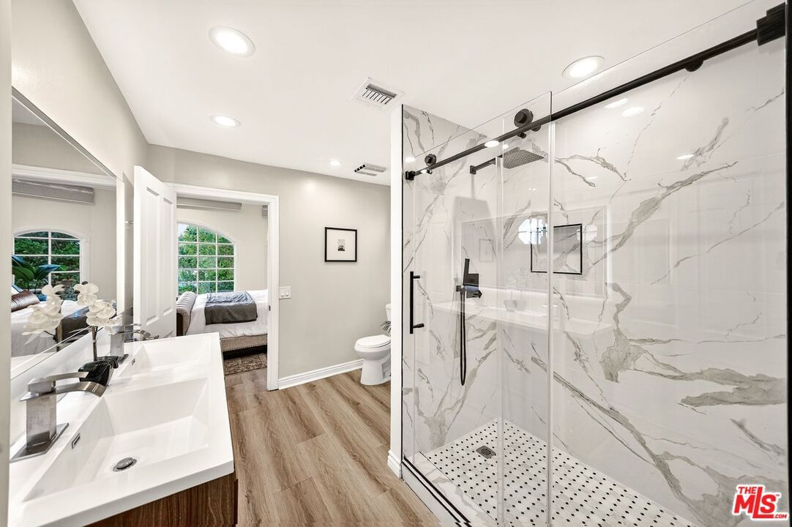
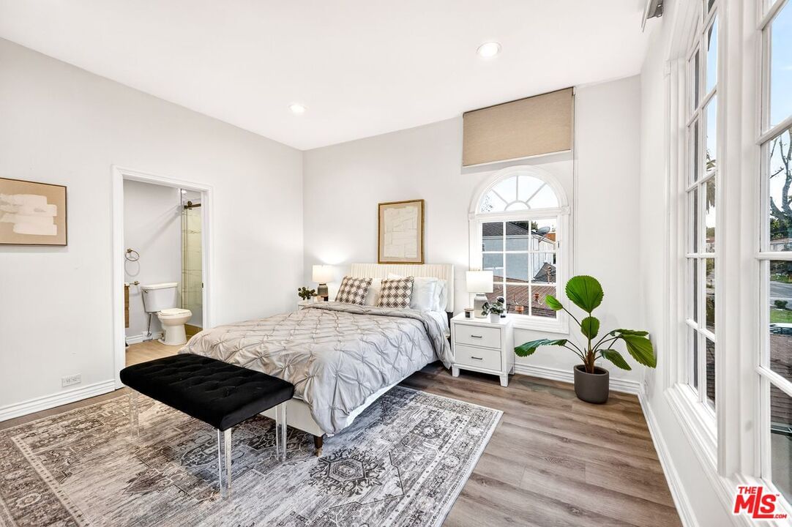
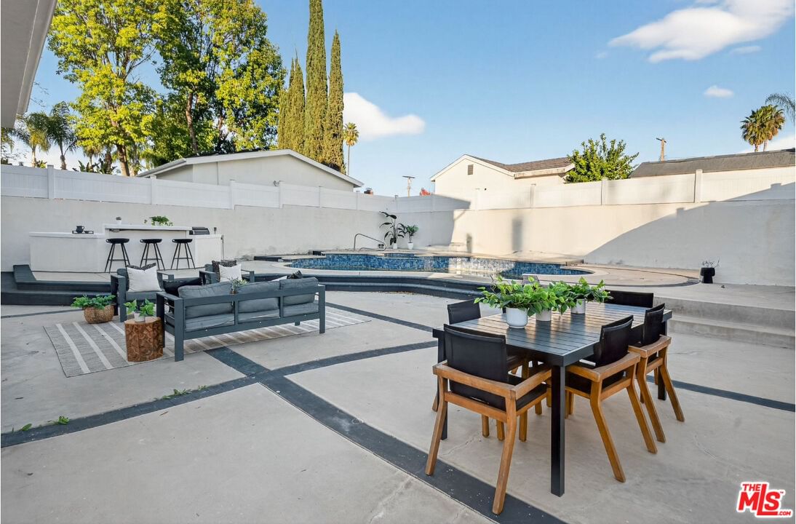
Welcome to this charming and beautifully remodeled Tudor Revival residence in Tarzana spacious 4,273 Sq ft home perfectly situated on a generous 7,057 Sq ft lot, offering 5 bedrooms, 5 bathrooms, plus a versatile bonus room ideal for a private office. Nestled on a peaceful, tree-lined street, this home blends timeless European character with modern upgrades throughout.Step inside to a bright, open living room featuring an elegant fireplace, updated flooring, fresh paint, new recessed lighting, and large Tudor-style windows that bathe the space in natural light. The seamless flow creates an inviting atmosphere perfect for both entertaining and everyday living. Adjacent to the living room is a remodeled family room with new finishes and a cozy ambiance ideal for gatherings and movie nights.The dining area sits perfectly between the living room and kitchen, enhanced with beautiful lighting and a refreshed, elegant feel. The remodeled kitchen is the true heart of the home, offering modern cabinetry, sleek quartz countertops, premium hardware, stainless-steel appliances, and an optimized layout that blends style with practicality.For added convenience, the home includes a dedicated laundry area with updated cabinetry and easy access providing both functionality and comfort for daily household needs.This exceptional floor plan also features ''one full bedroom with its own private bathroom on the first level'', offering ease for guests, extended family, or those seeking ground-floor living.Upstairs, the additional 4 bedrooms are generously sized and thoughtfully remodeled with updated flooring, fresh paint, recessed lighting, and spacious closets. The impressive primary suite features its own private fireplace, creating a warm and luxurious retreat. The bonus room on this level serves perfectly as a home office, gym, nursery, or creative studio.All five bathrooms have been beautifully remodeled with new vanities, modern countertops, designer tile, premium fixtures, and refreshed shower and tub areas, bringing a spa-like experience to daily living.Step outside to a private backyard oasis surrounded by mature landscaping ideal for alfresco dining, weekend entertaining, or simply unwinding in a serene outdoor setting. Updated exterior touches enhance the home's striking Tudor curb appeal.Perfectly located south of Ventura Blvd, the accessibility just minutes from the 101 Freeway, Whole Foods, Gelson's, Tarzana Village Walk, Westfield Topanga & The Village, and the vibrant dining and shopping along Ventura Blvd. Nearby are Tarzana Recreation Center, Caballero Canyon hiking trails, golf and country clubs, and highly regarded schools such as Wilbur Charter, Portola Middle School, and Taft Charter High (buyer to verify), An incredible opportunity at the best price this Tarzana gem is waiting for you.
Days On Market: 78
Listing updated: March 31, 2026 at 09:54 PM
Listed by: Dezireh Haghayeghi DRE #02083315, Keller Williams Beverly Hills

Features & Facts
Interior
- Bedrooms: 5
- Bathrooms: 5
- Square Feet: 4273
- Year Built: 1990
- Flooring: Engineered Hardwood
- Family Room: Yes
Recently Sold Nearby


Similar Homes for Sale


Contact a Buyer's Agent
Connect with Tony O'Brien — REALTOR, The Sher Group & LOCALLA
Consent not required to use LOCALLA. See our Privacy Policy.
The Sher Group and Tony O'Brien are not mortgage brokers or lenders and do not provide financing. If you opt in, we may refer you to a third-party licensed mortgage professional. We do not guarantee loan approval, rates, or terms.
Nearby Homes For Sale


© 2026 The MLS™ - Combined L.A. Westside MLS (CLAW). All rights reserved. Based on information from The MLS™ - Combined L.A. Westside MLS (CLAW) as of 10/12/2026, 1:11:33 PM. All data, including all measurements and calculations of area, is obtained from various sources and has not been, and will not be, verified by broker or MLS. All information should be independently reviewed and verified for accuracy. Properties may or may not be listed by the office/agent presenting the information. IDX information is provided exclusively for personal, non-commercial use, and may not be used for any purpose other than to identify prospective properties consumers may be interested in purchasing. Information is deemed reliable but not guaranteed.
Tony O'Brien DRE #02200838 | The Sher Group DRE #02022464
Equal Housing Opportunity
Nearby Homes For Sale
Contact a Buyer's Agent
Connect with Tony O'Brien — REALTOR, The Sher Group & LOCALLA
Consent not required to use LOCALLA. See our Privacy Policy.
The Sher Group and Tony O'Brien are not mortgage brokers or lenders and do not provide financing. If you opt in, we may refer you to a third-party licensed mortgage professional. We do not guarantee loan approval, rates, or terms.
© 2026 The MLS™ - Combined L.A. Westside MLS (CLAW). All rights reserved. Based on information from The MLS™ - Combined L.A. Westside MLS (CLAW) as of 10/12/2026, 1:11:33 PM. All data, including all measurements and calculations of area, is obtained from various sources and has not been, and will not be, verified by broker or MLS. All information should be independently reviewed and verified for accuracy. Properties may or may not be listed by the office/agent presenting the information. IDX information is provided exclusively for personal, non-commercial use, and may not be used for any purpose other than to identify prospective properties consumers may be interested in purchasing. Information is deemed reliable but not guaranteed.
Tony O'Brien DRE #02200838 | The Sher Group DRE #02022464
Equal Housing Opportunity