LOCALLA








$4,995,000
19012 Dorlon Dr Tarzana CA 91356
Residential
Built 1984
N/A
$887/sqft
No HOA
N/A
What's Special
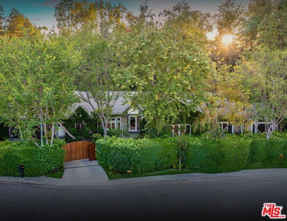
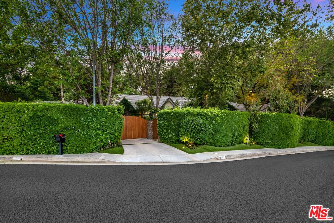
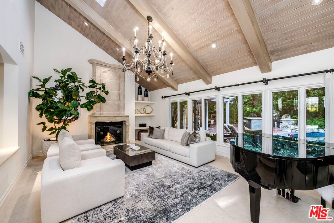
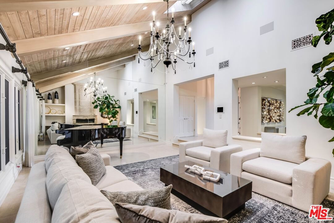
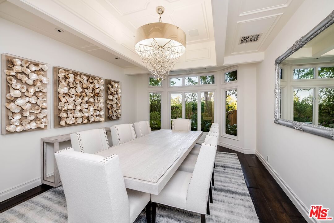
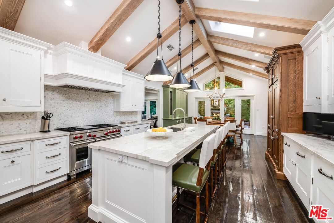
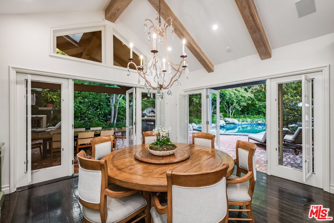
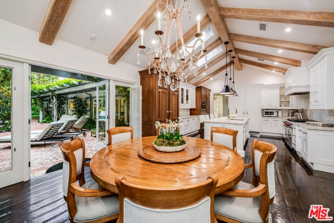
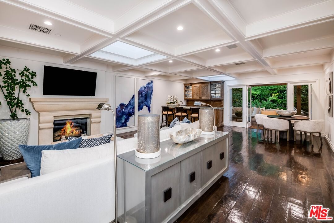
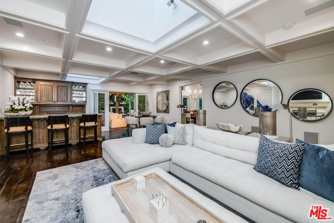
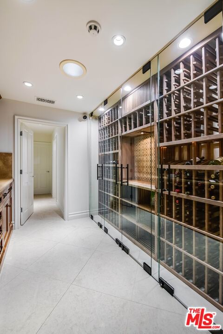
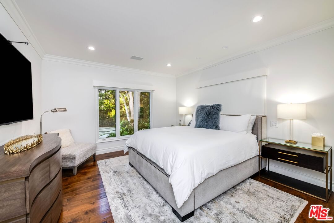
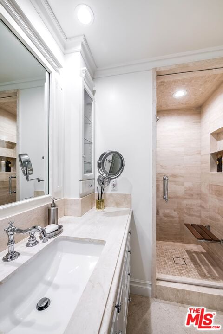
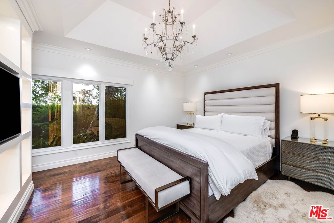
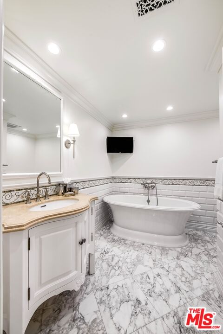
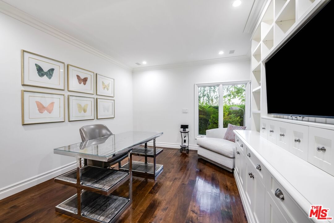
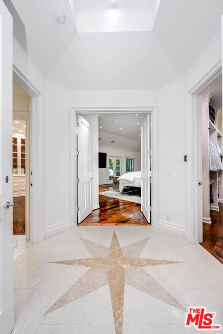
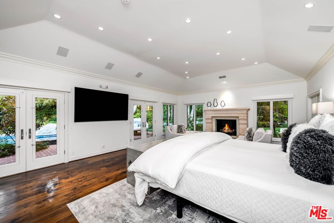
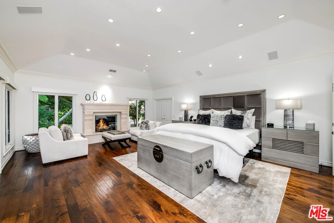
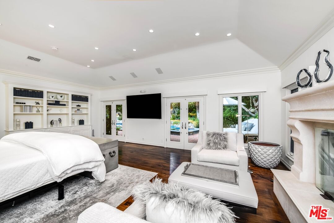
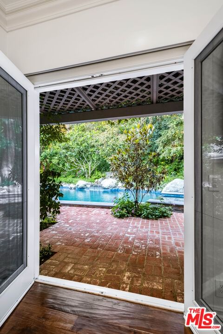
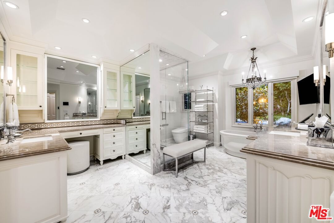
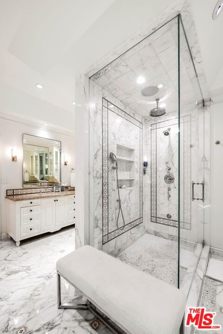
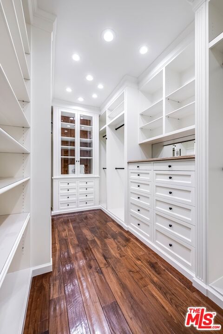
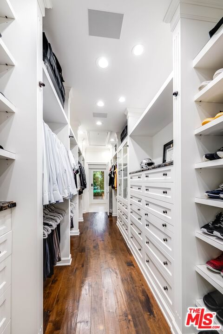
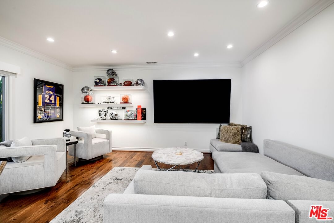
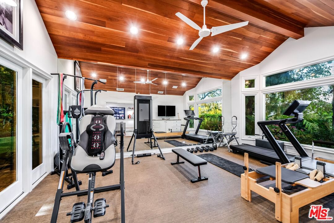
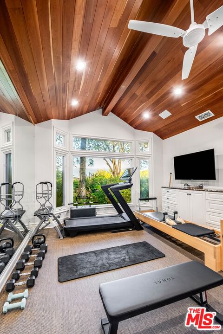
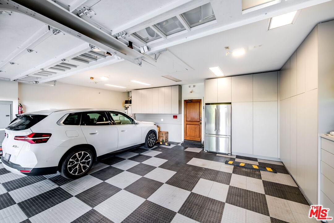
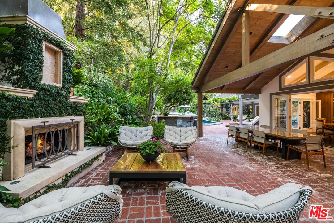
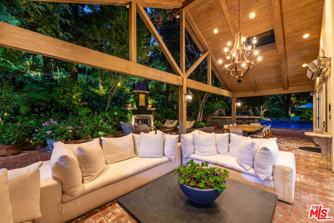
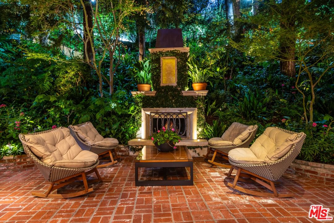
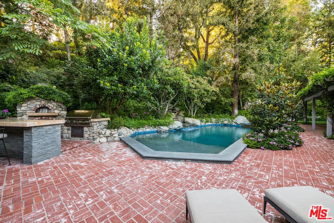
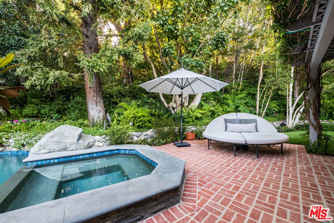
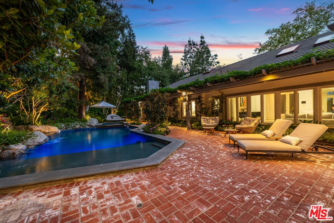
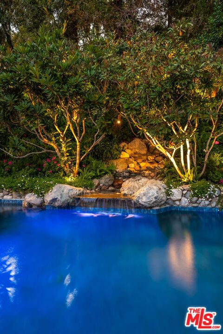
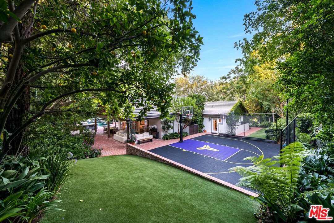
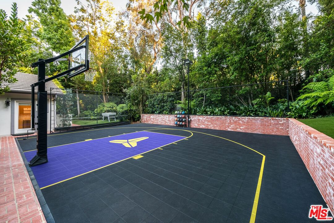
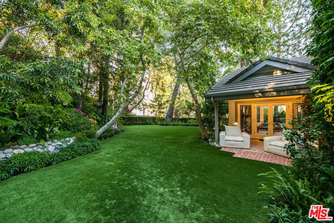
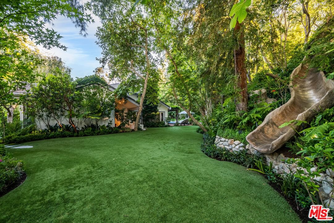
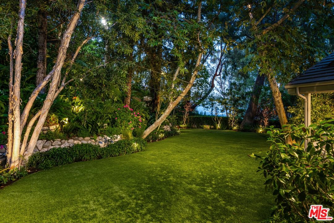
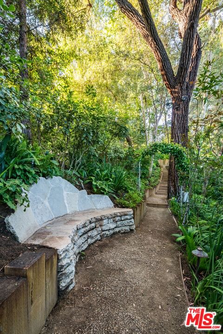
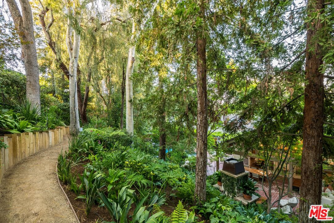
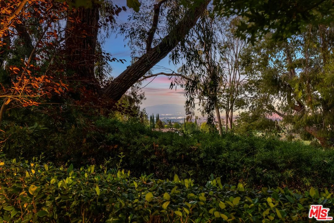
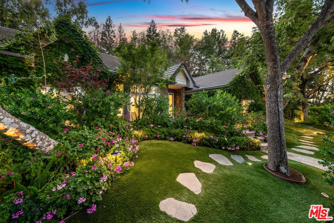
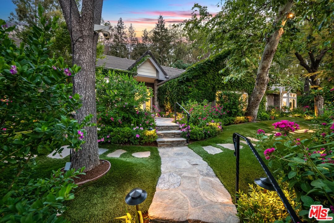
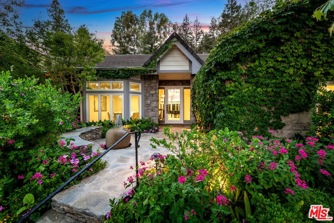
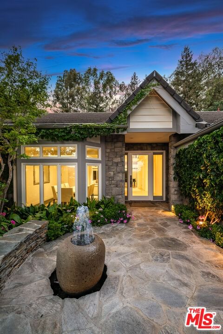
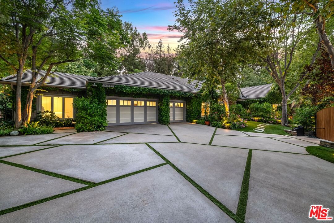
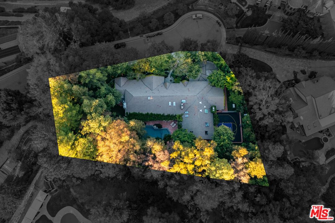
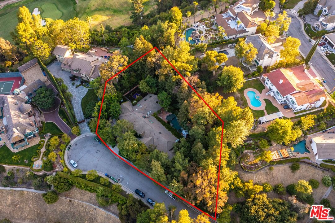
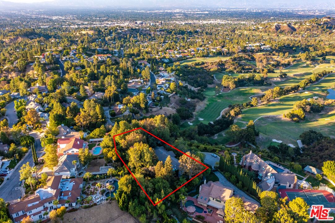
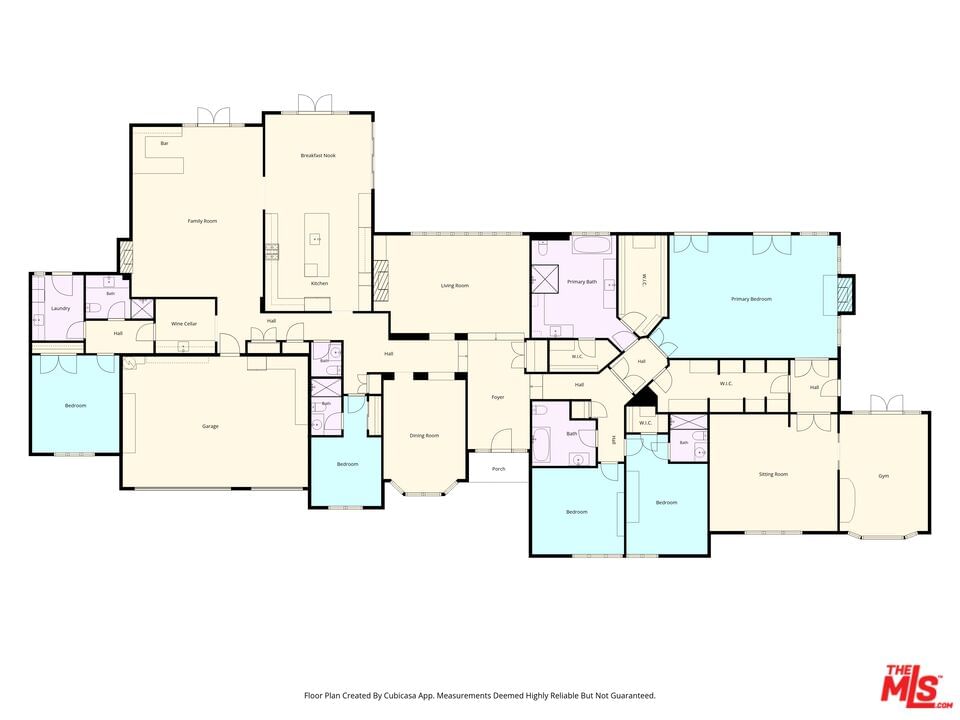
Tucked behind gates on a private promontory cul-de-sac in the hills of Tarzana, this five-bedroom, single-story estate is a rare study in quiet luxury and California indoor-outdoor living. A grand foyer leads to an elegant living room with a custom limestone fireplace, flowing into a formal dining room and a sunlit family room with a wet bar and breakfast nook which features french doors that invite easy access to the spectacular outdoor logia. The custom Christopher Peacock kitchen features vaulted, wood-beamed ceilings, skylights, a grand center island, along with Wolf and Sub Zero appliances. A temperature-controlled wine cellar completes this wing. Double doors open to the primary suite, a luxury retreat featuring a sitting area with fireplace, spa-caliber marble bath, dual vanities, a steam shower, heated floors, and a soaking tub. French doors in the primary suite lead onto the lush gardens and park like grounds. 3 spacious walk-in closets with walnut cabinetry are also outfitted as safe rooms. A private office and spacious gym with vaulted wood beamed ceiling complete the primary suite. The expansive and completely private grounds, which are just under an acre, are an entertainer's paradise. Meandering garden pathways wind past mature trees and meticulous landscaping, leading to a covered loggia with a fireplace lounge and built-in gas heaters, an outdoor kitchen with a stone pizza oven and Fire Magic BBQ, and a micro pebble pool and jacuzzi featuring a cascading waterfall and Baja shelf entrance. A lighted sports court completes the private, resort-style setting.Additional amenities include 3 zone HVAC, 3 car garage with built-in storage, a whole house Crestron smart system, top of the line security camera system and a back-up generator. A rare offering of single-story luxury and private garden sanctuary.
Days On Market: 60
Listing updated: September 11, 2026 at 05:02 PM
Listed by: Christina Hankey DRE #01748183, Compass
Craig Strong DRE #01450987, Compass

Features & Facts
Interior
- Bedrooms: 5
- Bathrooms: 6 full, 1 half
- Square Feet: 5630
- Year Built: 1984
- Flooring: Mixed, Stone, Hardwood
- Family Room: Yes


Similar Homes for Sale

$4,995,000
19641 Greenbriar Dr, Tarzana

$5,250,000
4607 Vanalden Ave, Tarzana

$4,900,000
3915 Vista Linda Dr, Encino

$4,295,000
18100 Karen Dr, Los Angeles

$5,195,000
5105 Oakdale Ave, Los Angeles

$4,500,000
5162 Otis Ave, Los Angeles
Contact a Buyer's Agent
Connect with Tony O'Brien — REALTOR, The Sher Group & LOCALLA
Consent not required to use LOCALLA. See our Privacy Policy.
The Sher Group and Tony O'Brien are not mortgage brokers or lenders and do not provide financing. If you opt in, we may refer you to a third-party licensed mortgage professional. We do not guarantee loan approval, rates, or terms.
Nearby Homes For Sale
© 2026 The MLS™ - Combined L.A. Westside MLS (CLAW). All rights reserved. Based on information from The MLS™ - Combined L.A. Westside MLS (CLAW) as of 10/12/2026, 12:05:55 PM. All data, including all measurements and calculations of area, is obtained from various sources and has not been, and will not be, verified by broker or MLS. All information should be independently reviewed and verified for accuracy. Properties may or may not be listed by the office/agent presenting the information. IDX information is provided exclusively for personal, non-commercial use, and may not be used for any purpose other than to identify prospective properties consumers may be interested in purchasing. Information is deemed reliable but not guaranteed.
Tony O'Brien DRE #02200838 | The Sher Group DRE #02022464
Equal Housing Opportunity
Nearby Homes For Sale
Contact a Buyer's Agent
Connect with Tony O'Brien — REALTOR, The Sher Group & LOCALLA
Consent not required to use LOCALLA. See our Privacy Policy.
The Sher Group and Tony O'Brien are not mortgage brokers or lenders and do not provide financing. If you opt in, we may refer you to a third-party licensed mortgage professional. We do not guarantee loan approval, rates, or terms.
© 2026 The MLS™ - Combined L.A. Westside MLS (CLAW). All rights reserved. Based on information from The MLS™ - Combined L.A. Westside MLS (CLAW) as of 10/12/2026, 12:05:55 PM. All data, including all measurements and calculations of area, is obtained from various sources and has not been, and will not be, verified by broker or MLS. All information should be independently reviewed and verified for accuracy. Properties may or may not be listed by the office/agent presenting the information. IDX information is provided exclusively for personal, non-commercial use, and may not be used for any purpose other than to identify prospective properties consumers may be interested in purchasing. Information is deemed reliable but not guaranteed.
Tony O'Brien DRE #02200838 | The Sher Group DRE #02022464
Equal Housing Opportunity