LOCALLA
$3,495,000
4101 Clarinda Dr Tarzana CA 91356
Residential
Built 1989
N/A
$650/sqft
No HOA
N/A
What's Special
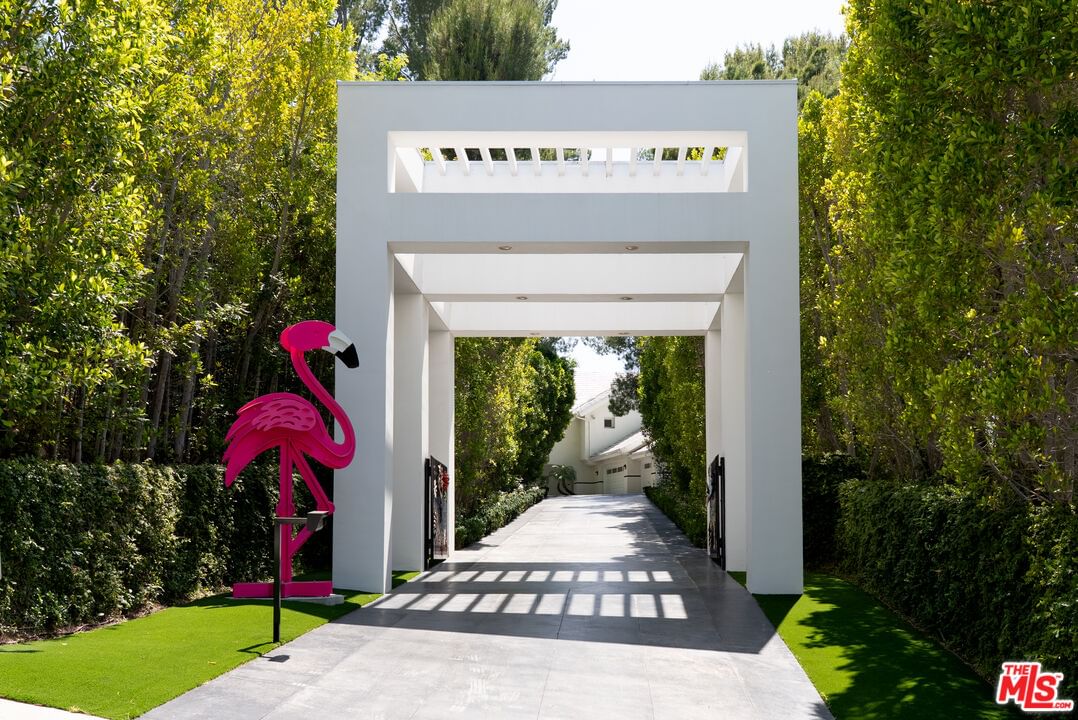
Located in the prestigious Tarzana Hills, the iconic Pink Flamingo Estate is a striking one-owner private gated residence blending dramatic architectural design with true late-1980s Art Deco interiors and styling at their finest. Set far back off the street, the estate offers bold character, dramatic scale, and a rare opportunity to own a truly one-of-a-kind residence with timeless Art Deco design, incredible originality, and endless potential.A long, private gated driveway leads to an incredible moat entry with water feature, creating a dramatic arrival experience and setting the tone for the home's unforgettable presence. Situated on an expansive approximately 39,000-square-foot lot, the property captures gorgeous mountain views and exceptional privacy. The resort-style grounds feature a beautiful private pool and spa overlooking the surrounding mountains, multiple entertaining areas, owned solar panels, and a new roof.Built in 1989, the approximately 5,380-square-foot residence features 5 bedrooms and 6 bathrooms with soaring ceilings, grand-scale living areas, and distinctive Art Deco details throughout. The flexible floor plan includes 2 bedrooms downstairs and 3 bedrooms upstairs. The primary suite offers dual walk-in closets, while one of the downstairs guest suites features a private dry sauna.The kitchen is equipped with Sub-Zero refrigerator and freezer units, double Thermador ovens, and a Dacor 5 burner range, blending functionality with the home's signature design aesthetic. Lovingly maintained over the years, the residence presents an exceptional opportunity to preserve, enhance, or personalize this iconic estate while maintaining its authentic architectural and Art Deco integrity.A truly rare offering in one of Tarzana's most sought-after hillside neighborhoods an authentic Art Deco estate ready for its next chapter.
Days On Market: 2
Listing updated: July 2, 2026 at 05:56 PM
Listed by: Todd Marks DRE #01227834, Christie's International Real Estate SoCal

Features & Facts
Interior
- Bedrooms: 5
- Bathrooms: 6
- Square Feet: 5380
- Year Built: 1989
- Flooring: Mixed, Marble, Carpet
- Family Room: Yes


Similar Homes for Sale


Contact a Buyer's Agent
Connect with Tony O'Brien — REALTOR, The Sher Group & LOCALLA
Consent not required to use LOCALLA. See our Privacy Policy.
The Sher Group and Tony O'Brien are not mortgage brokers or lenders and do not provide financing. If you opt in, we may refer you to a third-party licensed mortgage professional. We do not guarantee loan approval, rates, or terms.
Nearby Homes For Sale


© 2026 The MLS™ - Combined L.A. Westside MLS (CLAW). All rights reserved. Based on information from The MLS™ - Combined L.A. Westside MLS (CLAW) as of 10/12/2026, 12:05:50 PM. All data, including all measurements and calculations of area, is obtained from various sources and has not been, and will not be, verified by broker or MLS. All information should be independently reviewed and verified for accuracy. Properties may or may not be listed by the office/agent presenting the information. IDX information is provided exclusively for personal, non-commercial use, and may not be used for any purpose other than to identify prospective properties consumers may be interested in purchasing. Information is deemed reliable but not guaranteed.
Tony O'Brien DRE #02200838 | The Sher Group DRE #02022464
Equal Housing Opportunity
Nearby Homes For Sale
Contact a Buyer's Agent
Connect with Tony O'Brien — REALTOR, The Sher Group & LOCALLA
Consent not required to use LOCALLA. See our Privacy Policy.
The Sher Group and Tony O'Brien are not mortgage brokers or lenders and do not provide financing. If you opt in, we may refer you to a third-party licensed mortgage professional. We do not guarantee loan approval, rates, or terms.
© 2026 The MLS™ - Combined L.A. Westside MLS (CLAW). All rights reserved. Based on information from The MLS™ - Combined L.A. Westside MLS (CLAW) as of 10/12/2026, 12:05:50 PM. All data, including all measurements and calculations of area, is obtained from various sources and has not been, and will not be, verified by broker or MLS. All information should be independently reviewed and verified for accuracy. Properties may or may not be listed by the office/agent presenting the information. IDX information is provided exclusively for personal, non-commercial use, and may not be used for any purpose other than to identify prospective properties consumers may be interested in purchasing. Information is deemed reliable but not guaranteed.
Tony O'Brien DRE #02200838 | The Sher Group DRE #02022464
Equal Housing Opportunity