LOCALLA













$4,995,000
19641 Greenbriar Dr Tarzana CA 91356
Residential
Built 2026
N/A
$979/sqft
No HOA
N/A
What's Special
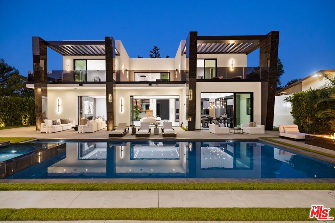
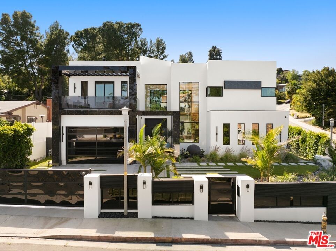
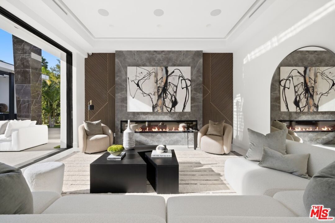
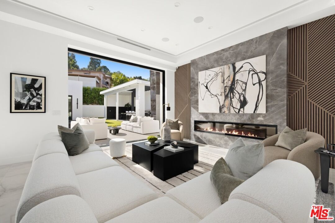
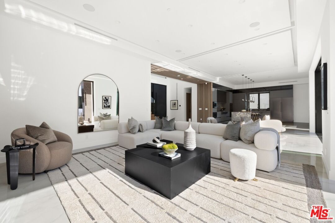
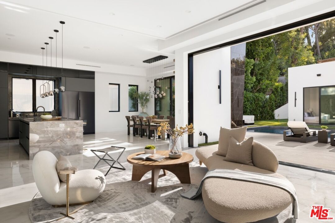
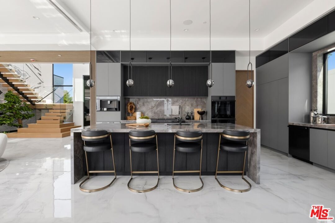
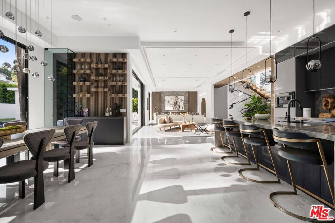
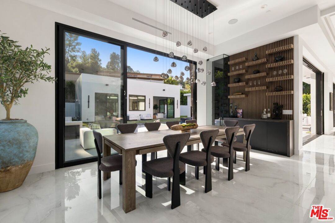
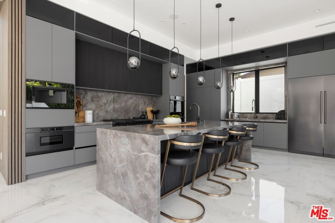
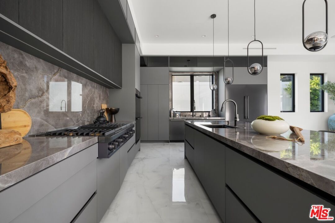
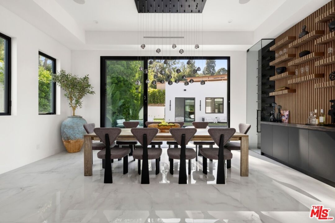
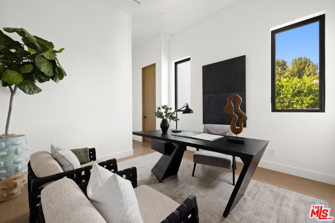
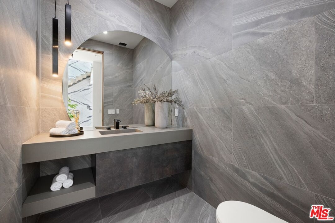
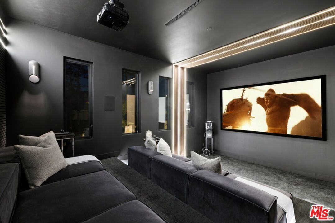
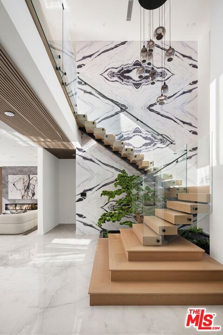
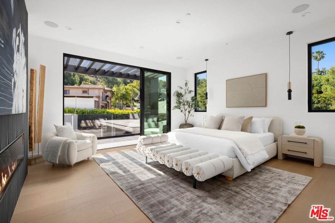
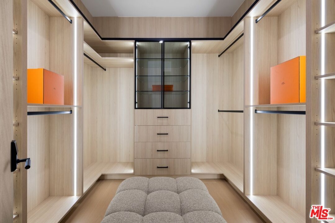
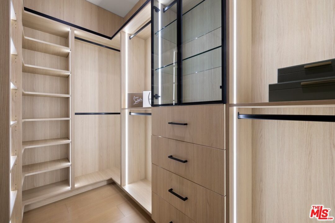
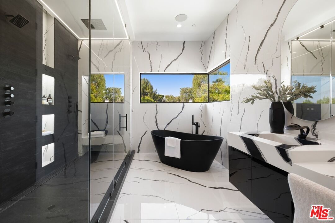
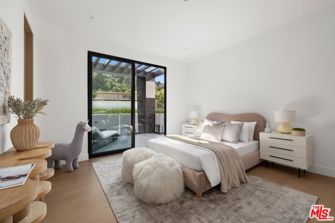
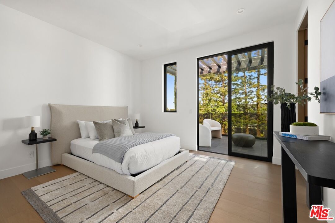
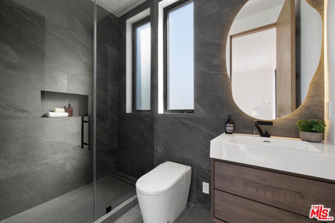
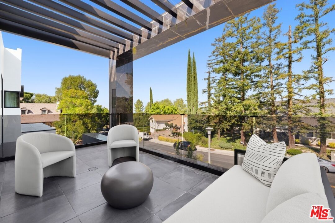
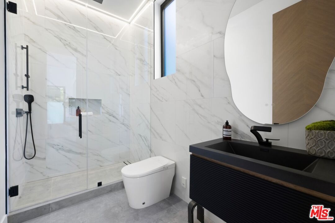
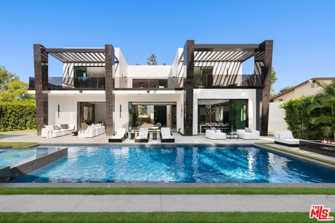
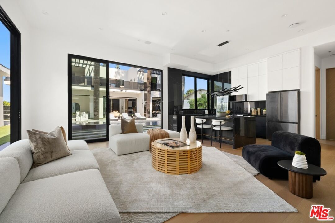
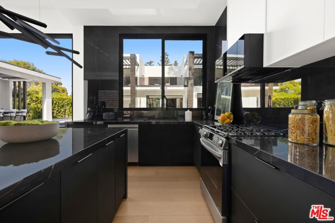
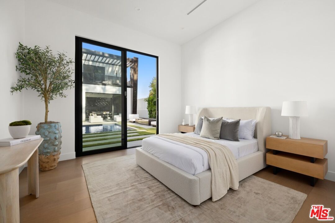
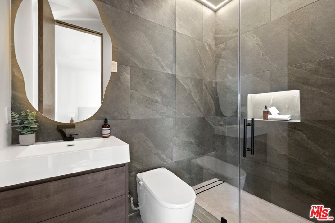
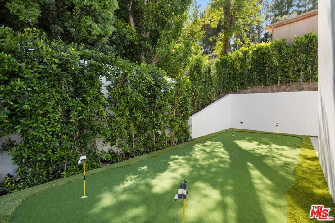
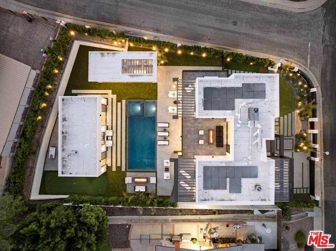
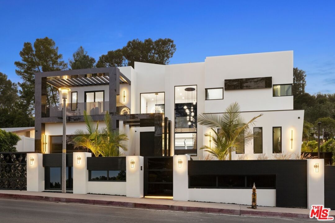
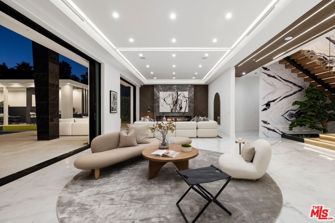
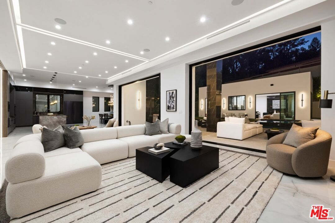
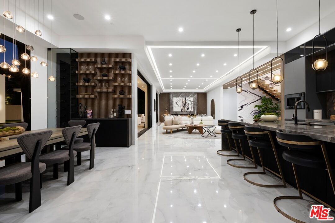
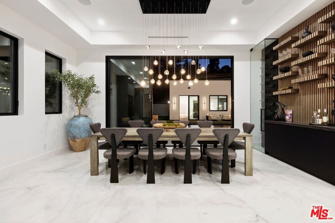
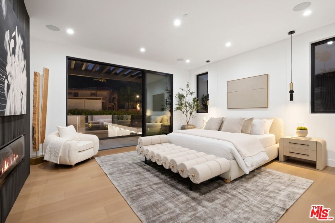
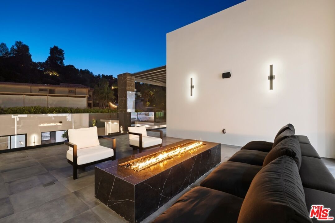
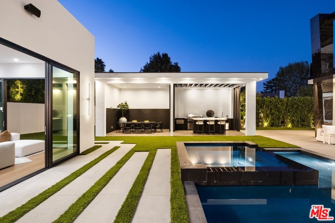
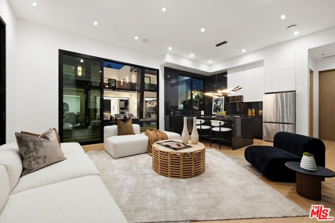
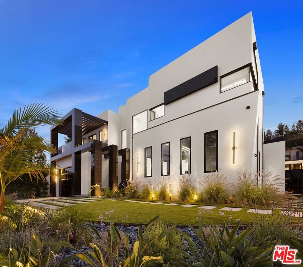
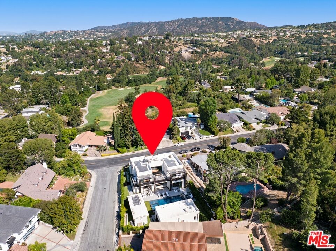
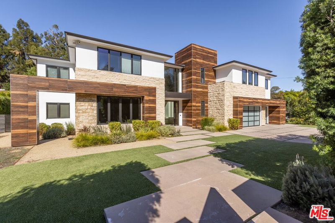
LEASE OPTION TO BUY .An extraordinary 2026 modern masterpiece in prime Tarzana, this home radiates luxury and thoughtful design. It features 5 bedroomsincluding a convenient first-floor suite for easy accessibilityand each upstairs bedroom has its own balcony with serene pool views. The opulent master suite offers dual walk-in closets and a spa-like bath with a soaking tub. Luxurious high ceilings evoke a grand mansion feel, bathed in abundant natural light. The open layoutwith a grand foyer, spacious living and dining areas, and a wide, low-rise staircaseensures seamless flow and comfort. A home theater invites memorable family moments. The detached ADUright across from the poolfeels like a private single-family home itself, offering guests their own luxurious space, full of conveniences, pool access, and natural light. Outside, indulge in the resort-like backyard with a pool, jacuzzi, cabana, built-in BBQ, and mini golf, all on a spacious ~16,000 sq. ft. lot. Moments from the Tarzana Golf Course, shopping, and freeway access, with sleek gray, black, and white finishes, this home is a standout of modern luxury and privacy. This stunning mansion is waiting for youmake this unique house your own dream home for your future.
Days On Market: 121
Listing updated: September 23, 2026 at 05:12 PM
Listed by: Dezireh Haghayeghi DRE #02083315, Keller Williams Beverly Hills
Sara Sunboliyan DRE #01268977, Beverly and Company

Features & Facts
Interior
- Bedrooms: 5
- Bathrooms: 6
- Square Feet: 5100
- Year Built: 2026
- Flooring: Laminate
- Family Room: Yes
Recently Sold Nearby



Similar Homes for Sale


Tour with Localla
LOCALLA was built by Tony O'Brien, a REALTOR with The Sher Group, to give buyers a direct and transparent way to search and tour homes. No selling your data. No partner agents. Just Tony.
Select a date and time
Contact a Buyer's Agent
Connect with Tony O'Brien — REALTOR, The Sher Group & LOCALLA
Consent not required to use LOCALLA. See our Privacy Policy.
The Sher Group and Tony O'Brien are not mortgage brokers or lenders and do not provide financing. If you opt in, we may refer you to a third-party licensed mortgage professional. We do not guarantee loan approval, rates, or terms.

© 2026 The MLS™ - Combined L.A. Westside MLS (CLAW). All rights reserved. Based on information from The MLS™ - Combined L.A. Westside MLS (CLAW) as of 10/12/2026, 12:18:38 PM. All data, including all measurements and calculations of area, is obtained from various sources and has not been, and will not be, verified by broker or MLS. All information should be independently reviewed and verified for accuracy. Properties may or may not be listed by the office/agent presenting the information. IDX information is provided exclusively for personal, non-commercial use, and may not be used for any purpose other than to identify prospective properties consumers may be interested in purchasing. Information is deemed reliable but not guaranteed.
Tony O'Brien DRE #02200838 | The Sher Group DRE #02022464
Equal Housing Opportunity
Tour with Localla
LOCALLA was built by Tony O'Brien, a REALTOR with The Sher Group, to give buyers a direct and transparent way to search and tour homes. No selling your data. No partner agents. Just Tony.
Select a date and time
Nearby Homes For Sale
Contact a Buyer's Agent
Connect with Tony O'Brien — REALTOR, The Sher Group & LOCALLA
Consent not required to use LOCALLA. See our Privacy Policy.
The Sher Group and Tony O'Brien are not mortgage brokers or lenders and do not provide financing. If you opt in, we may refer you to a third-party licensed mortgage professional. We do not guarantee loan approval, rates, or terms.
© 2026 The MLS™ - Combined L.A. Westside MLS (CLAW). All rights reserved. Based on information from The MLS™ - Combined L.A. Westside MLS (CLAW) as of 10/12/2026, 12:18:38 PM. All data, including all measurements and calculations of area, is obtained from various sources and has not been, and will not be, verified by broker or MLS. All information should be independently reviewed and verified for accuracy. Properties may or may not be listed by the office/agent presenting the information. IDX information is provided exclusively for personal, non-commercial use, and may not be used for any purpose other than to identify prospective properties consumers may be interested in purchasing. Information is deemed reliable but not guaranteed.
Tony O'Brien DRE #02200838 | The Sher Group DRE #02022464
Equal Housing Opportunity