LOCALLA


$5,195,000
5105 Oakdale Ave Los Angeles CA 91364
Residential
Built 2024
N/A
$753/sqft
No HOA
N/A
What's Special
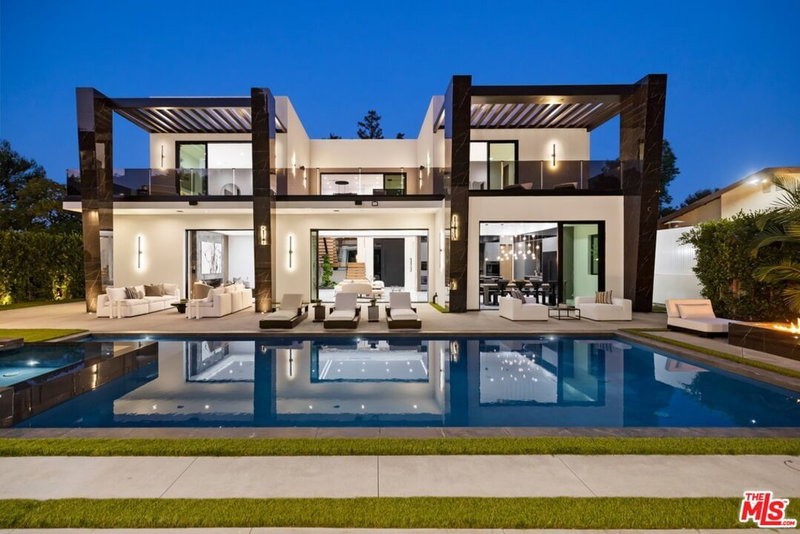
Privately set behind gates in the heart of Woodland Hills, this extraordinary single-level estate, completed in 2024, is a masterclass in contemporary design, where sophisticated architecture, natural materials, and resort-inspired living come together in perfect harmony. Surrounded by lush tropical landscaping, the residence evokes the feeling of a secluded luxury retreat, offering complete privacy while embracing Southern California's coveted indoor-outdoor lifestyle. From the moment you enter, soaring ceilings and expansive floor-to-ceiling pocket glass doors flood the interiors with natural light, effortlessly dissolving the boundaries between inside and out. Every detail has been thoughtfully curated, from the rich hardwood flooring to the hand-applied plaster walls that extend throughout the entire home a level of craftsmanship rarely seen, with not a drop of paint used anywhere in the residence. Warm organic textures and clean architectural lines create an atmosphere that feels both refined and inviting. The open-concept living spaces are designed for both everyday comfort and grand-scale entertaining. At the center of the home, the chef's kitchen showcases striking Taj Mahal quartzite countertops, dual reclaimed white oak islands, custom cabinetry, premium Thermador appliances, hidden storage, paneled refrigeration, dual dishwashers, oversized ovens, and an expansive walk-in pantry discreetly tucked away from view. The adjacent dining room is elevated by a dramatic temperature-controlled wine display and custom wet bar, creating an effortless setting for memorable gatherings. Each of the five spacious bedroom suites offers its own private en-suite bath, delivering exceptional comfort and privacy for family and guests alike. The primary suite is a true sanctuary, complete with a fireplace, oversized walk-in closets, dual water closets, floating travertine vanities, and a spa-inspired wet room finished in natural plaster and travertine with a freestanding soaking tub and oversized rainfall shower. Designed with entertainment in mind, the home features one of the largest private home theaters in the area, professionally designed with tiered seating, immersive surround sound, and dedicated lounge space, creating an unforgettable cinematic experience without ever leaving home. A fully integrated Control4 smart home system seamlessly manages lighting, climate, security, and audio throughout the property. The resort-caliber backyard is equally captivating. A shimmering natural stone pool and oversized spa serve as the focal point, surrounded by mature tropical landscaping, multiple lounging areas, a dramatic sunken fire pit, outdoor kitchen, and intimate gathering spaces designed to be enjoyed year-round. Completing the estate is a detached guest house with its own bedroom, full bathroom, and private amenities, offering exceptional flexibility for guests, extended family, or a private workspace. Rarely does a home combine the convenience of single-level living with this level of architectural quality, craftsmanship, and resort-inspired design. An exceptional offering where timeless materials, thoughtful execution, and elevated California living come together to create a truly unforgettable residence.
Days On Market: 47
Listing updated: September 23, 2026 at 07:47 PM
Listed by: Joey Ben-Zvi DRE #02087083, The Agency

Features & Facts
Interior
- Bedrooms: 6
- Bathrooms: 7
- Square Feet: 6899
- Year Built: 2024
- Flooring: Travertine, Hardwood
- Fireplaces: 2
- Family Room: Yes


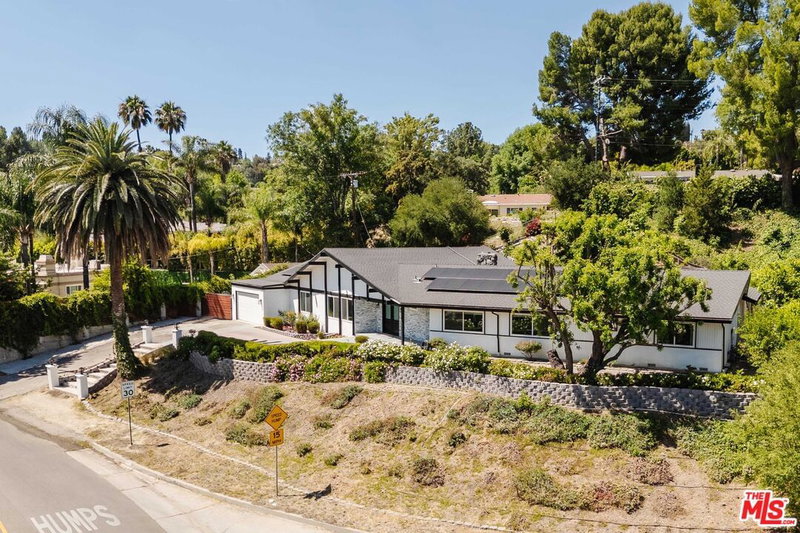
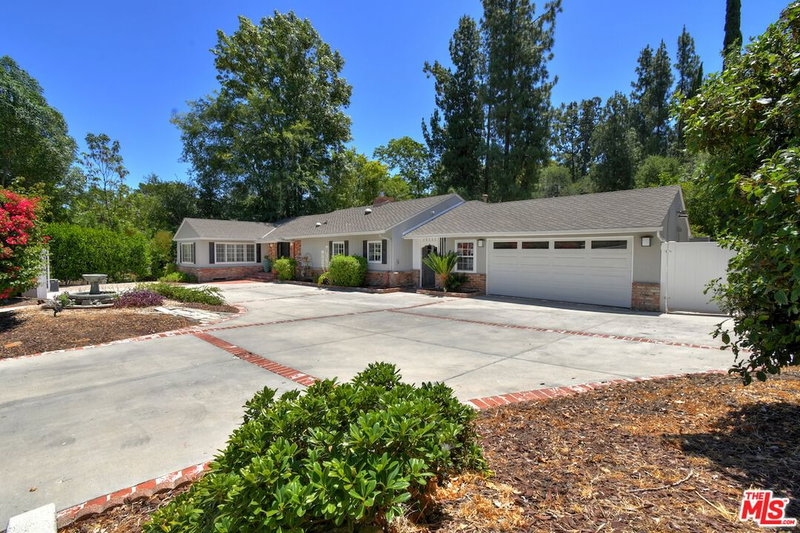
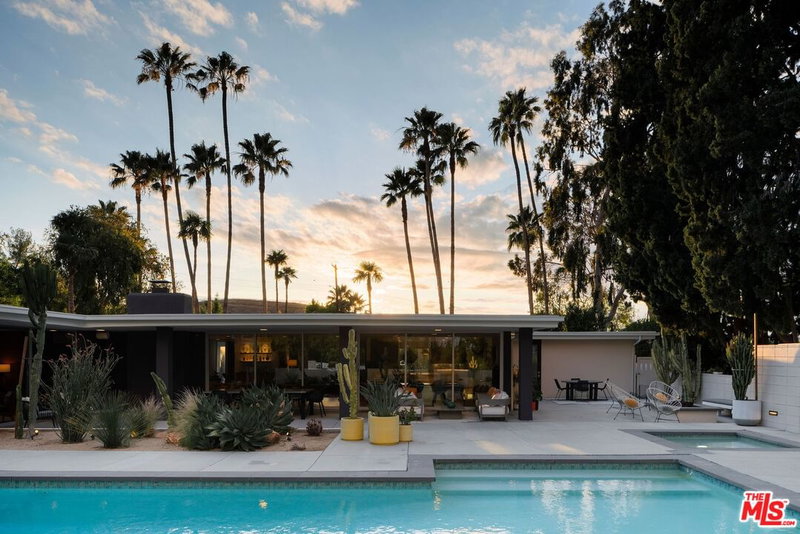

Similar Homes for Sale

$5,995,000
4934 Queen Florence Ln, Woodland Hills

$5,250,000
4607 Vanalden Ave, Tarzana

$4,995,000
19641 Greenbriar Dr, Tarzana

$4,500,000
5162 Otis Ave, Los Angeles

$4,295,000
18100 Karen Dr, Los Angeles

$4,900,000
3915 Vista Linda Dr, Encino
Tour with Localla
LOCALLA was built by Tony O'Brien, a REALTOR with The Sher Group, to give buyers a direct and transparent way to search and tour homes. No selling your data. No partner agents. Just Tony.
Select a date and time
Contact a Buyer's Agent
Connect with Tony O'Brien — REALTOR, The Sher Group & LOCALLA
Consent not required to use LOCALLA. See our Privacy Policy.
The Sher Group and Tony O'Brien are not mortgage brokers or lenders and do not provide financing. If you opt in, we may refer you to a third-party licensed mortgage professional. We do not guarantee loan approval, rates, or terms.
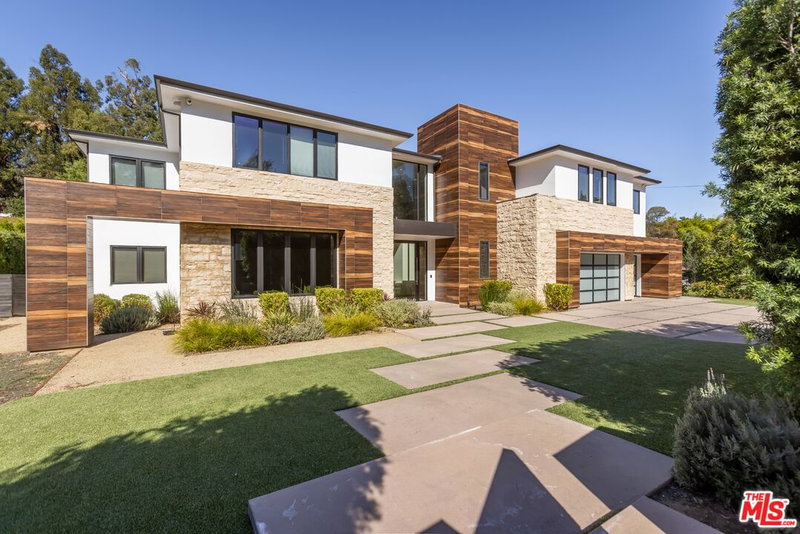
Nearby Homes For Sale

© 2026 The MLS™ - Combined L.A. Westside MLS (CLAW). All rights reserved. Based on information from The MLS™ - Combined L.A. Westside MLS (CLAW) as of 10/12/2026, 12:32:42 PM. All data, including all measurements and calculations of area, is obtained from various sources and has not been, and will not be, verified by broker or MLS. All information should be independently reviewed and verified for accuracy. Properties may or may not be listed by the office/agent presenting the information. IDX information is provided exclusively for personal, non-commercial use, and may not be used for any purpose other than to identify prospective properties consumers may be interested in purchasing. Information is deemed reliable but not guaranteed.
Tony O'Brien DRE #02200838 | The Sher Group DRE #02022464
Equal Housing Opportunity
Tour with Localla
LOCALLA was built by Tony O'Brien, a REALTOR with The Sher Group, to give buyers a direct and transparent way to search and tour homes. No selling your data. No partner agents. Just Tony.
Select a date and time
Nearby Homes For Sale
Contact a Buyer's Agent
Connect with Tony O'Brien — REALTOR, The Sher Group & LOCALLA
Consent not required to use LOCALLA. See our Privacy Policy.
The Sher Group and Tony O'Brien are not mortgage brokers or lenders and do not provide financing. If you opt in, we may refer you to a third-party licensed mortgage professional. We do not guarantee loan approval, rates, or terms.
© 2026 The MLS™ - Combined L.A. Westside MLS (CLAW). All rights reserved. Based on information from The MLS™ - Combined L.A. Westside MLS (CLAW) as of 10/12/2026, 12:32:42 PM. All data, including all measurements and calculations of area, is obtained from various sources and has not been, and will not be, verified by broker or MLS. All information should be independently reviewed and verified for accuracy. Properties may or may not be listed by the office/agent presenting the information. IDX information is provided exclusively for personal, non-commercial use, and may not be used for any purpose other than to identify prospective properties consumers may be interested in purchasing. Information is deemed reliable but not guaranteed.
Tony O'Brien DRE #02200838 | The Sher Group DRE #02022464
Equal Housing Opportunity