LOCALLA
$1,999,000
5150 Donna Ave Tarzana CA 91356
Residential
Built 1963
N/A
$496/sqft
No HOA
N/A
What's Special
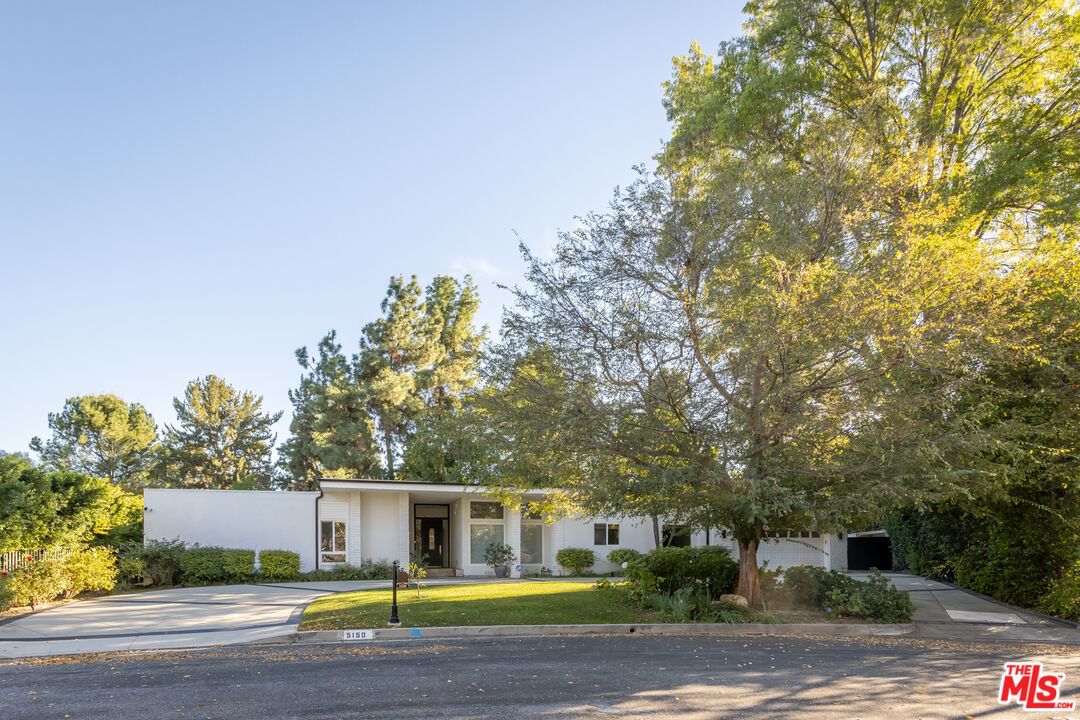
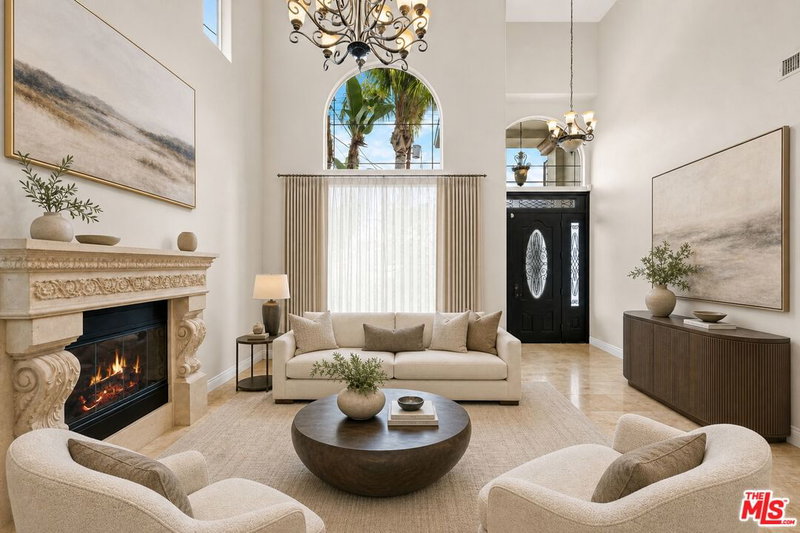
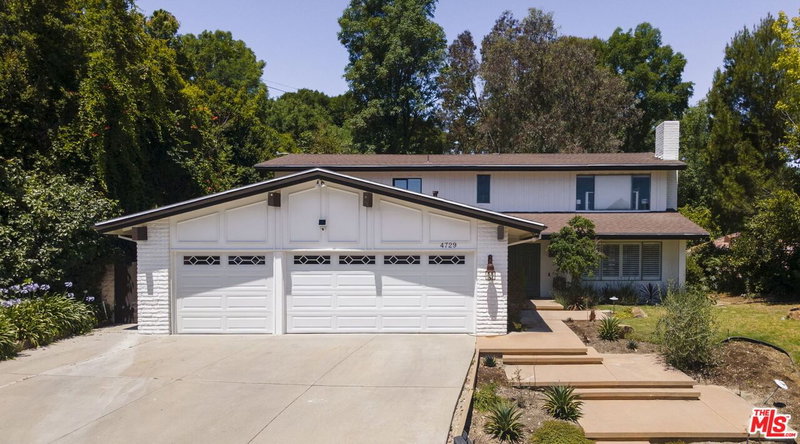
Tucked away on a quiet cul-de-sac in the Tarzana foothills just south of Ventura Blvd, this spacious residence offers 5 bedrooms and 4 bathrooms across more than 4,000 square feet on an expansive 16,000+ square foot lot. A welcoming horseshoe driveway leads to a two-car garage and an inviting interior filled with abundant natural light from large windows throughout. The custom chef's kitchen anchors the home and flows easily into generous living and entertaining spaces, complemented by ample storage throughout the property. The backyard is ideal for both everyday enjoyment and gatherings, featuring a pool, spa, water feature, BBQ area, grassy play space, and multiple seating areas. The primary suite is set apart in its own private wing, accessed through a hallway lined with extensive storage cabinetry. The suite includes direct access to the backyard, a walk-in closet, and a spacious bathroom with separate tub and shower. Additional bedrooms are well-proportioned, and a conveniently located guest powder room adds functionality. On the opposite side of the home, a secondary wing offers a large versatile room suitable for a media room, recreation space, guest quarters, or home office, providing flexibility for a variety of lifestyles. Additional features include a whole-home water filtration system, solar, and a thoughtful floor plan designed for both comfort and functionality, all in close proximity to popular shopping, dining, and services along Ventura Boulevard.
Days On Market: 53
Listing updated: April 9, 2026 at 02:44 PM
Listed by: Suzi Farajiani DRE #01950146, Douglas Elliman

Features & Facts
Interior
- Bedrooms: 5
- Bathrooms: 4
- Square Feet: 4029
- Year Built: 1963
- Flooring: Wood, Carpet, Tile
- Family Room: Yes
Recently Sold Nearby



Similar Homes for Sale


Contact a Buyer's Agent
Connect with Tony O'Brien — REALTOR, The Sher Group & LOCALLA
Consent not required to use LOCALLA. See our Privacy Policy.
The Sher Group and Tony O'Brien are not mortgage brokers or lenders and do not provide financing. If you opt in, we may refer you to a third-party licensed mortgage professional. We do not guarantee loan approval, rates, or terms.
Nearby Homes For Sale



© 2026 The MLS™ - Combined L.A. Westside MLS (CLAW). All rights reserved. Based on information from The MLS™ - Combined L.A. Westside MLS (CLAW) as of 10/12/2026, 12:58:08 PM. All data, including all measurements and calculations of area, is obtained from various sources and has not been, and will not be, verified by broker or MLS. All information should be independently reviewed and verified for accuracy. Properties may or may not be listed by the office/agent presenting the information. IDX information is provided exclusively for personal, non-commercial use, and may not be used for any purpose other than to identify prospective properties consumers may be interested in purchasing. Information is deemed reliable but not guaranteed.
Tony O'Brien DRE #02200838 | The Sher Group DRE #02022464
Equal Housing Opportunity
Nearby Homes For Sale
Contact a Buyer's Agent
Connect with Tony O'Brien — REALTOR, The Sher Group & LOCALLA
Consent not required to use LOCALLA. See our Privacy Policy.
The Sher Group and Tony O'Brien are not mortgage brokers or lenders and do not provide financing. If you opt in, we may refer you to a third-party licensed mortgage professional. We do not guarantee loan approval, rates, or terms.
© 2026 The MLS™ - Combined L.A. Westside MLS (CLAW). All rights reserved. Based on information from The MLS™ - Combined L.A. Westside MLS (CLAW) as of 10/12/2026, 12:58:08 PM. All data, including all measurements and calculations of area, is obtained from various sources and has not been, and will not be, verified by broker or MLS. All information should be independently reviewed and verified for accuracy. Properties may or may not be listed by the office/agent presenting the information. IDX information is provided exclusively for personal, non-commercial use, and may not be used for any purpose other than to identify prospective properties consumers may be interested in purchasing. Information is deemed reliable but not guaranteed.
Tony O'Brien DRE #02200838 | The Sher Group DRE #02022464
Equal Housing Opportunity