LOCALLA

$5,799,000
5411 Vanalden Ave Tarzana CA 91356
Residential
Built 1950
N/A
$837/sqft
No HOA
N/A
What's Special
This gated South of the Boulevard property showcases a seamless blend of sophisticated design, cutting-edge technology, and resort-style living. The 5-bedroom, 5.5-bath main residence is thoughtfully designed and includes a private office and state-of-the-art theater room, offering versatility for work, entertainment, and everyday comfort. The open-concept layout is anchored by dramatic plaster walls, curated finishes, and an abundance of natural light, creating a refined yet inviting atmosphere. Designed for elevated entertaining, the home features a chef-caliber kitchen with premium appliances, custom cabinetry, and an expansive island, complemented by a secondary prep/dirty kitchen ideal for hosting on any scale. Effortless modern living is enhanced by a Control4 (C4) smart-home system, providing intuitive control over lighting, climate, audio, and security. Expansive living and dining spaces open directly to the outdoors, delivering a true indoor-outdoor flow perfect for year-round entertaining. Lush landscaping with over 200 mature trees, offering exceptional privacy and a true sense of seclusion. Beyond the main residence, a fully detached 1-bedroom, 1-bath ADU has been transformed into a private wellness retreat, complete with a sauna, jacuzzi, and gym offering a spa-like experience at home or an exceptional guest accommodation. The resort-inspired backyard is designed for both relaxation and entertaining, featuring a sparkling pool with Baja shelf, spa, built-in BBQ, and two separate patio areas, providing multiple spaces to lounge, dine, and gather. Every element of this property has been carefully curated to deliver luxury, functionality, and privacy in one of the most sought-after locations South of the Boulevard.
Days On Market: 105
Listing updated: July 22, 2026 at 07:06 PM
Listed by: Natalie Kraiem DRE #01896518, Equity Union

Features & Facts
Interior
- Bedrooms: 7
- Bathrooms: 6 full, 1 half
- Square Feet: 6932
- Year Built: 1950
- Flooring: Engineered Hardwood, Other
- Fireplaces: 2
- Family Room: Yes
Recently Sold Nearby
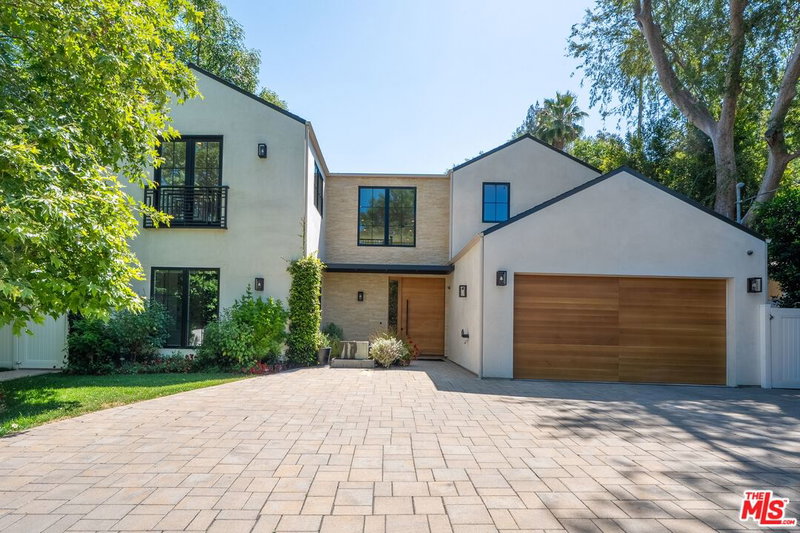


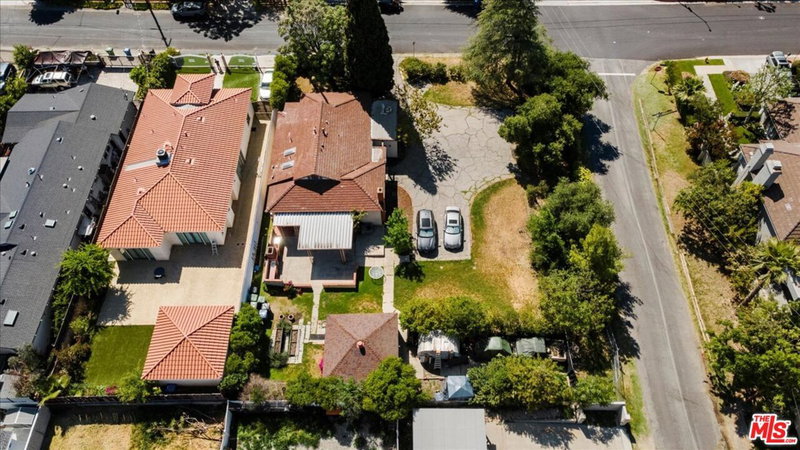
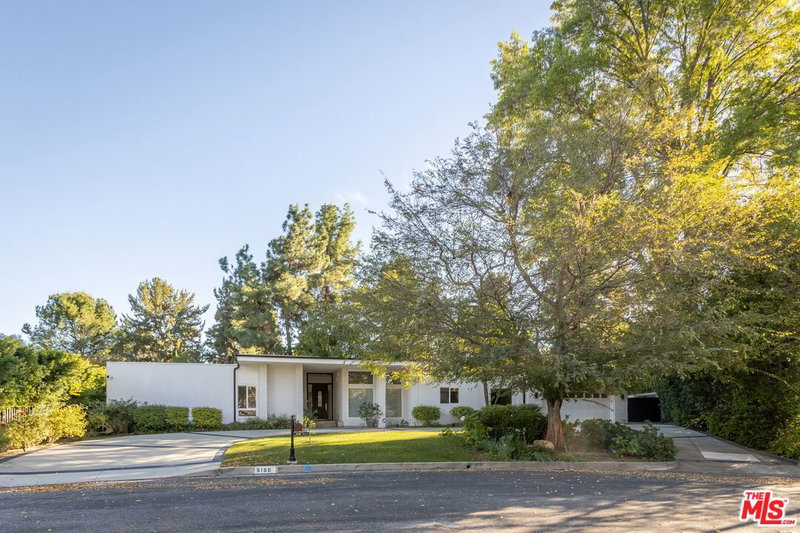
Similar Homes for Sale

$5,195,000
5105 Oakdale Ave, Los Angeles

$5,995,000
4934 Queen Florence Ln, Woodland Hills

$5,250,000
4607 Vanalden Ave, Tarzana

$6,750,000
4743 White Oak Ave, Encino

$4,695,000
17417 Rancho St, Encino

$5,499,000
17401 Rancho St, Encino
Contact a Buyer's Agent
Connect with Tony O'Brien — REALTOR, The Sher Group & LOCALLA
Consent not required to use LOCALLA. See our Privacy Policy.
The Sher Group and Tony O'Brien are not mortgage brokers or lenders and do not provide financing. If you opt in, we may refer you to a third-party licensed mortgage professional. We do not guarantee loan approval, rates, or terms.
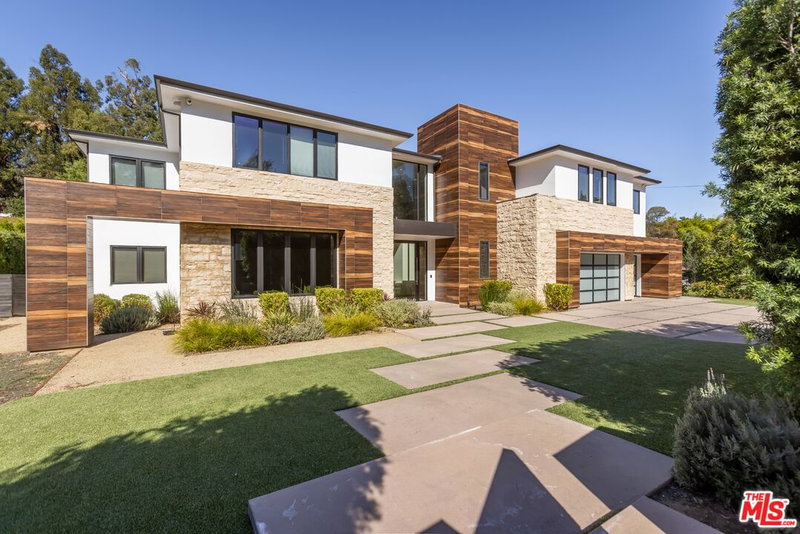
Nearby Homes For Sale


© 2026 The MLS™ - Combined L.A. Westside MLS (CLAW). All rights reserved. Based on information from The MLS™ - Combined L.A. Westside MLS (CLAW) as of 10/12/2026, 12:44:55 PM. All data, including all measurements and calculations of area, is obtained from various sources and has not been, and will not be, verified by broker or MLS. All information should be independently reviewed and verified for accuracy. Properties may or may not be listed by the office/agent presenting the information. IDX information is provided exclusively for personal, non-commercial use, and may not be used for any purpose other than to identify prospective properties consumers may be interested in purchasing. Information is deemed reliable but not guaranteed.
Tony O'Brien DRE #02200838 | The Sher Group DRE #02022464
Equal Housing Opportunity
Nearby Homes For Sale
Contact a Buyer's Agent
Connect with Tony O'Brien — REALTOR, The Sher Group & LOCALLA
Consent not required to use LOCALLA. See our Privacy Policy.
The Sher Group and Tony O'Brien are not mortgage brokers or lenders and do not provide financing. If you opt in, we may refer you to a third-party licensed mortgage professional. We do not guarantee loan approval, rates, or terms.
© 2026 The MLS™ - Combined L.A. Westside MLS (CLAW). All rights reserved. Based on information from The MLS™ - Combined L.A. Westside MLS (CLAW) as of 10/12/2026, 12:44:55 PM. All data, including all measurements and calculations of area, is obtained from various sources and has not been, and will not be, verified by broker or MLS. All information should be independently reviewed and verified for accuracy. Properties may or may not be listed by the office/agent presenting the information. IDX information is provided exclusively for personal, non-commercial use, and may not be used for any purpose other than to identify prospective properties consumers may be interested in purchasing. Information is deemed reliable but not guaranteed.
Tony O'Brien DRE #02200838 | The Sher Group DRE #02022464
Equal Housing Opportunity