LOCALLA



$1,688,000
2156 Boe Cir Thousand Oaks CA 91362
Residential
Built 1981
N/A
$486/sqft
No HOA
N/A
What's Special
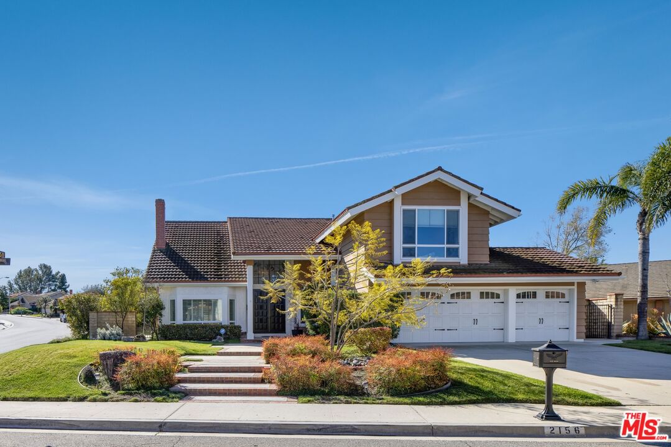
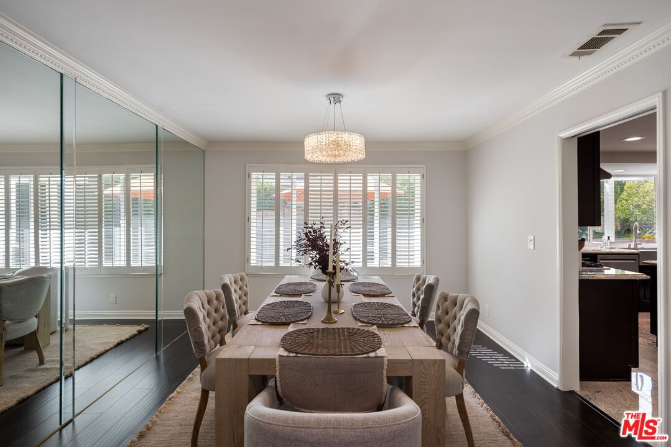
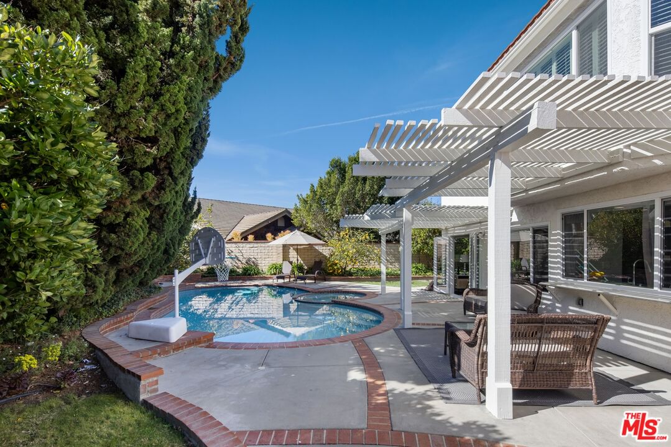
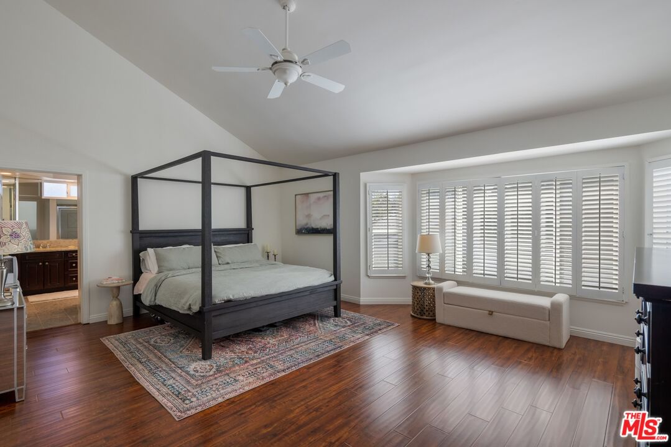
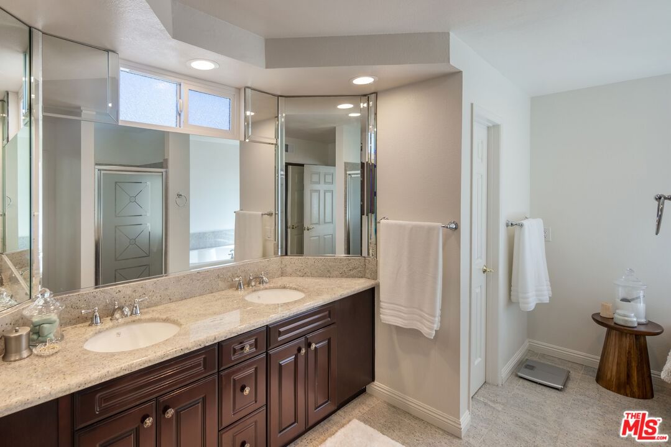
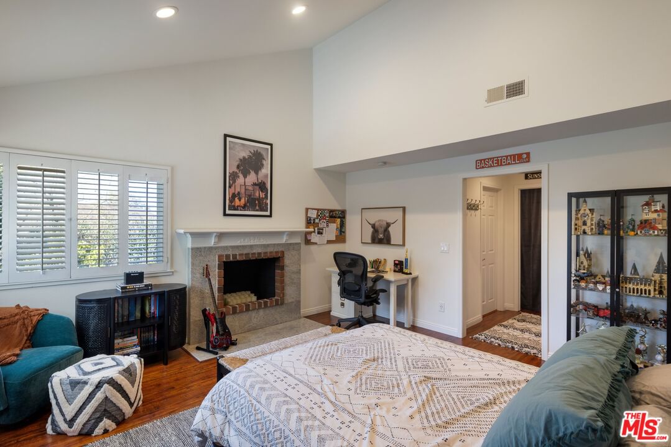
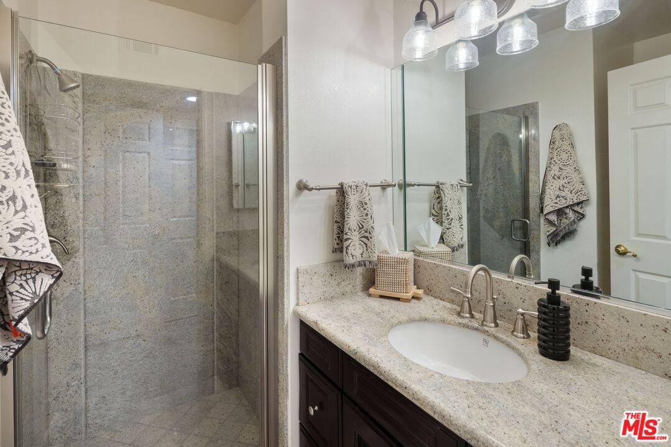
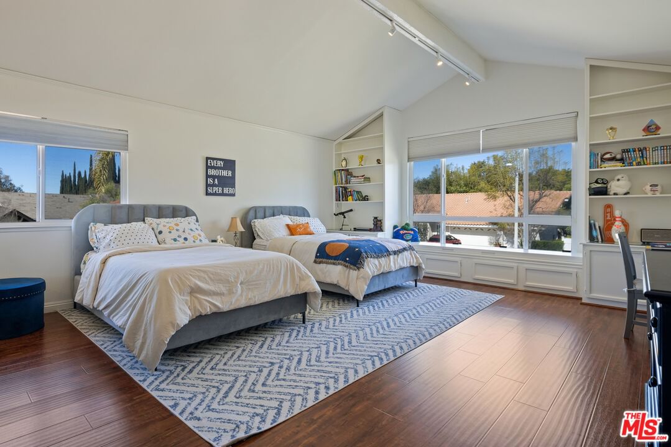
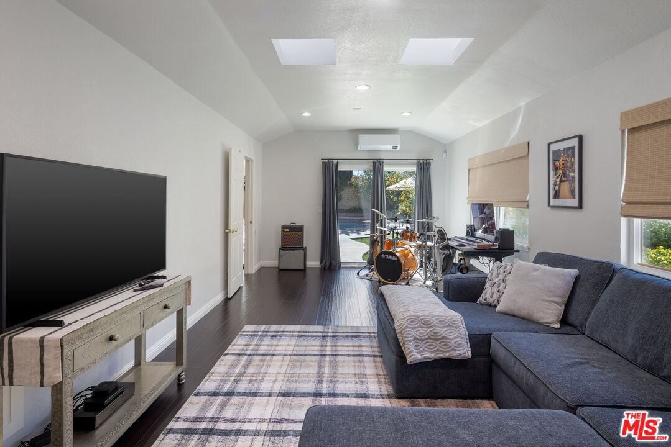
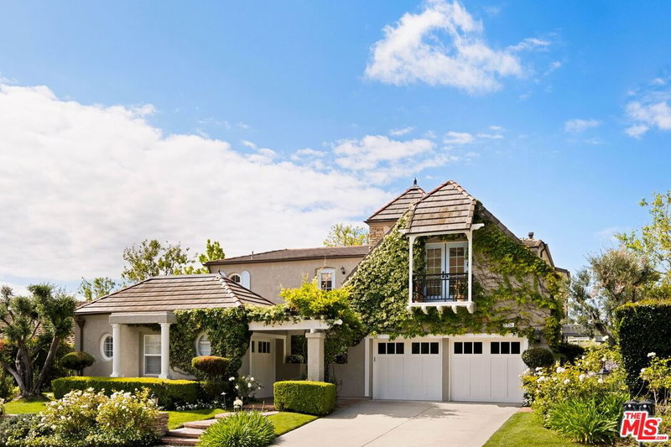
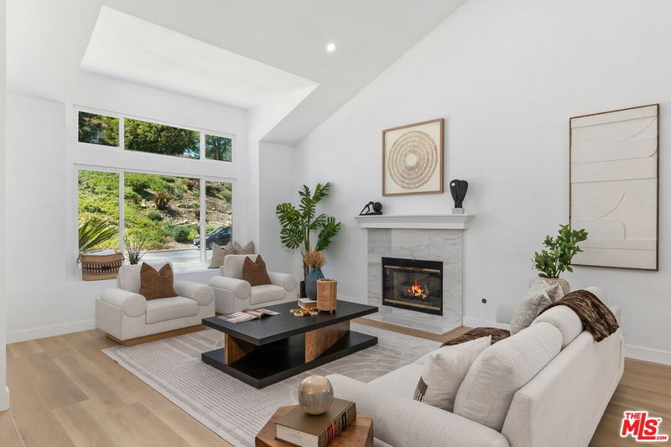
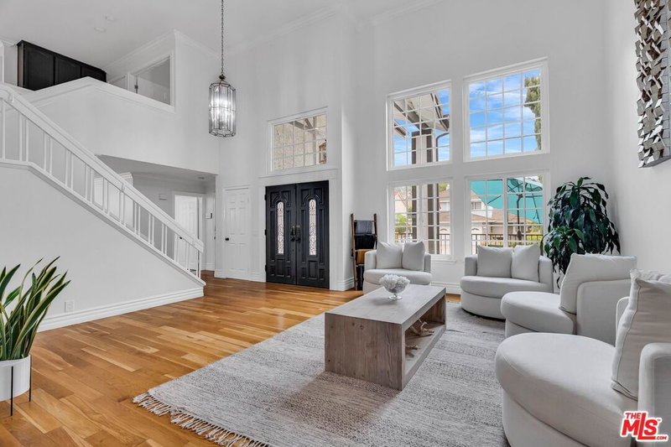
Welcome to 2156 Boe Circle, a stunning estate tucked away in a peaceful cul-de-sac, offering the perfect balance of luxury, sophistication, and privacy. Thoughtfully designed with impeccable craftsmanship, this home features open-concept living, soaring ceilings, and expansive glass walls that flood the interiors with natural light, seamlessly blending indoor and outdoor spaces. Step inside to discover a spacious living room with a striking fireplace, leading effortlessly into a gourmet kitchen equipped with top-of-the-line appliances, sleek cabinetry, and an oversized island. A dedicated dining area and inviting family room provide the ideal setting for both intimate gatherings and grand entertaining. Adding to the home's appeal is a versatile downstairs bonus room, currently a music room, offering the flexibility of an additional bedroom or office, complete with a sliding door that opens directly to the backyard. This valuable extra space makes the home one of the largest in the neighborhood for its model. Upstairs, the luxurious primary suite serves as a serene retreat, boasting a spa-like bath, a spacious walk-in closet, and elevated views. Additional guest suites offer stylish and comfortable accommodations, each designed with impeccable attention to detail. Outdoors, a resort-style backyard awaits, featuring a sparkling pool and spa, multiple lounging areas, and lush landscaping for ultimate relaxation. A covered patio extends the living space, creating the perfect setting for al fresco dining and entertaining under the stars. Located within the award-winning Conejo Valley Unified School District, this exceptional home is zoned for Westlake High School and Los Cerritos Middle School, making it an ideal choice for families seeking both luxury and top-tier education. A rare opportunity to experience modern living in a serene and highly sought-after neighborhood.
Days On Market: 42
Listing updated: June 27, 2025 at 06:43 PM
Listed by: Joshua Altman DRE #01764587, Douglas Elliman of California, Inc.
Matthew J. Altman DRE #01874316, Douglas Elliman of California, Inc.

Features & Facts
Interior
- Bedrooms: 4
- Bathrooms: 4
- Square Feet: 3474
- Year Built: 1981
- Flooring: Tile, Wood, Mixed
- Family Room: Yes
Recently Sold Nearby

Similar Homes for Sale

$1,950,000
1592 Wilder St, Thousand Oaks

$1,630,000
991 Montgomery Ct, Thousand Oaks

$1,399,000
354 Somerset Cir, Thousand Oaks

$1,799,000
1821 Calle Petaluma, Thousand Oaks

$1,988,000
918 Puesta Del Sol, Thousand Oaks

$1,479,000
4400 Yorkfield Ct, Westlake Village
Contact a Buyer's Agent
Connect with Tony O'Brien — REALTOR, The Sher Group & LOCALLA
Consent not required to use LOCALLA. See our Privacy Policy.
The Sher Group and Tony O'Brien are not mortgage brokers or lenders and do not provide financing. If you opt in, we may refer you to a third-party licensed mortgage professional. We do not guarantee loan approval, rates, or terms.
© 2026 The MLS™ - Combined L.A. Westside MLS (CLAW). All rights reserved. Based on information from The MLS™ - Combined L.A. Westside MLS (CLAW) as of 10/9/2026, 1:33:21 PM. All data, including all measurements and calculations of area, is obtained from various sources and has not been, and will not be, verified by broker or MLS. All information should be independently reviewed and verified for accuracy. Properties may or may not be listed by the office/agent presenting the information. IDX information is provided exclusively for personal, non-commercial use, and may not be used for any purpose other than to identify prospective properties consumers may be interested in purchasing. Information is deemed reliable but not guaranteed.
Tony O'Brien DRE #02200838 | The Sher Group DRE #02022464
Equal Housing Opportunity
Contact a Buyer's Agent
Connect with Tony O'Brien — REALTOR, The Sher Group & LOCALLA
Consent not required to use LOCALLA. See our Privacy Policy.
The Sher Group and Tony O'Brien are not mortgage brokers or lenders and do not provide financing. If you opt in, we may refer you to a third-party licensed mortgage professional. We do not guarantee loan approval, rates, or terms.
© 2026 The MLS™ - Combined L.A. Westside MLS (CLAW). All rights reserved. Based on information from The MLS™ - Combined L.A. Westside MLS (CLAW) as of 10/9/2026, 1:33:21 PM. All data, including all measurements and calculations of area, is obtained from various sources and has not been, and will not be, verified by broker or MLS. All information should be independently reviewed and verified for accuracy. Properties may or may not be listed by the office/agent presenting the information. IDX information is provided exclusively for personal, non-commercial use, and may not be used for any purpose other than to identify prospective properties consumers may be interested in purchasing. Information is deemed reliable but not guaranteed.
Tony O'Brien DRE #02200838 | The Sher Group DRE #02022464
Equal Housing Opportunity