LOCALLA





$1,575,000
2326 Sunny Point St Thousand Oaks CA 91362
Residential
Built 2001
N/A
$425/sqft
No HOA
N/A
What's Special
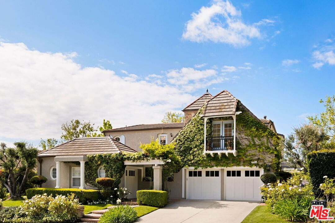
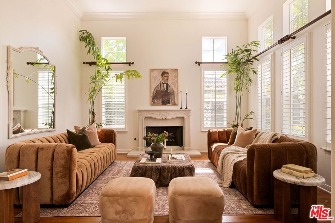
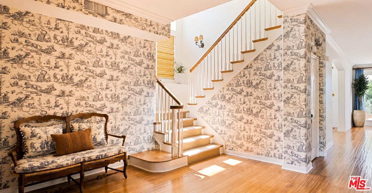
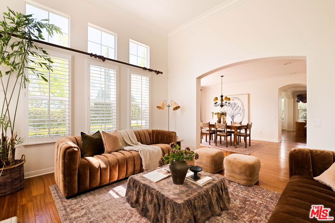
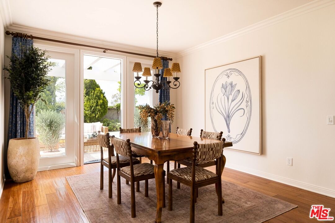
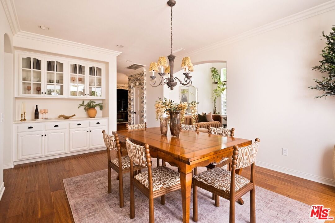
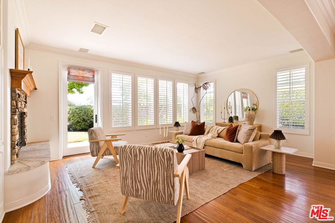
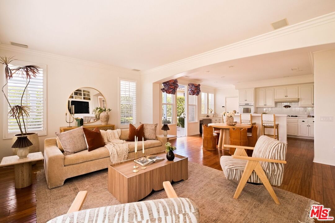
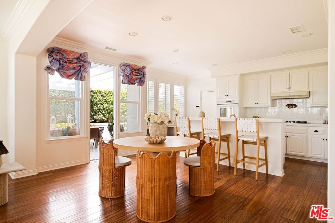
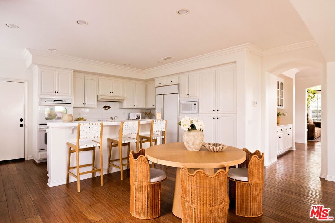
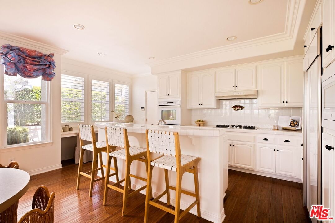
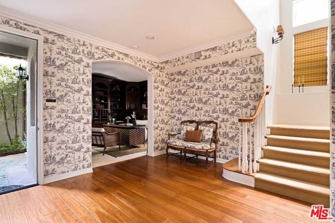
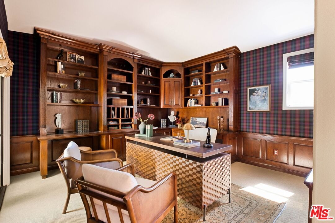
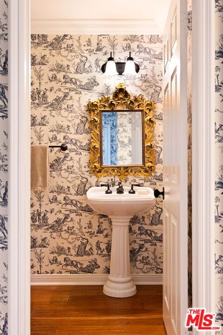
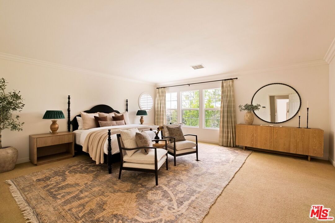
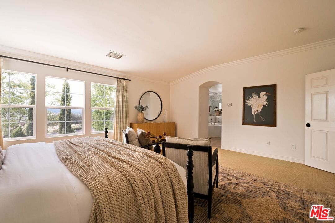
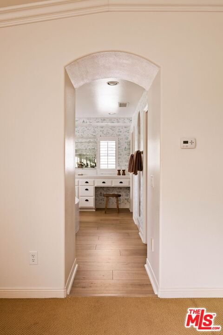
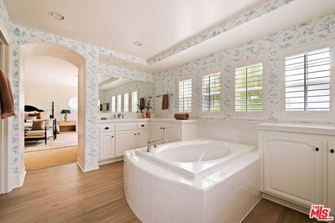
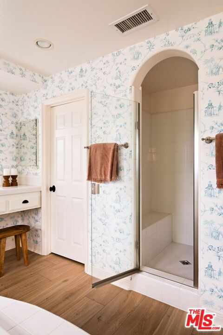
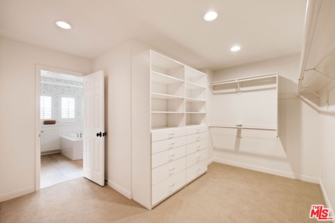
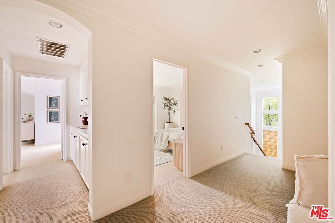
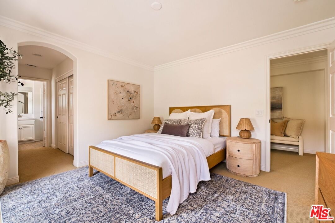
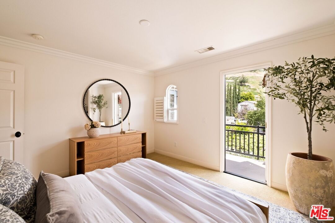
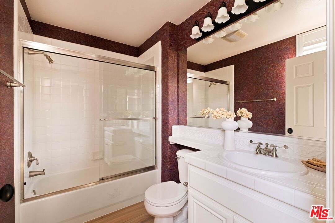
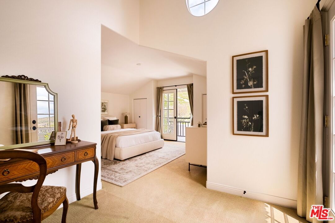
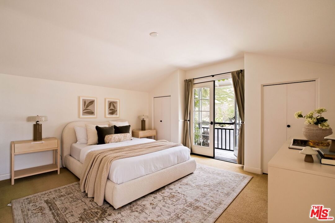
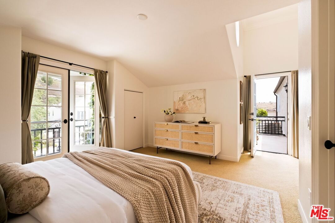
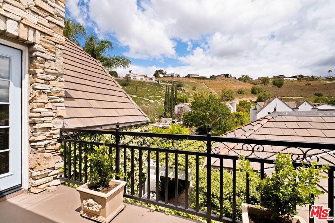
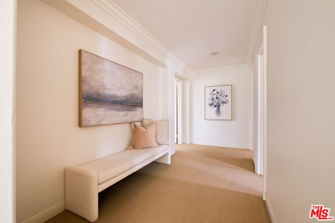
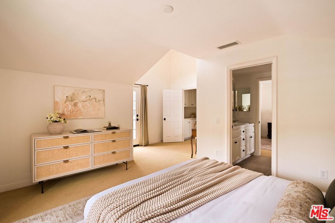
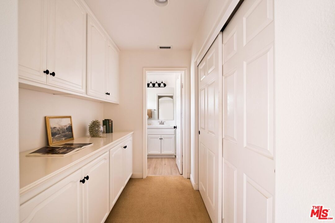
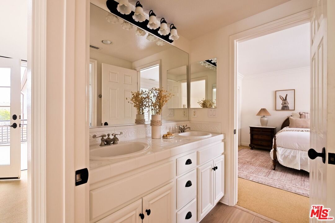
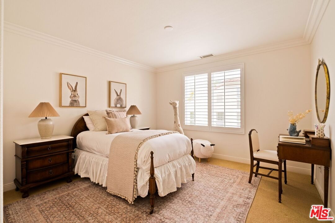
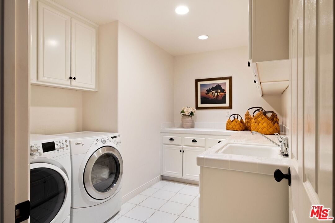
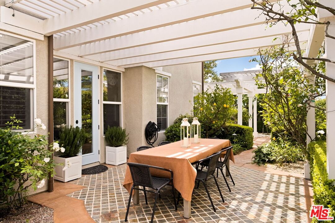
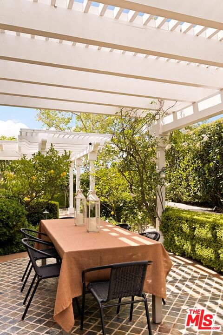
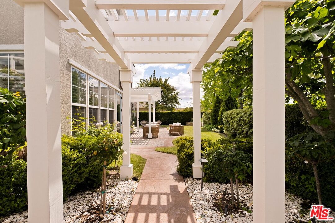
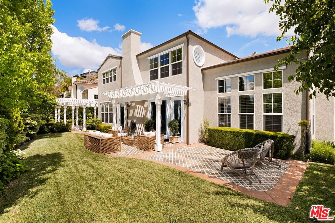
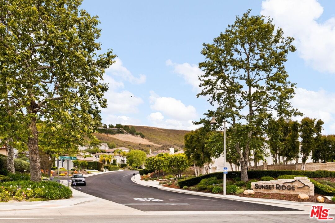
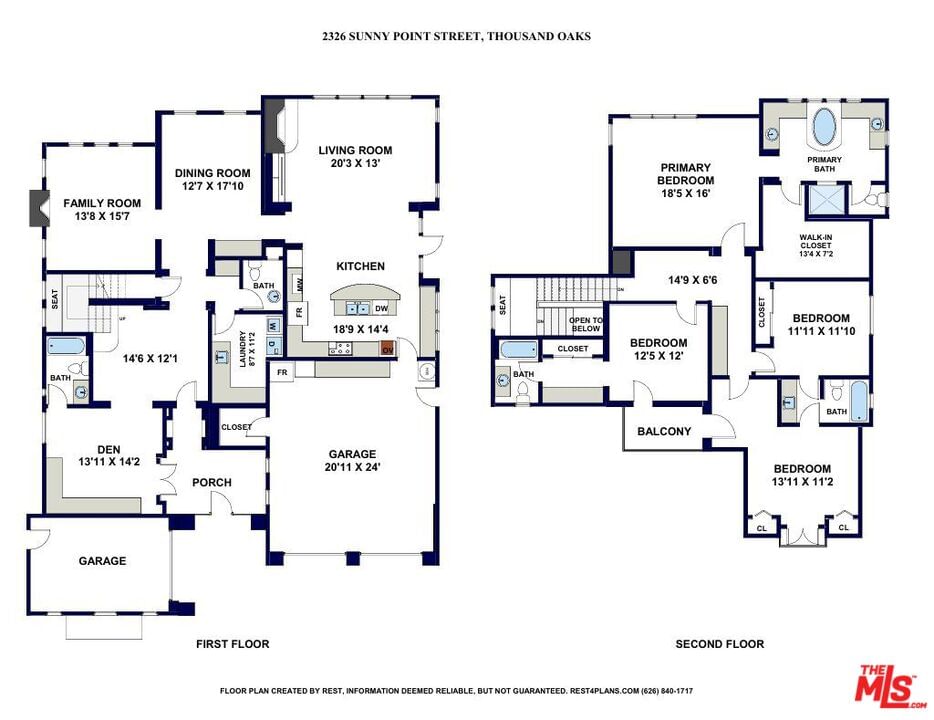
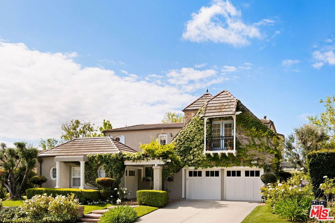
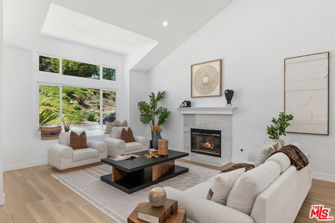
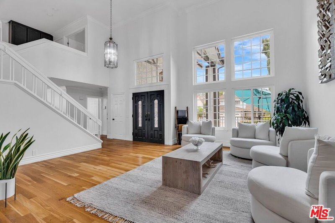
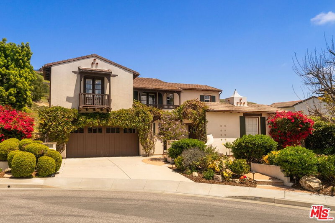
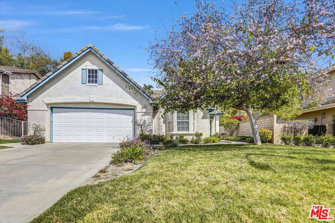
Welcome to this enchanting residence at the end of a quiet cul-de-sac within the highly sought-after enclave of Sunset Ridge. Set among a limited collection of just 66 homes and lovingly maintained by its original owner, this exceptional property offers a rare blend of warmth, character, and refined design. From the moment you step inside, you're greeted by an inviting sense of elegance, where thoughtful wallpaper details, curated finishes, and distinctive design elements set this home apart. Custom wallpaper, architectural touches, and carefully selected materials create a level of sophistication rarely found in this area! The main level offers a seamless and functional layout, featuring a private office with custom built-ins and its own bathroom ideal as a fifth bedroom, along with a powder room, spacious laundry room, formal living and dining room, and an expansive family room that opens to the beautifully appointed kitchen with direct garage access. Upstairs, you'll find four generously sized bedrooms, including two en-suites and two that share a bathroom. The luxurious primary suite serves as a private retreat, a spa-inspired bath featuring a deep soaking tub, a large walk-in closet, and serene mountain views. Two of the secondary bedrooms also have private balconies overlooking the surrounding hills. Designed for both relaxation and entertaining, the outdoor space is truly special. You are greeted with many rose bushes and a fountain at the entrance. With multiple access points from the main level, the grounds wrap gracefully around the home, offering a professionally landscaped setting that feels both intimate and expansive. From the charming trellis to the inviting lounge and dining areas, every detail has been thoughtfully curated to create a peaceful, resort-like atmosphere perfect for making lasting memories. Additional highlights include soaring ceilings, abundant natural light, exceptional storage throughout, and an attached three-car garage with extensive cabinetry. This home is a perfect blend of beauty and function! Ideally located near scenic trails, steps from Woodridge Loop trail, parks, shopping, dining, entertainment, and award-winning schools. This is a rare opportunity to own a truly distinctive and beautifully designed home in one of the area's most coveted safe communities.
Days On Market: 13
Listing updated: June 10, 2026 at 10:11 PM
Listed by: Nechama Jacobs DRE #01982471, The Bienstock Group
Sheri Bienstock DRE #01746994, The Bienstock Group

Features & Facts
Interior
- Bedrooms: 4
- Bathrooms: 5 full, 1 half
- Square Feet: 3704
- Year Built: 2001
- Flooring: Carpet, Hardwood
- Fireplaces: 2
- Family Room: Yes
Recently Sold Nearby

Similar Homes for Sale

$1,630,000
991 Montgomery Ct, Thousand Oaks

$1,299,000
1940 Country Club Rd, Thousand Oaks

$1,334,000
1485 Norwich Ave, Thousand Oaks

$1,399,000
354 Somerset Cir, Thousand Oaks

$1,799,000
1821 Calle Petaluma, Thousand Oaks

$1,479,000
4400 Yorkfield Ct, Westlake Village
Contact a Buyer's Agent
Connect with Tony O'Brien — REALTOR, The Sher Group & LOCALLA
Consent not required to use LOCALLA. See our Privacy Policy.
The Sher Group and Tony O'Brien are not mortgage brokers or lenders and do not provide financing. If you opt in, we may refer you to a third-party licensed mortgage professional. We do not guarantee loan approval, rates, or terms.
© 2026 The MLS™ - Combined L.A. Westside MLS (CLAW). All rights reserved. Based on information from The MLS™ - Combined L.A. Westside MLS (CLAW) as of 10/9/2026, 12:34:30 PM. All data, including all measurements and calculations of area, is obtained from various sources and has not been, and will not be, verified by broker or MLS. All information should be independently reviewed and verified for accuracy. Properties may or may not be listed by the office/agent presenting the information. IDX information is provided exclusively for personal, non-commercial use, and may not be used for any purpose other than to identify prospective properties consumers may be interested in purchasing. Information is deemed reliable but not guaranteed.
Tony O'Brien DRE #02200838 | The Sher Group DRE #02022464
Equal Housing Opportunity
Contact a Buyer's Agent
Connect with Tony O'Brien — REALTOR, The Sher Group & LOCALLA
Consent not required to use LOCALLA. See our Privacy Policy.
The Sher Group and Tony O'Brien are not mortgage brokers or lenders and do not provide financing. If you opt in, we may refer you to a third-party licensed mortgage professional. We do not guarantee loan approval, rates, or terms.
© 2026 The MLS™ - Combined L.A. Westside MLS (CLAW). All rights reserved. Based on information from The MLS™ - Combined L.A. Westside MLS (CLAW) as of 10/9/2026, 12:34:30 PM. All data, including all measurements and calculations of area, is obtained from various sources and has not been, and will not be, verified by broker or MLS. All information should be independently reviewed and verified for accuracy. Properties may or may not be listed by the office/agent presenting the information. IDX information is provided exclusively for personal, non-commercial use, and may not be used for any purpose other than to identify prospective properties consumers may be interested in purchasing. Information is deemed reliable but not guaranteed.
Tony O'Brien DRE #02200838 | The Sher Group DRE #02022464
Equal Housing Opportunity