LOCALLA







$1,450,000
3225 Futura Pt Thousand Oaks CA 91362
Residential
Built 1984
N/A
$477/sqft
No HOA
N/A
What's Special
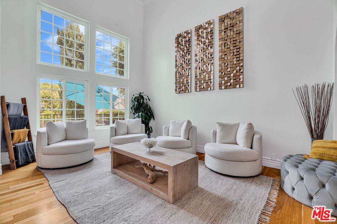
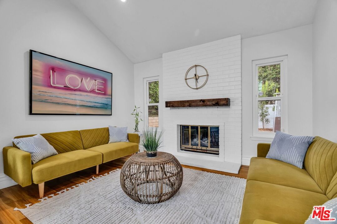
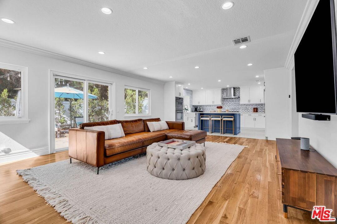
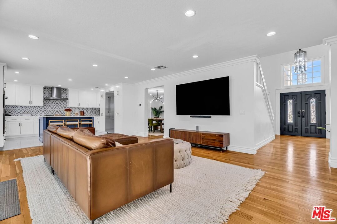
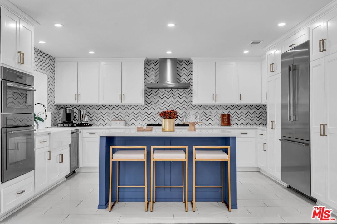
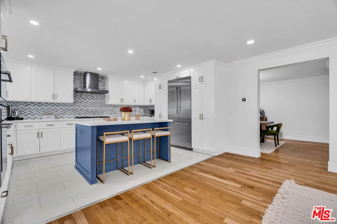
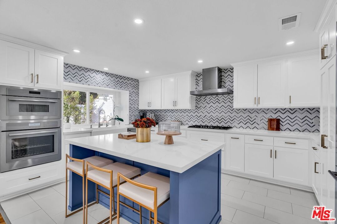
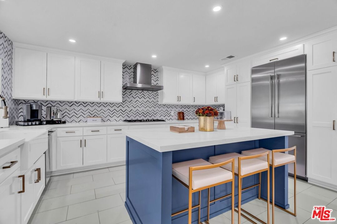
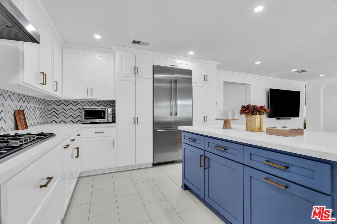
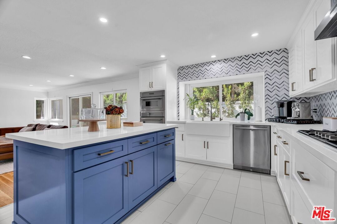
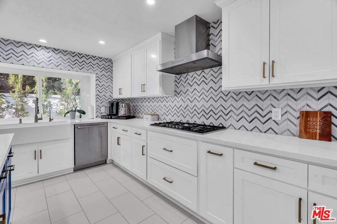
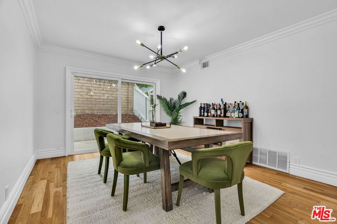
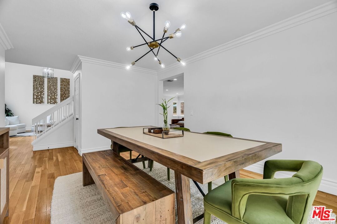
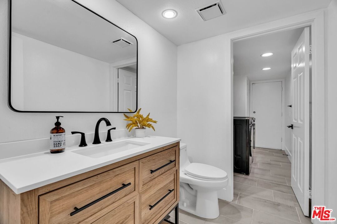
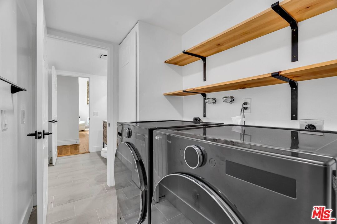
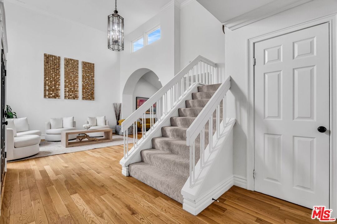
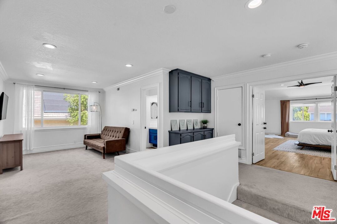
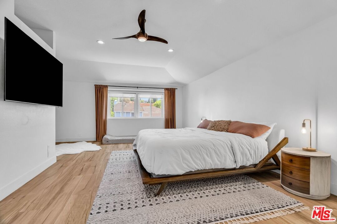
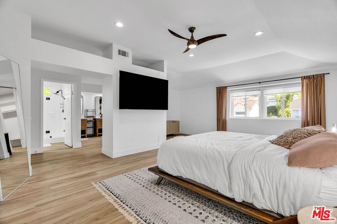
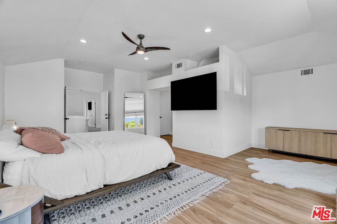
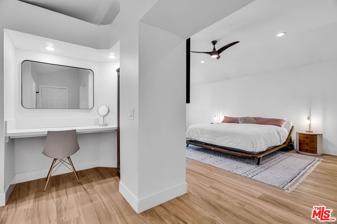
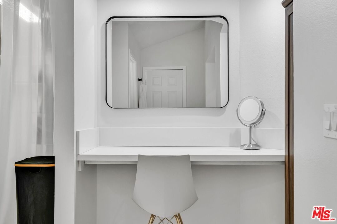
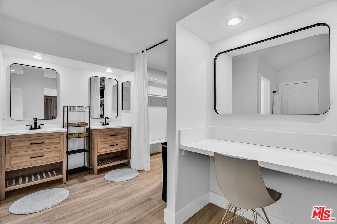
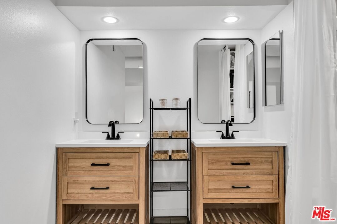
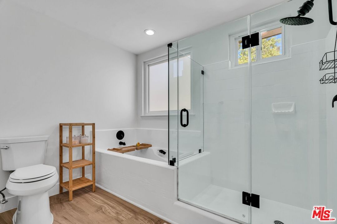
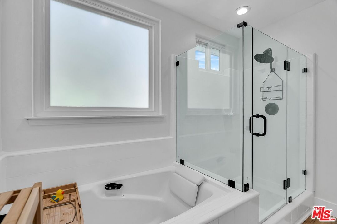
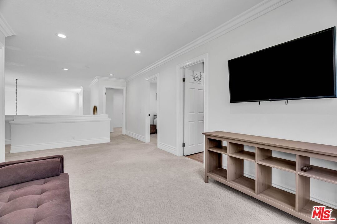
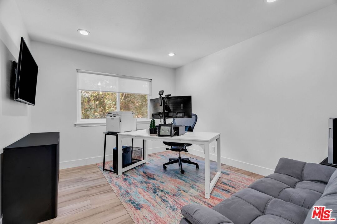
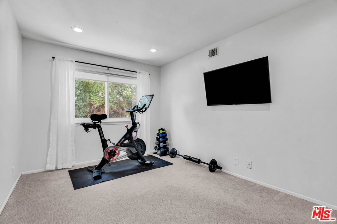
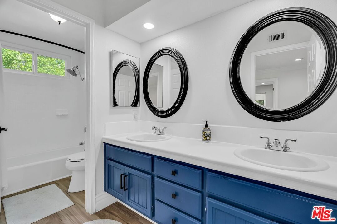
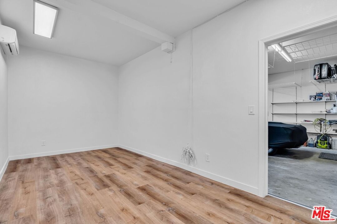
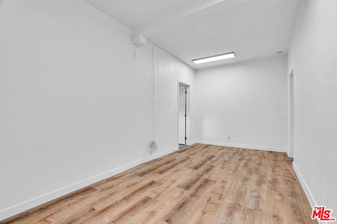
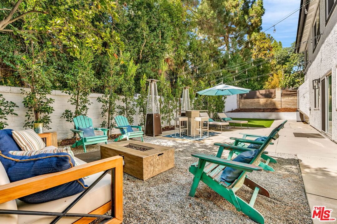
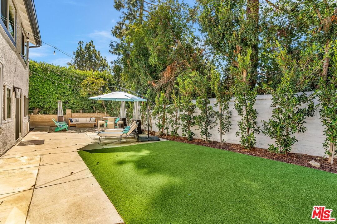
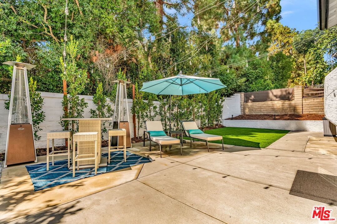
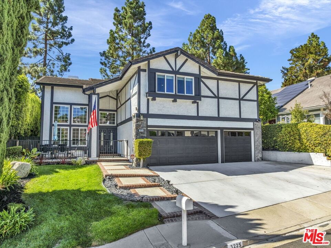
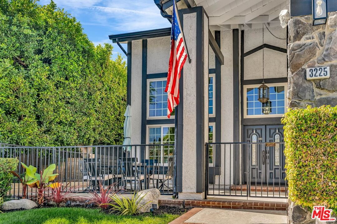
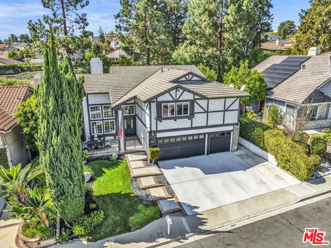
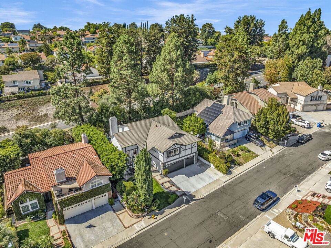
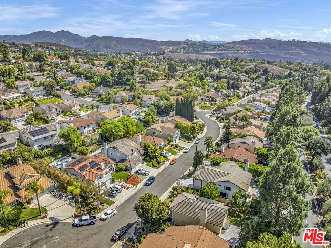
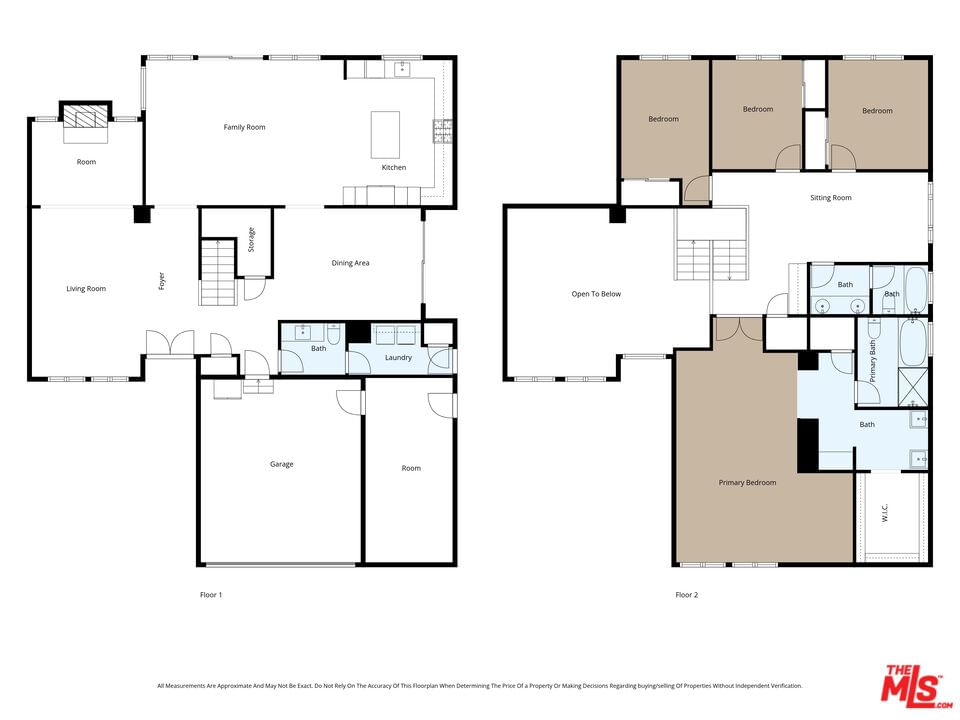
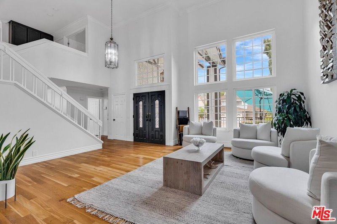
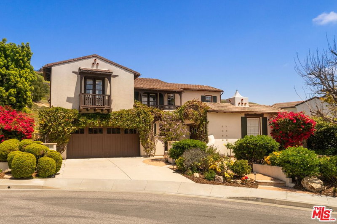
Welcome to this beautifully updated 4-bedroom, 2.5-bath home tucked away in a desirable pocket of Thousand Oaks! Move-in ready and offering the perfect blend of style, comfort, and functionality. Step into the living room with vaulted ceilings and abundant natural light! Just beyond is a cozy den featuring a charming fireplace. The family room flows seamlessly into the open, modern kitchen, complete with a center island, quartz countertops, premium built-in Thermador appliances, and custom cabinetry! A formal dining room, guest bath, and laundry room complete the main level. Upstairs, a loft-style foyer provides flexible space for work, play, or relaxation. The primary suite features LVP flooring, a spa-inspired bathroom with dual sink vanities, a soaking tub, glass-enclosed shower, separate vanity area, and a walk-in closet. Three additional bedrooms offer peaceful views of mature trees. The spacious garage includes a converted third bay--an approx. 190 sq ft temperature-controlled bonus flex room perfect for a gym, office or storage space. Additional highlights include: hardwood flooring throughout the main level, recessed lighting, custom roller shades, a Nest thermostat, neutral interior finishes, a serene enclosed front patio and a private, low-maintenance backyard perfect for pets, entertaining, or relaxing! Located on a quiet cul-de-sac just minutes from award-winning Lang Ranch Elementary, parks, hiking trails, shopping, dining, and the 23 freeway. Over 3,200 sq ft of usable living space with no HOA!
Days On Market: 62
Listing updated: May 15, 2026 at 07:55 PM
Listed by: Shannon Grogan DRE #02001880, Keller Williams Westlake Village

Features & Facts
Interior
- Bedrooms: 4
- Bathrooms: 3 full, 1 half
- Square Feet: 3037
- Year Built: 1984
- Flooring: Carpet, Wood, Vinyl Plank, Tile
- Fireplaces: 1
- Family Room: Yes
Recently Sold Nearby

Similar Homes for Sale

$1,630,000
991 Montgomery Ct, Thousand Oaks

$1,299,000
1940 Country Club Rd, Thousand Oaks

$1,334,000
1485 Norwich Ave, Thousand Oaks

$1,399,000
354 Somerset Cir, Thousand Oaks

$1,479,000
4400 Yorkfield Ct, Westlake Village

$1,223,000
250 Lupe Ave, Newbury Park
Contact a Buyer's Agent
Connect with Tony O'Brien — REALTOR, The Sher Group & LOCALLA
Consent not required to use LOCALLA. See our Privacy Policy.
The Sher Group and Tony O'Brien are not mortgage brokers or lenders and do not provide financing. If you opt in, we may refer you to a third-party licensed mortgage professional. We do not guarantee loan approval, rates, or terms.
© 2026 The MLS™ - Combined L.A. Westside MLS (CLAW). All rights reserved. Based on information from The MLS™ - Combined L.A. Westside MLS (CLAW) as of 10/9/2026, 1:33:23 PM. All data, including all measurements and calculations of area, is obtained from various sources and has not been, and will not be, verified by broker or MLS. All information should be independently reviewed and verified for accuracy. Properties may or may not be listed by the office/agent presenting the information. IDX information is provided exclusively for personal, non-commercial use, and may not be used for any purpose other than to identify prospective properties consumers may be interested in purchasing. Information is deemed reliable but not guaranteed.
Tony O'Brien DRE #02200838 | The Sher Group DRE #02022464
Equal Housing Opportunity
Contact a Buyer's Agent
Connect with Tony O'Brien — REALTOR, The Sher Group & LOCALLA
Consent not required to use LOCALLA. See our Privacy Policy.
The Sher Group and Tony O'Brien are not mortgage brokers or lenders and do not provide financing. If you opt in, we may refer you to a third-party licensed mortgage professional. We do not guarantee loan approval, rates, or terms.
© 2026 The MLS™ - Combined L.A. Westside MLS (CLAW). All rights reserved. Based on information from The MLS™ - Combined L.A. Westside MLS (CLAW) as of 10/9/2026, 1:33:23 PM. All data, including all measurements and calculations of area, is obtained from various sources and has not been, and will not be, verified by broker or MLS. All information should be independently reviewed and verified for accuracy. Properties may or may not be listed by the office/agent presenting the information. IDX information is provided exclusively for personal, non-commercial use, and may not be used for any purpose other than to identify prospective properties consumers may be interested in purchasing. Information is deemed reliable but not guaranteed.
Tony O'Brien DRE #02200838 | The Sher Group DRE #02022464
Equal Housing Opportunity