LOCALLA




$2,195,000
1926 Calle Yucca Thousand Oaks CA 91360
Residential
Built 1974
N/A
$474/sqft
No HOA
N/A
What's Special
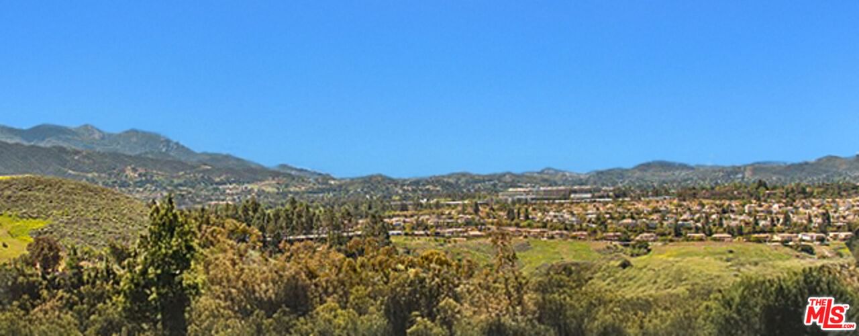
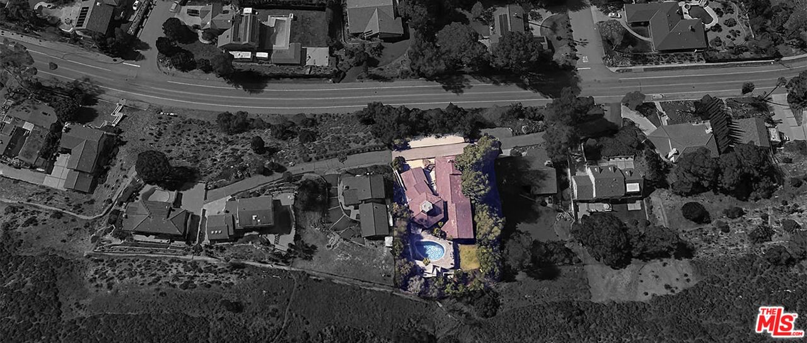
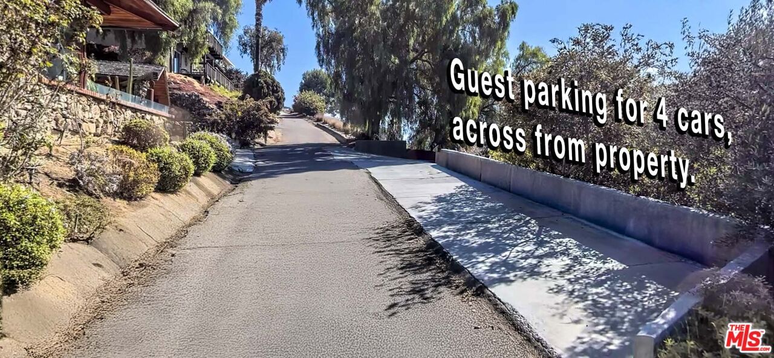
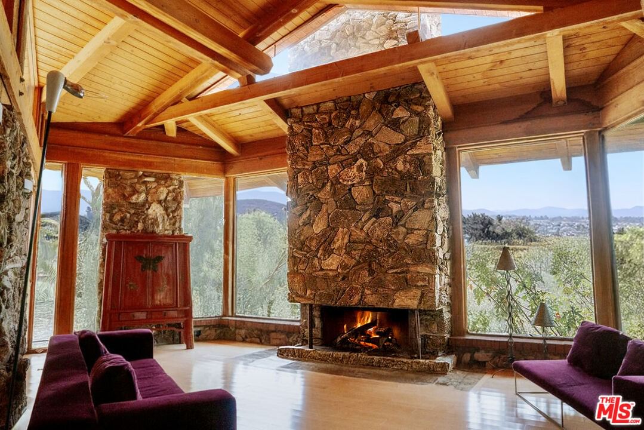
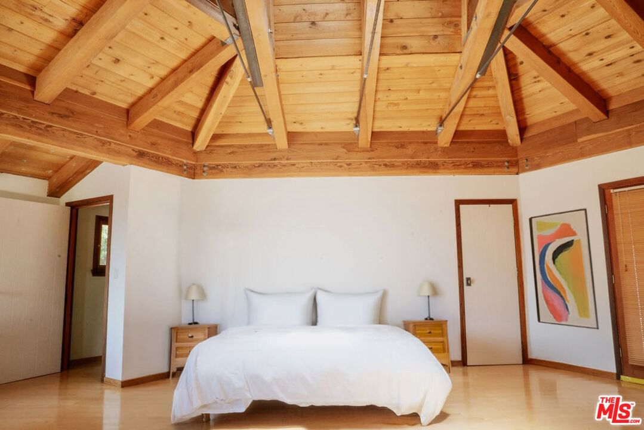
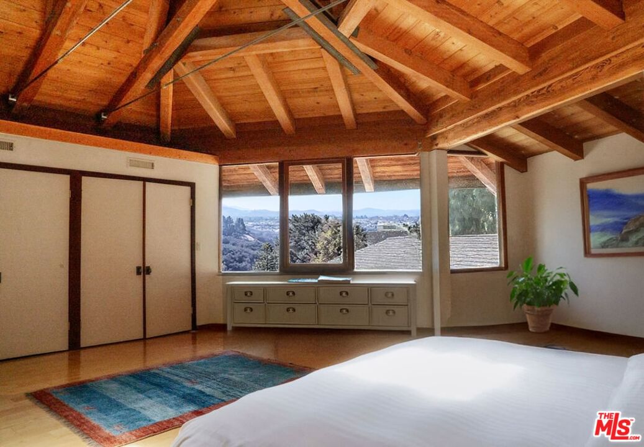
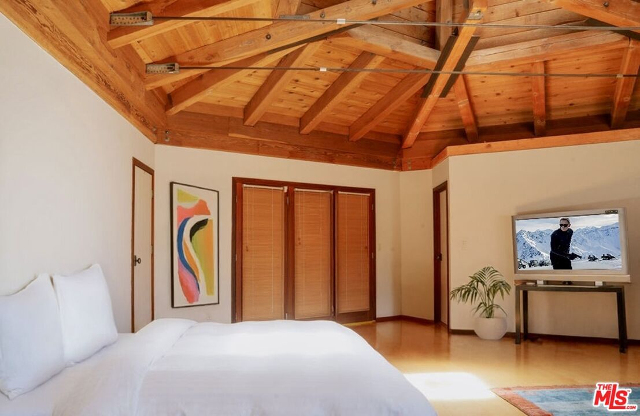
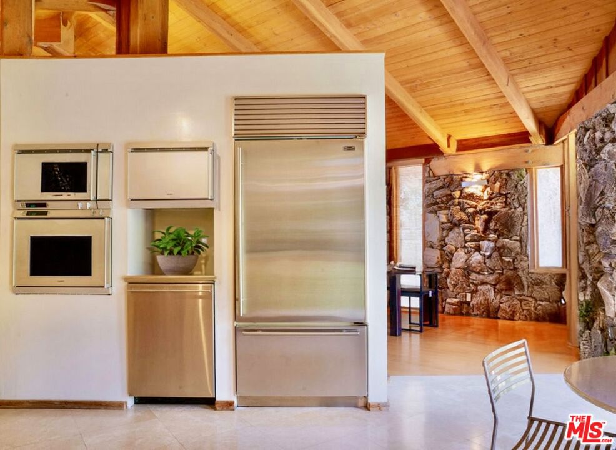
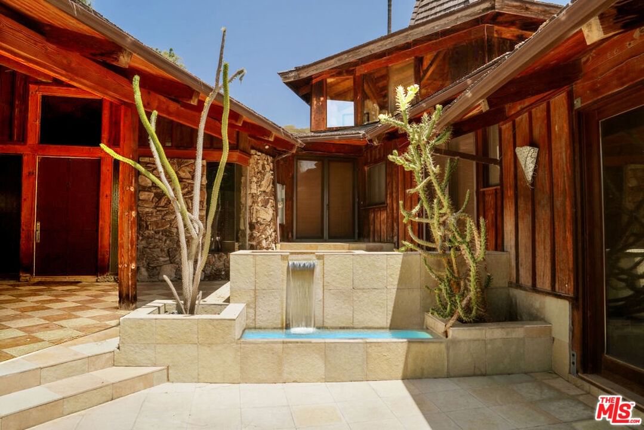
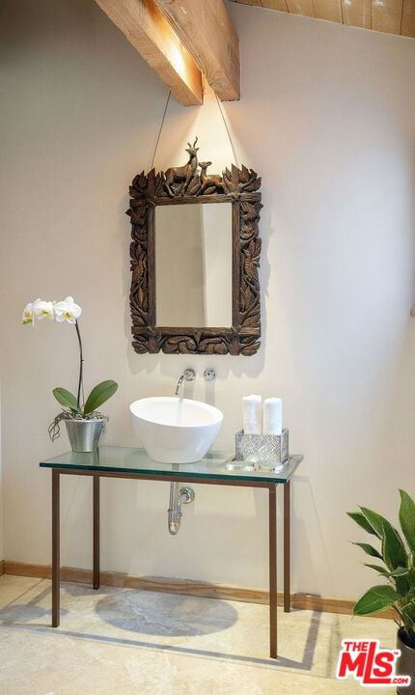
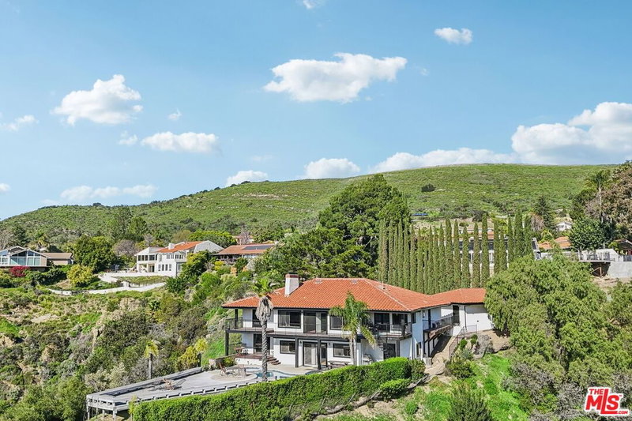
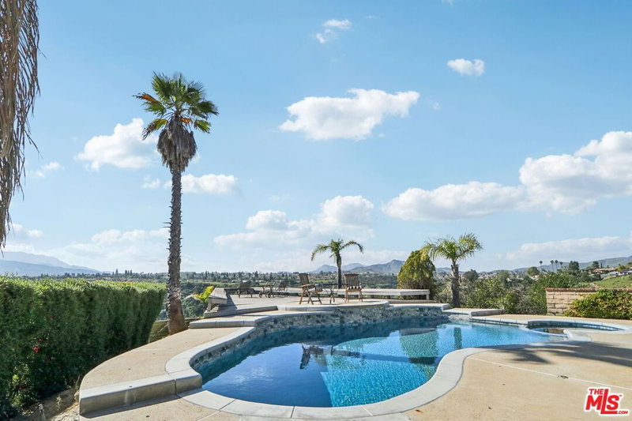
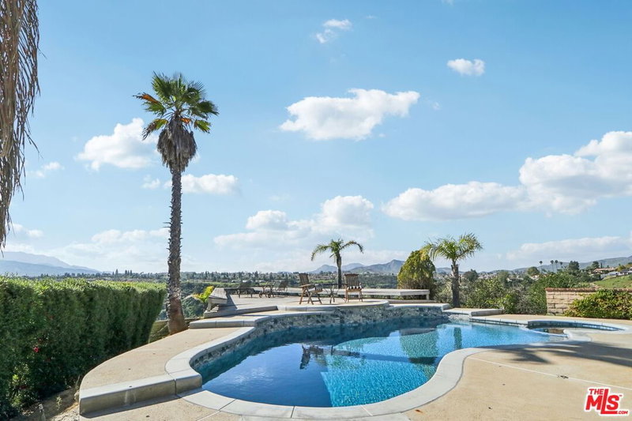
Price Improvement! Submit all reasonable offers! Set on an elevated private road above Calle Yucca, the home enjoys panoramic Santa Monica Mountain views and a rare sense of privacy with no through-traffic. The quiet cul-de-sac includes only six homes, with exclusive guest parking for four or more cars directly across from the property, a rare convenience in the area. Located in one of the most desirable pockets of Lynn Ranch, this 3BD/2.5BA, two-story residence spans approx. 4,626 sq ft on a 20,908 sq ft lot and features soaring beamed ceilings, a beautiful courtyard with a water fountain, and outdoor access from nearly every room. The oversized backyard includes a sparkling pool, generous entertaining areas, and space to create your ideal outdoor retreat, from a lush garden to a potential guest house. The pool is currently empty, the second image is a virtual rendering with water. The primary suite showcases breathtaking mountain views, while the family room centers around a charming fireplace and flows seamlessly into the main living areas. The kitchen is equipped with stainless steel appliances and is designed for both everyday comfort and entertaining. A rare offering in a peaceful, sought-after enclave ready to be personalized or enjoyed as is.
Days On Market: 72
Listing updated: August 20, 2025 at 06:55 PM
Listed by: Rita Benelian DRE #01054399, Keller Williams Hollywood Hills

Features & Facts
Interior
- Bedrooms: 3
- Bathrooms: 3 full, 1 half
- Square Feet: 4626
- Year Built: 1974
- Flooring: Hardwood
- Family Room: Yes
Recently Sold Nearby


Similar Homes for Sale

$1,799,000
1821 Calle Petaluma, Thousand Oaks

$1,988,000
918 Puesta Del Sol, Thousand Oaks

$2,180,000
567 Lone Oak Dr, Thousand Oaks

$1,950,000
1592 Wilder St, Thousand Oaks

$2,100,000
1098 Antelope Pl, Newbury Park

$2,099,000
2663 Country Ln, Westlake Village
Contact a Buyer's Agent
Connect with Tony O'Brien — REALTOR, The Sher Group & LOCALLA
Consent not required to use LOCALLA. See our Privacy Policy.
The Sher Group and Tony O'Brien are not mortgage brokers or lenders and do not provide financing. If you opt in, we may refer you to a third-party licensed mortgage professional. We do not guarantee loan approval, rates, or terms.
© 2026 The MLS™ - Combined L.A. Westside MLS (CLAW). All rights reserved. Based on information from The MLS™ - Combined L.A. Westside MLS (CLAW) as of 10/9/2026, 4:43:53 AM. All data, including all measurements and calculations of area, is obtained from various sources and has not been, and will not be, verified by broker or MLS. All information should be independently reviewed and verified for accuracy. Properties may or may not be listed by the office/agent presenting the information. IDX information is provided exclusively for personal, non-commercial use, and may not be used for any purpose other than to identify prospective properties consumers may be interested in purchasing. Information is deemed reliable but not guaranteed.
Tony O'Brien DRE #02200838 | The Sher Group DRE #02022464
Equal Housing Opportunity
Nearby Homes For Sale
Contact a Buyer's Agent
Connect with Tony O'Brien — REALTOR, The Sher Group & LOCALLA
Consent not required to use LOCALLA. See our Privacy Policy.
The Sher Group and Tony O'Brien are not mortgage brokers or lenders and do not provide financing. If you opt in, we may refer you to a third-party licensed mortgage professional. We do not guarantee loan approval, rates, or terms.
© 2026 The MLS™ - Combined L.A. Westside MLS (CLAW). All rights reserved. Based on information from The MLS™ - Combined L.A. Westside MLS (CLAW) as of 10/9/2026, 4:43:53 AM. All data, including all measurements and calculations of area, is obtained from various sources and has not been, and will not be, verified by broker or MLS. All information should be independently reviewed and verified for accuracy. Properties may or may not be listed by the office/agent presenting the information. IDX information is provided exclusively for personal, non-commercial use, and may not be used for any purpose other than to identify prospective properties consumers may be interested in purchasing. Information is deemed reliable but not guaranteed.
Tony O'Brien DRE #02200838 | The Sher Group DRE #02022464
Equal Housing Opportunity