LOCALLA







$2,395,000
1141 Camino Flores Thousand Oaks CA 91360
Residential
Built 1962
N/A
$785/sqft
No HOA
N/A
What's Special
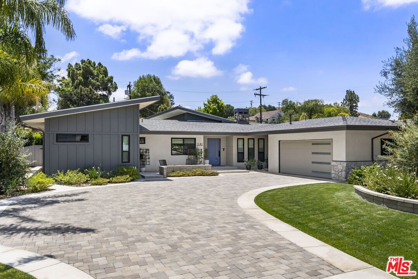
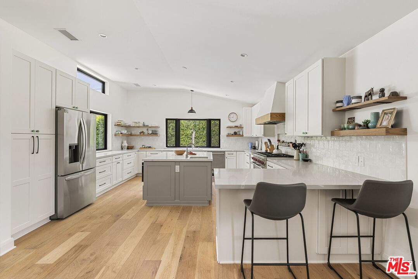
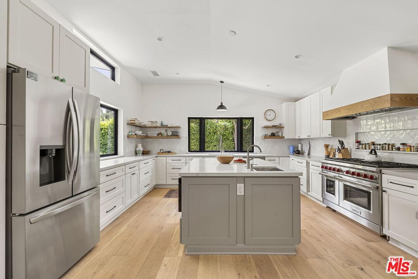
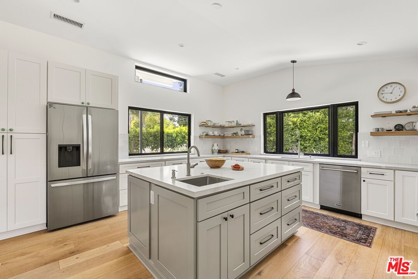
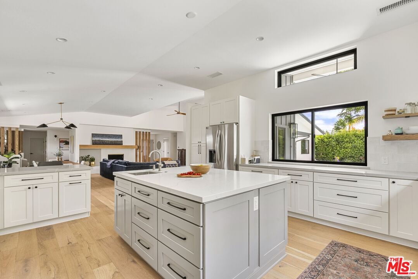
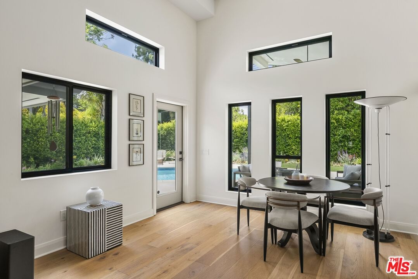
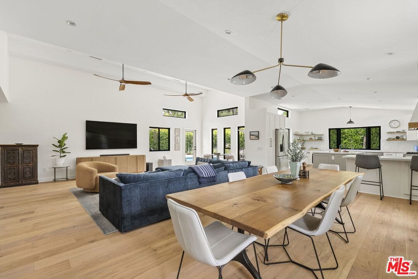
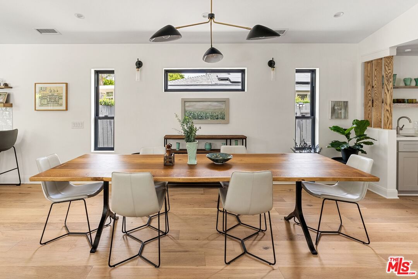
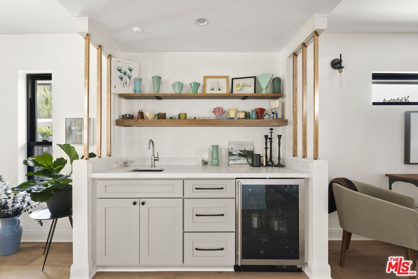
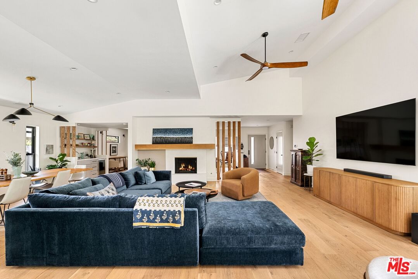
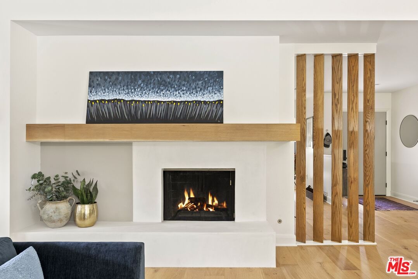
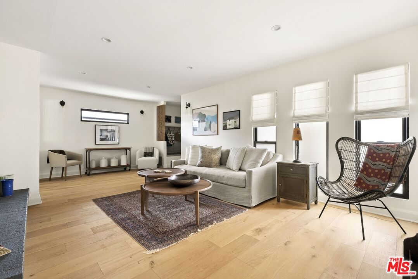
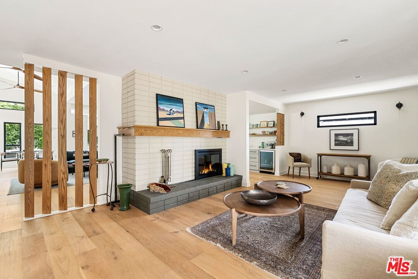
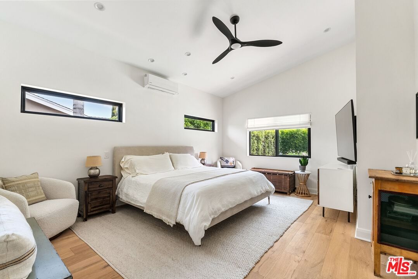
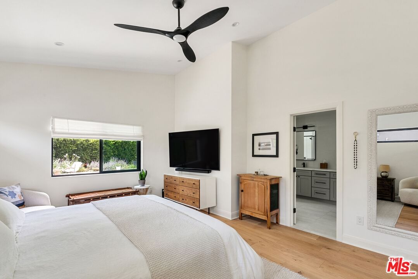
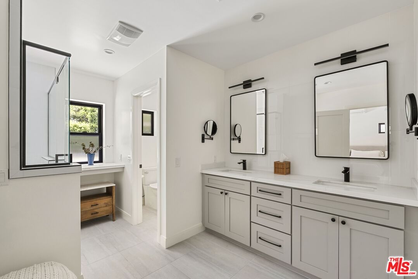
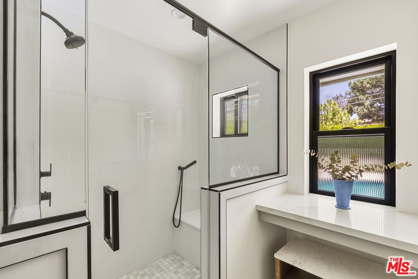
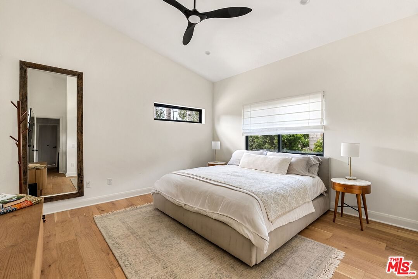
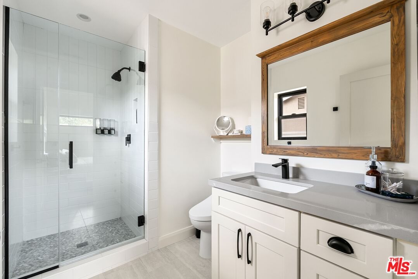
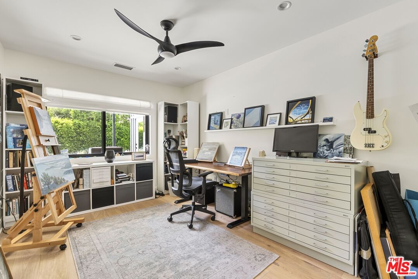
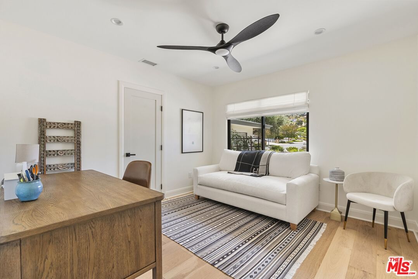
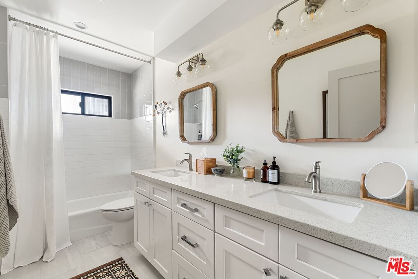
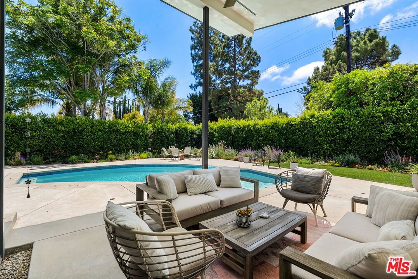
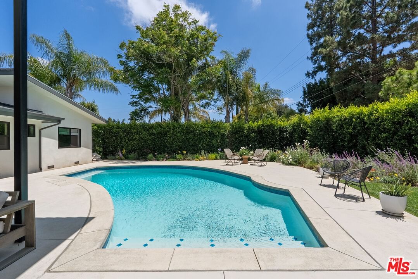
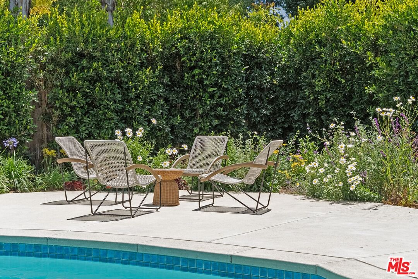
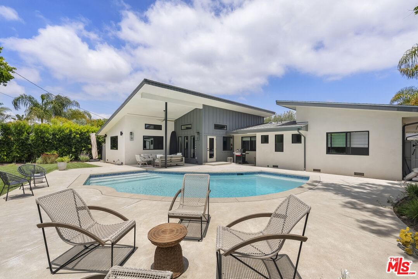
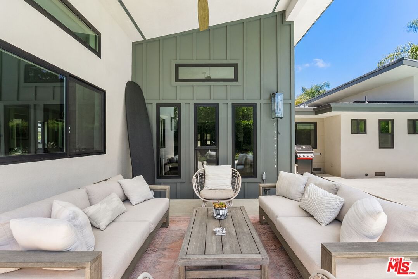
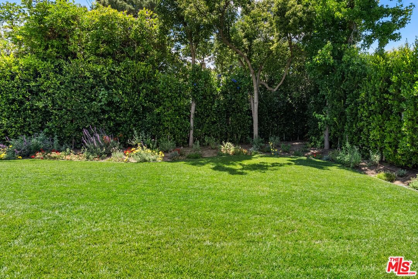
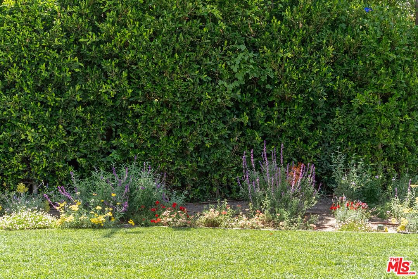
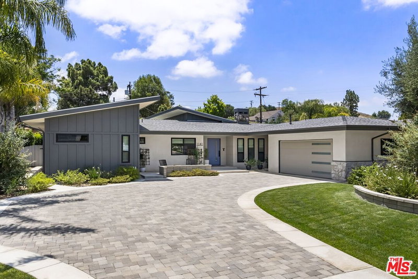
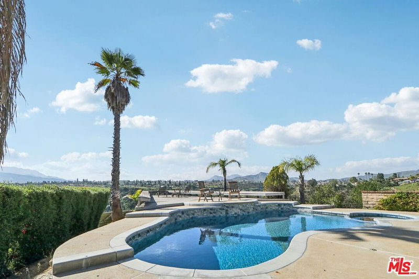
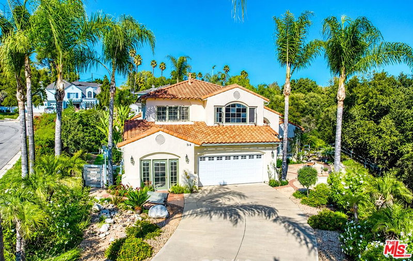
Extraordinary quality and exceptional value! This newly rebuilt home offers buyers one of the finest currently available opportunities in Thousand Oaks, and particularly within Lynn Ranch. Recently expanded and extensively remodeled down to the studs just a year and a half ago; the current owners have since invested a further $130,000 elevating the home's infrastructure with premium systems, upgrades, and meticulous enhancements. The result is a stunning, turnkey residence where virtually no expense has been spared. A beautifully cultivated and newly landscaped garden, with a pool, offers a peaceful outdoor sanctuary. Inside, your impressions of the home's generous proportions and inspiring design will be near instantaneous. Sleek architectural lines and soaring ceilings are anchored by a gorgeous double-profiled fireplace. The airy chef's kitchen is magnificent and features premium appliances including a newly added 48" WOLF stove and a gorgeous, oversized island with a prep sink. A separate family room with a built-in bar and cooler, an updated garage with EV charging power, and four bedrooms all combine to create a compelling offering. This is a truly distinctive, mid-century-inspired designer property that is light, bright, incredibly priced and in a word, spectacular.
Days On Market: 44
Listing updated: September 30, 2026 at 10:16 PM
Listed by: Marcie Hartley DRE #01358268, Carolwood Estates

Features & Facts
Interior
- Bedrooms: 4
- Bathrooms: 4 full, 1 half
- Square Feet: 3050
- Year Built: 1962
- Flooring: Wood, Tile
- Fireplaces: 2
- Family Room: Yes
Recently Sold Nearby


Similar Homes for Sale

$1,988,000
918 Puesta Del Sol, Thousand Oaks

$2,180,000
567 Lone Oak Dr, Thousand Oaks

$1,950,000
1592 Wilder St, Thousand Oaks

$2,100,000
1098 Antelope Pl, Newbury Park

$2,549,000
186 Royal London Ct, Lake Sherwood

$2,750,000
2031 Channelford Rd, Westlake Village
Contact a Buyer's Agent
Connect with Tony O'Brien — REALTOR, The Sher Group & LOCALLA
Consent not required to use LOCALLA. See our Privacy Policy.
The Sher Group and Tony O'Brien are not mortgage brokers or lenders and do not provide financing. If you opt in, we may refer you to a third-party licensed mortgage professional. We do not guarantee loan approval, rates, or terms.
© 2026 The MLS™ - Combined L.A. Westside MLS (CLAW). All rights reserved. Based on information from The MLS™ - Combined L.A. Westside MLS (CLAW) as of 10/9/2026, 4:43:54 AM. All data, including all measurements and calculations of area, is obtained from various sources and has not been, and will not be, verified by broker or MLS. All information should be independently reviewed and verified for accuracy. Properties may or may not be listed by the office/agent presenting the information. IDX information is provided exclusively for personal, non-commercial use, and may not be used for any purpose other than to identify prospective properties consumers may be interested in purchasing. Information is deemed reliable but not guaranteed.
Tony O'Brien DRE #02200838 | The Sher Group DRE #02022464
Equal Housing Opportunity
Nearby Homes For Sale
Contact a Buyer's Agent
Connect with Tony O'Brien — REALTOR, The Sher Group & LOCALLA
Consent not required to use LOCALLA. See our Privacy Policy.
The Sher Group and Tony O'Brien are not mortgage brokers or lenders and do not provide financing. If you opt in, we may refer you to a third-party licensed mortgage professional. We do not guarantee loan approval, rates, or terms.
© 2026 The MLS™ - Combined L.A. Westside MLS (CLAW). All rights reserved. Based on information from The MLS™ - Combined L.A. Westside MLS (CLAW) as of 10/9/2026, 4:43:54 AM. All data, including all measurements and calculations of area, is obtained from various sources and has not been, and will not be, verified by broker or MLS. All information should be independently reviewed and verified for accuracy. Properties may or may not be listed by the office/agent presenting the information. IDX information is provided exclusively for personal, non-commercial use, and may not be used for any purpose other than to identify prospective properties consumers may be interested in purchasing. Information is deemed reliable but not guaranteed.
Tony O'Brien DRE #02200838 | The Sher Group DRE #02022464
Equal Housing Opportunity