LOCALLA



$1,780,000
1926 Calle Yucca Thousand Oaks CA 91360
Residential
Built 1974
N/A
$403/sqft
No HOA
N/A
What's Special
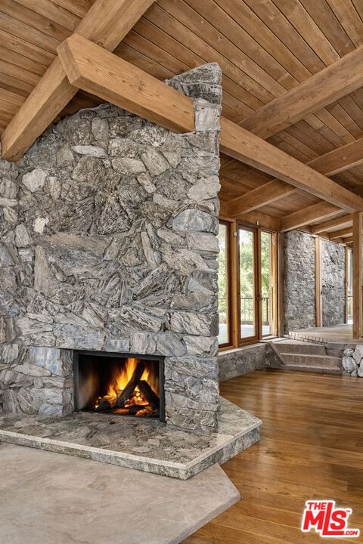
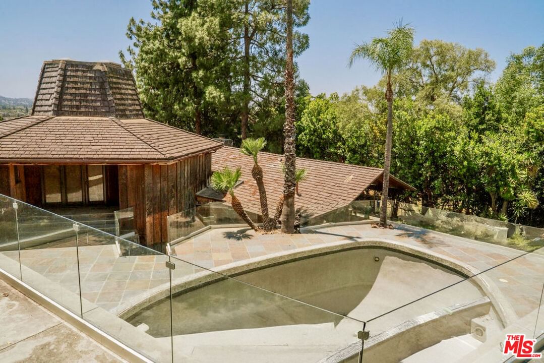
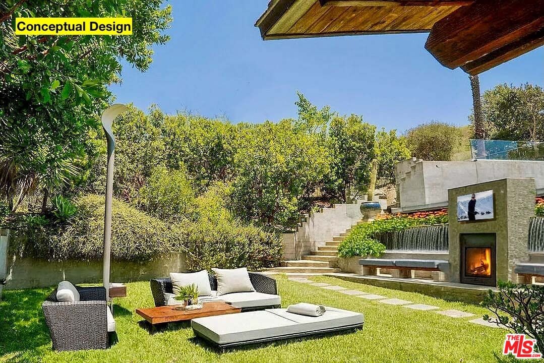
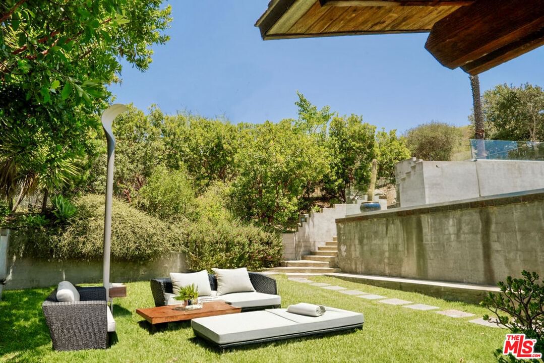
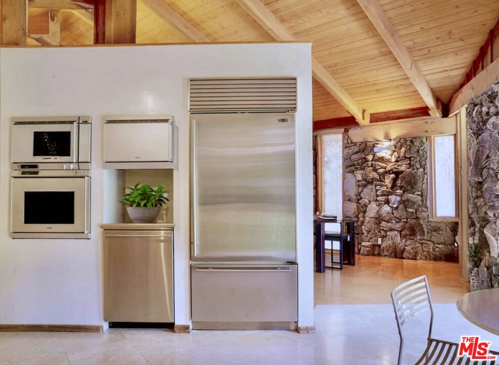
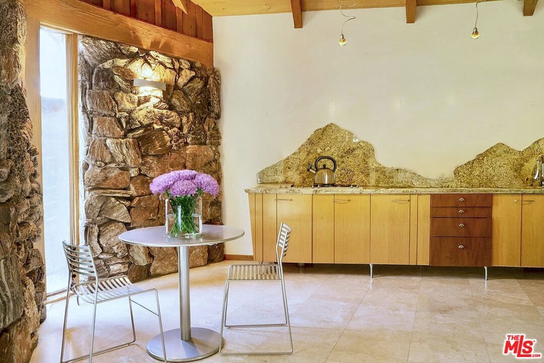
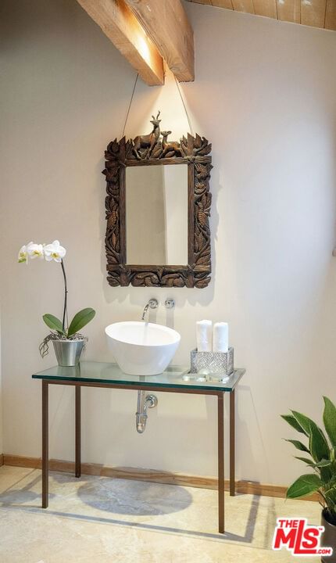
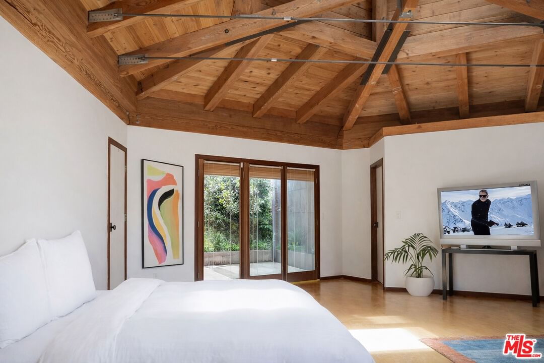
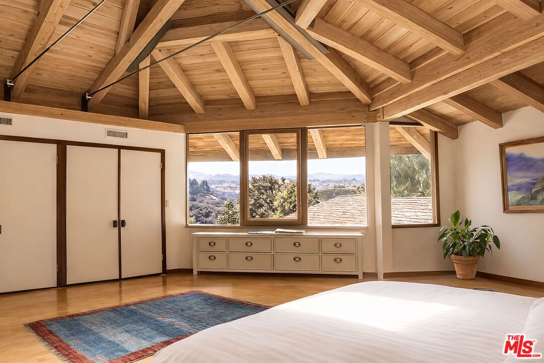
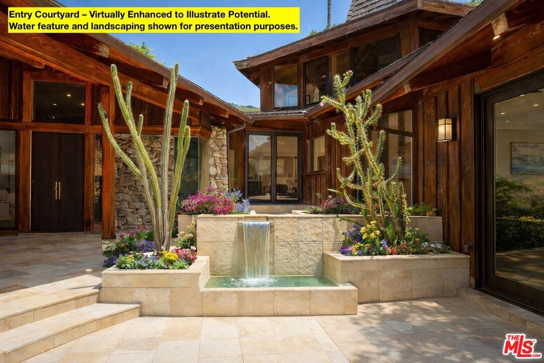
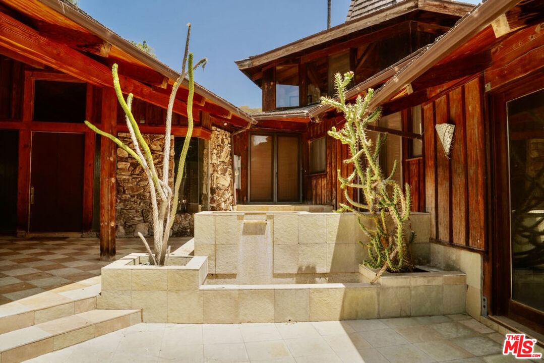
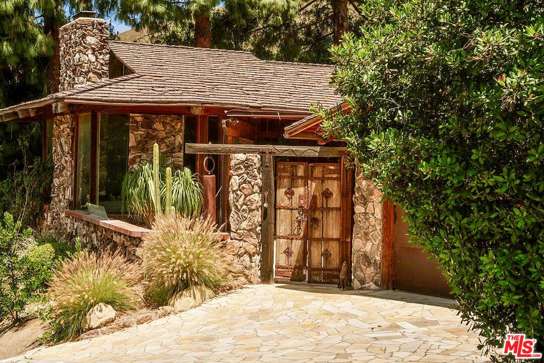
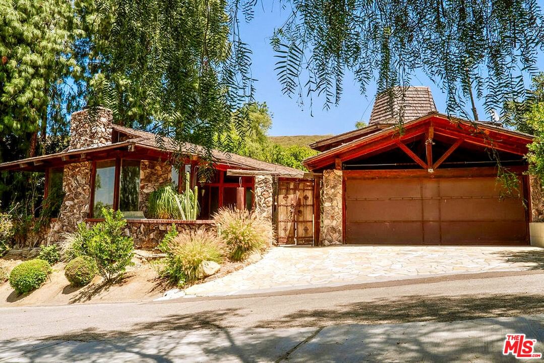
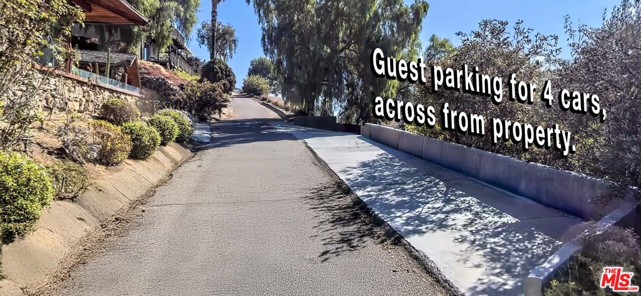
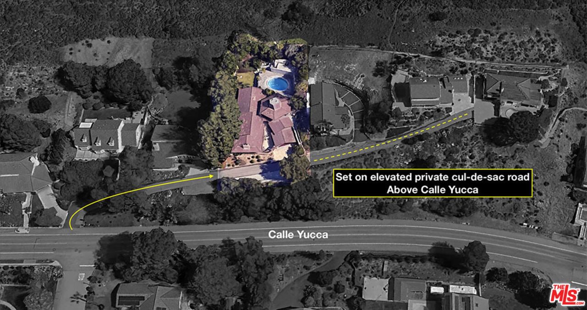
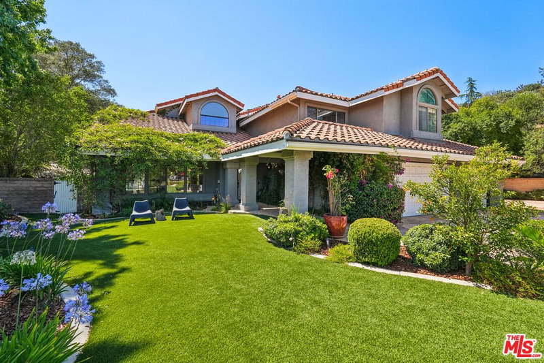
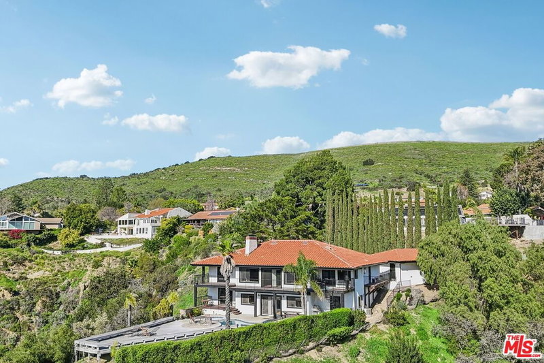
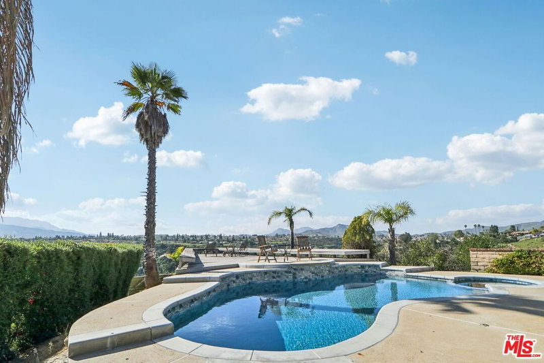
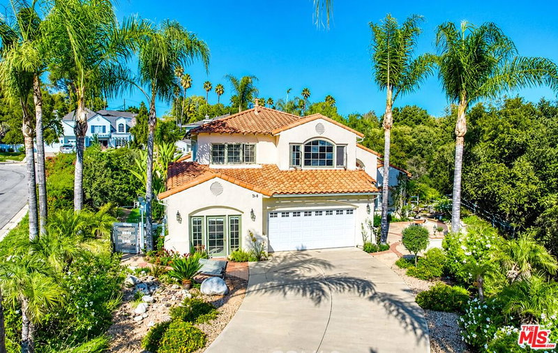
Seller Repositioned! Reasonable Offers Will Be Considered! Offers Now Invited! Architecturally distinctive 1970s residence on a 20,900+ sq ft cul-de-sac lot in desirable Lynn Ranch. Features soaring beamed ceilings, dramatic volume, high ceilings, and open living spaces. Main level includes formal living, family, and dining areas, powder room, pantry, laundry room, and two secondary rooms with a Jack-and-Jill bath. One secondary room is currently configured as an office with separate entry and no closet; the other has a compact closet. The primary suite is located upstairs and offers a sitting area, vaulted ceilings, mountain views, and direct access to the pool yard. Interior includes steps and level changes between some main living areas, including the living and dining areas. The kitchen is compact, with top-of-the-line appliances and limited cabinetry, but may offer redesign potential. The property is not fully turnkey and may require cleanup, repairs, or improvements. Visible interior and exterior wood staining and roof-related repair items should be reviewed by buyer. East-facing backyard enjoys beautiful morning light and more comfortable summer afternoons without harsh direct sun, enhanced by mature landscaping and shade trees. Per seller, certain roof tiles and some pool tiles may need replacement. Living room view photos reflect potential after tree trimming. Approx. 8-car parking. Some photos are virtually staged. Buyer to verify square footage. Permit documents reflect approx. 4,415 sq ft; public records reflect approx. 3,996 sq ft.
Days On Market: 95
Listing updated: July 1, 2026 at 01:51 PM
Listed by: Rita Benelian DRE #01054399, Keller Williams Hollywood Hills

Features & Facts
Interior
- Bedrooms: 3
- Bathrooms: 3 full, 1 half
- Square Feet: 4415
- Year Built: 1974
- Flooring: Hardwood
- Fireplaces: 2
- Family Room: Yes
Recently Sold Nearby


Similar Homes for Sale

$1,799,000
1821 Calle Petaluma, Thousand Oaks

$1,988,000
918 Puesta Del Sol, Thousand Oaks

$1,630,000
991 Montgomery Ct, Thousand Oaks

$1,950,000
1592 Wilder St, Thousand Oaks

$2,100,000
1098 Antelope Pl, Newbury Park

$2,099,000
2663 Country Ln, Westlake Village
Contact a Buyer's Agent
Connect with Tony O'Brien — REALTOR, The Sher Group & LOCALLA
Consent not required to use LOCALLA. See our Privacy Policy.
The Sher Group and Tony O'Brien are not mortgage brokers or lenders and do not provide financing. If you opt in, we may refer you to a third-party licensed mortgage professional. We do not guarantee loan approval, rates, or terms.
© 2026 The MLS™ - Combined L.A. Westside MLS (CLAW). All rights reserved. Based on information from The MLS™ - Combined L.A. Westside MLS (CLAW) as of 10/9/2026, 4:43:43 AM. All data, including all measurements and calculations of area, is obtained from various sources and has not been, and will not be, verified by broker or MLS. All information should be independently reviewed and verified for accuracy. Properties may or may not be listed by the office/agent presenting the information. IDX information is provided exclusively for personal, non-commercial use, and may not be used for any purpose other than to identify prospective properties consumers may be interested in purchasing. Information is deemed reliable but not guaranteed.
Tony O'Brien DRE #02200838 | The Sher Group DRE #02022464
Equal Housing Opportunity
Nearby Homes For Sale
Contact a Buyer's Agent
Connect with Tony O'Brien — REALTOR, The Sher Group & LOCALLA
Consent not required to use LOCALLA. See our Privacy Policy.
The Sher Group and Tony O'Brien are not mortgage brokers or lenders and do not provide financing. If you opt in, we may refer you to a third-party licensed mortgage professional. We do not guarantee loan approval, rates, or terms.
© 2026 The MLS™ - Combined L.A. Westside MLS (CLAW). All rights reserved. Based on information from The MLS™ - Combined L.A. Westside MLS (CLAW) as of 10/9/2026, 4:43:43 AM. All data, including all measurements and calculations of area, is obtained from various sources and has not been, and will not be, verified by broker or MLS. All information should be independently reviewed and verified for accuracy. Properties may or may not be listed by the office/agent presenting the information. IDX information is provided exclusively for personal, non-commercial use, and may not be used for any purpose other than to identify prospective properties consumers may be interested in purchasing. Information is deemed reliable but not guaranteed.
Tony O'Brien DRE #02200838 | The Sher Group DRE #02022464
Equal Housing Opportunity