LOCALLA



$1,780,000
1926 Calle Yucca Thousand Oaks CA 91360
Residential
Built 1974
N/A
$385/sqft
No HOA
N/A
What's Special
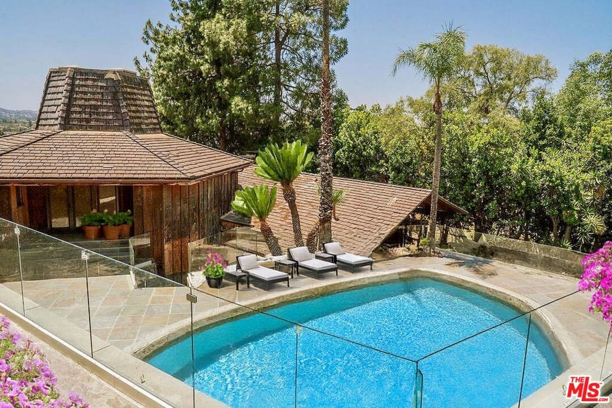
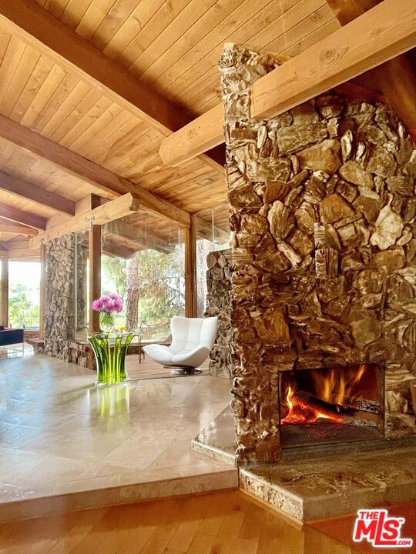
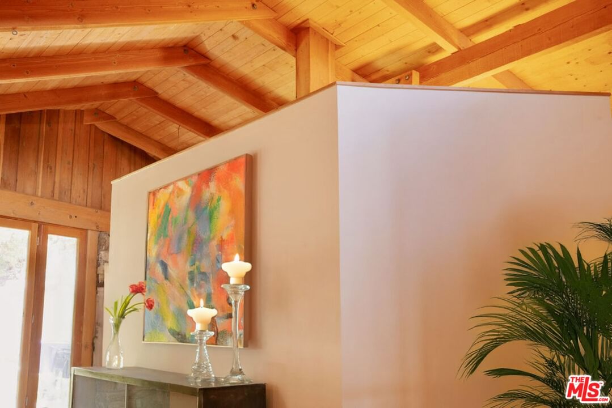
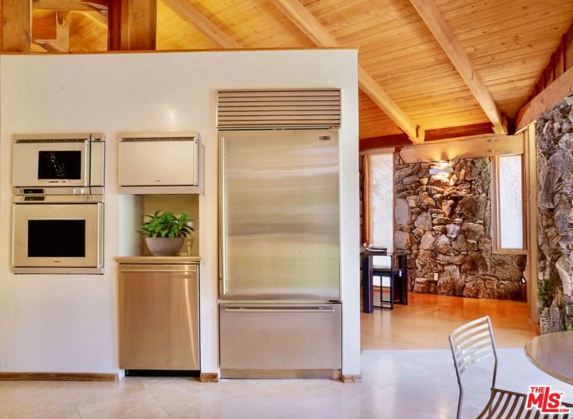
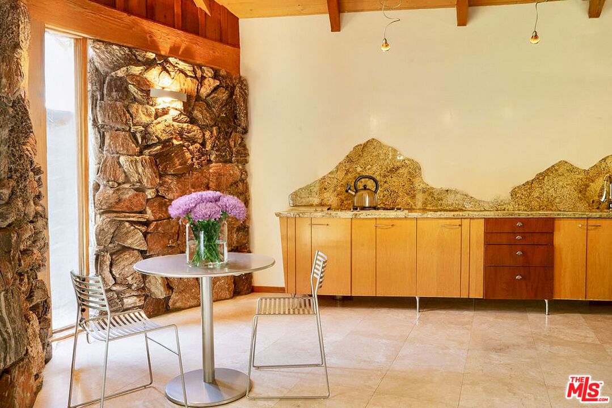
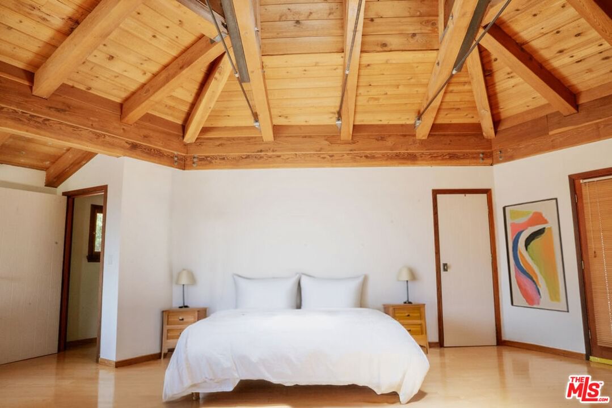
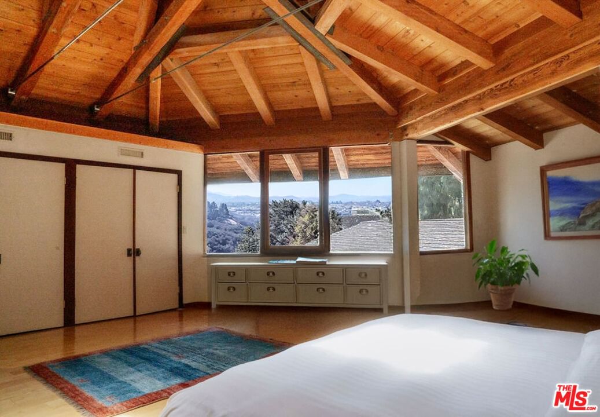
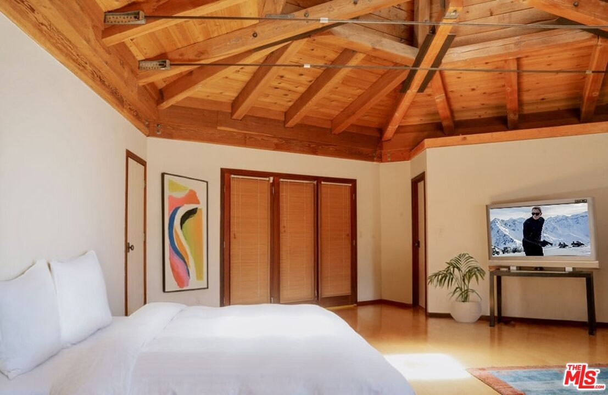
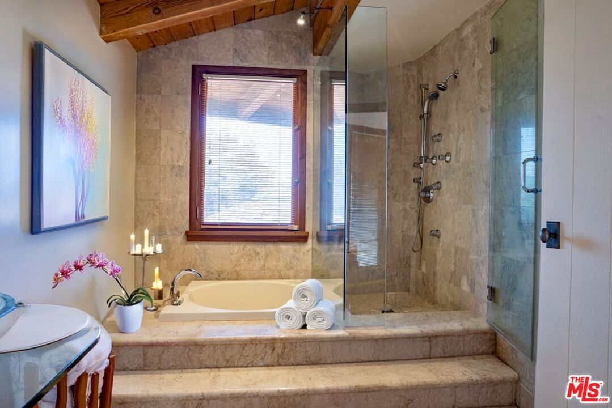
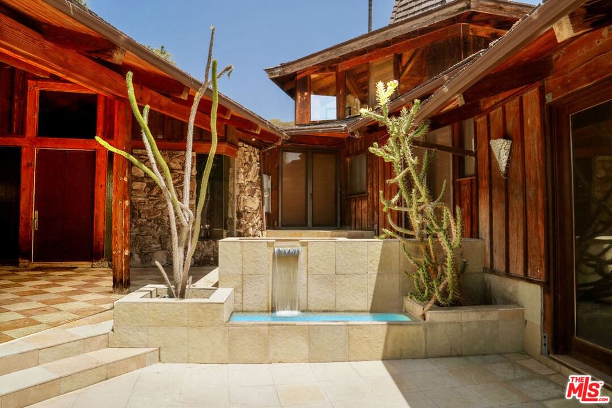
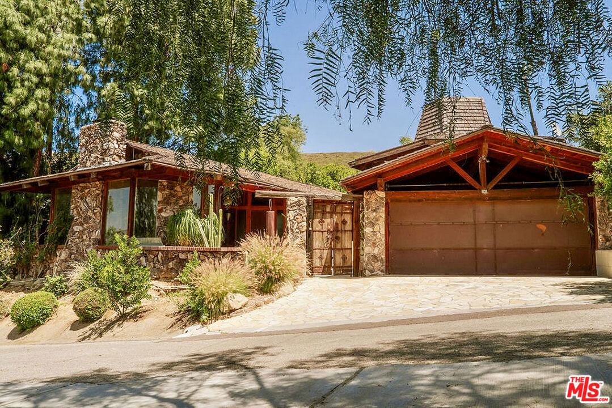
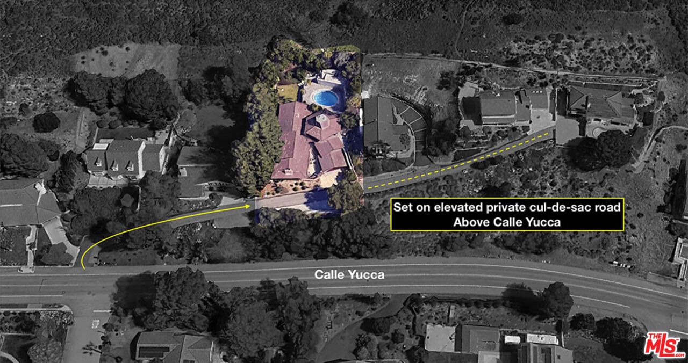
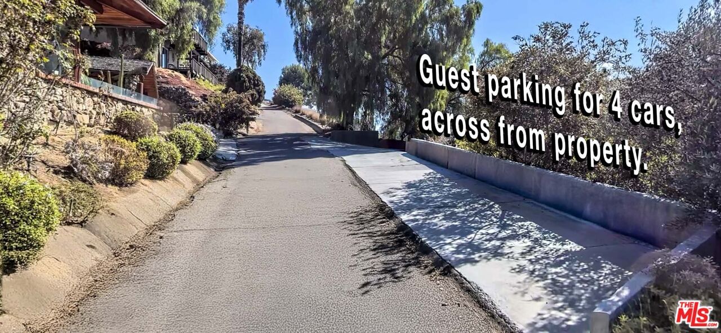
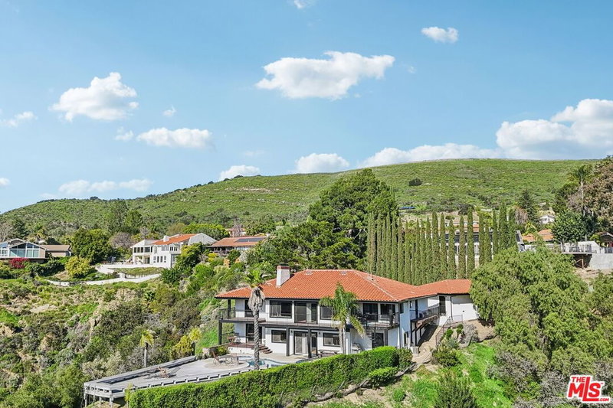
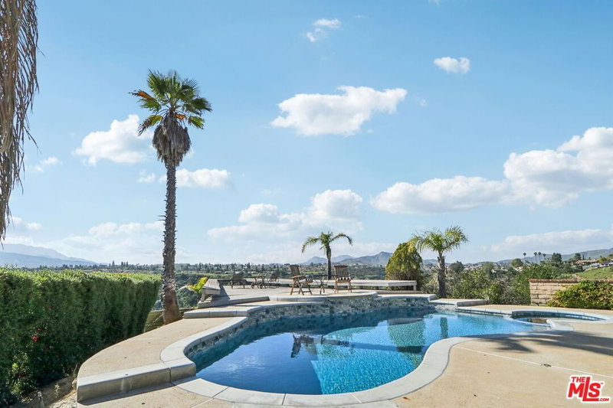
Seller will consider a credit toward a new roof, subject to price and overall terms. A rare opportunity offering strong value and upside in today's market.Architectural 1970s residence with an open floor plan, soaring beamed ceilings, and dramatic volume. Approximately 4,626 sq ft on a 20,900+ sq ft cul-de-sac lot in the Lynn Ranch community. The main level features formal living, family, and dining areas with high ceilings, plus two bedrooms sharing a Jack-and-Jill bath. One bedroom is currently configured as an office with a separate entry and no closet; the second has a compact closet. Upstairs, the primary suite offers a sitting area, beamed ceilings, and mountain views with direct access to the pool yard.The home is livable and functional, with known items including a new roof requirement, termite work on select wood doors and windows, and new pool tile replacement.
Days On Market: 193
Listing updated: March 3, 2026 at 12:59 AM
Listed by: Rita Benelian DRE #01054399, Keller Williams Hollywood Hills

Features & Facts
Interior
- Bedrooms: 3
- Bathrooms: 3 full, 1 half
- Square Feet: 4626
- Year Built: 1974
- Flooring: Hardwood
- Family Room: Yes
Recently Sold Nearby


Similar Homes for Sale

$1,799,000
1821 Calle Petaluma, Thousand Oaks

$1,988,000
918 Puesta Del Sol, Thousand Oaks

$1,630,000
991 Montgomery Ct, Thousand Oaks

$1,950,000
1592 Wilder St, Thousand Oaks

$2,100,000
1098 Antelope Pl, Newbury Park

$2,099,000
2663 Country Ln, Westlake Village
Contact a Buyer's Agent
Connect with Tony O'Brien — REALTOR, The Sher Group & LOCALLA
Consent not required to use LOCALLA. See our Privacy Policy.
The Sher Group and Tony O'Brien are not mortgage brokers or lenders and do not provide financing. If you opt in, we may refer you to a third-party licensed mortgage professional. We do not guarantee loan approval, rates, or terms.
© 2026 The MLS™ - Combined L.A. Westside MLS (CLAW). All rights reserved. Based on information from The MLS™ - Combined L.A. Westside MLS (CLAW) as of 10/9/2026, 4:43:21 AM. All data, including all measurements and calculations of area, is obtained from various sources and has not been, and will not be, verified by broker or MLS. All information should be independently reviewed and verified for accuracy. Properties may or may not be listed by the office/agent presenting the information. IDX information is provided exclusively for personal, non-commercial use, and may not be used for any purpose other than to identify prospective properties consumers may be interested in purchasing. Information is deemed reliable but not guaranteed.
Tony O'Brien DRE #02200838 | The Sher Group DRE #02022464
Equal Housing Opportunity
Nearby Homes For Sale
Contact a Buyer's Agent
Connect with Tony O'Brien — REALTOR, The Sher Group & LOCALLA
Consent not required to use LOCALLA. See our Privacy Policy.
The Sher Group and Tony O'Brien are not mortgage brokers or lenders and do not provide financing. If you opt in, we may refer you to a third-party licensed mortgage professional. We do not guarantee loan approval, rates, or terms.
© 2026 The MLS™ - Combined L.A. Westside MLS (CLAW). All rights reserved. Based on information from The MLS™ - Combined L.A. Westside MLS (CLAW) as of 10/9/2026, 4:43:21 AM. All data, including all measurements and calculations of area, is obtained from various sources and has not been, and will not be, verified by broker or MLS. All information should be independently reviewed and verified for accuracy. Properties may or may not be listed by the office/agent presenting the information. IDX information is provided exclusively for personal, non-commercial use, and may not be used for any purpose other than to identify prospective properties consumers may be interested in purchasing. Information is deemed reliable but not guaranteed.
Tony O'Brien DRE #02200838 | The Sher Group DRE #02022464
Equal Housing Opportunity