LOCALLA



$1,895,000
4730 Asteria St Torrance CA 90503
Residential
Built 1961
N/A
$595/sqft
No HOA
N/A
What's Special
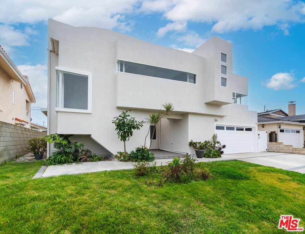
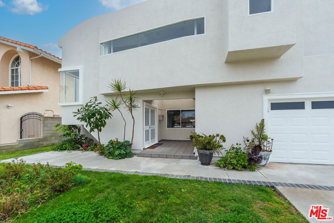
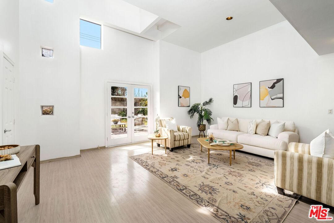
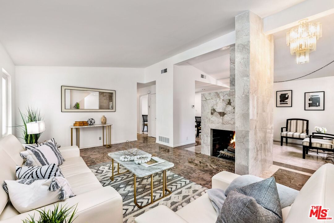
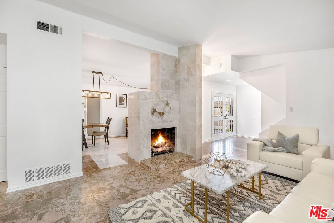
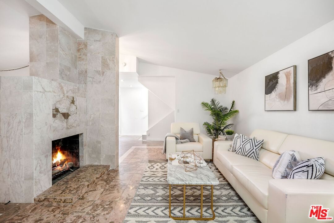
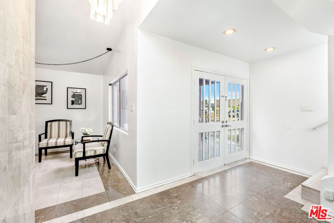
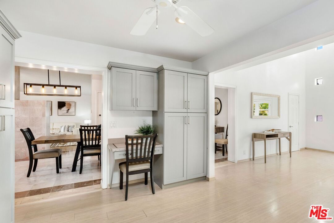
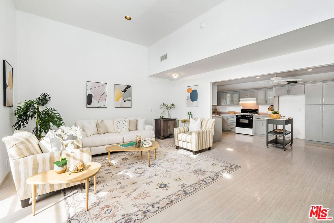
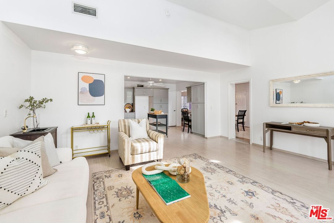
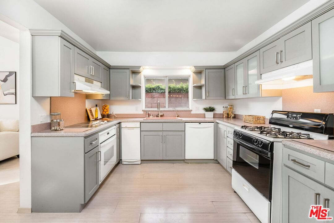
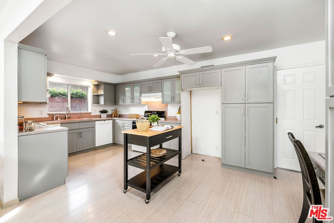
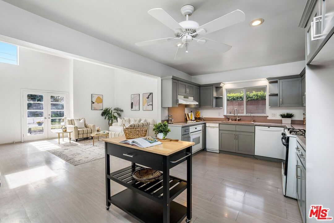
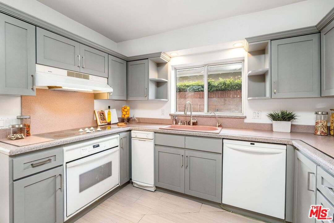
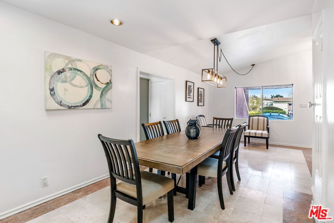
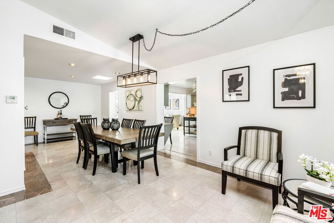
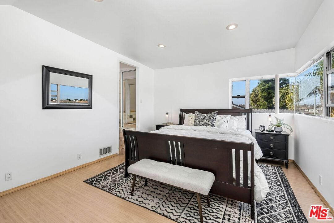
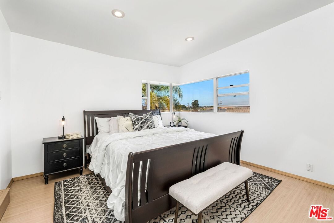
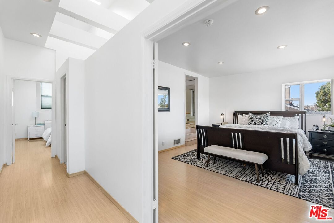
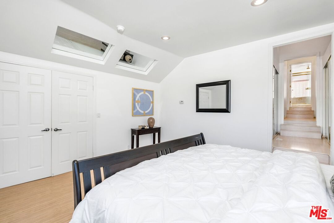
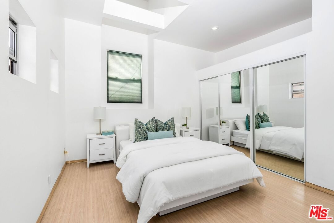
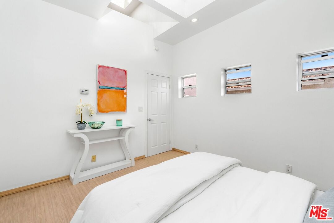
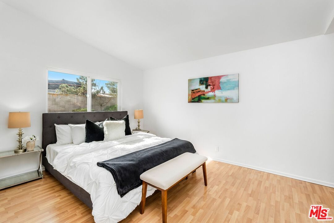
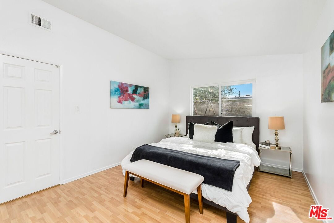
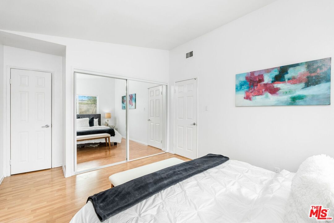
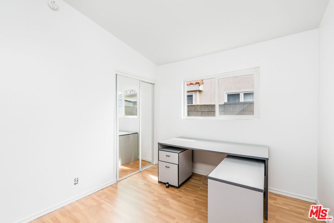
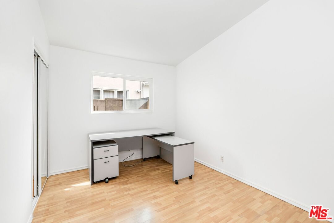
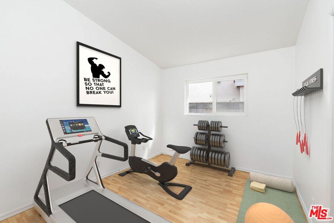
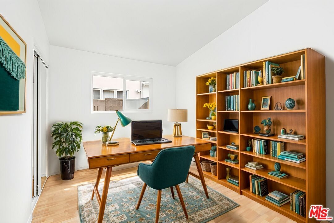
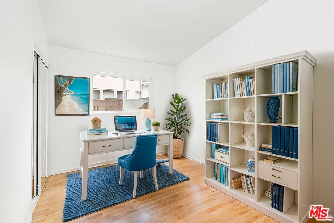
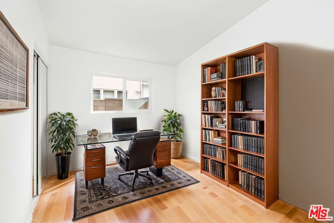
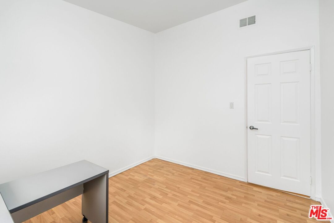
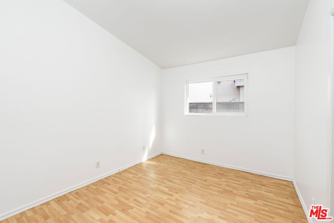
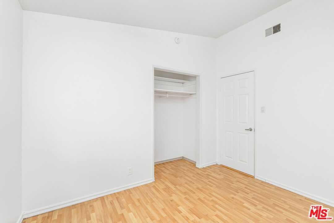
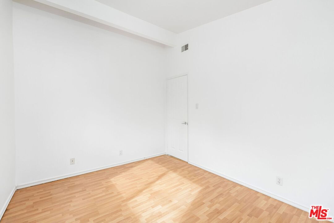
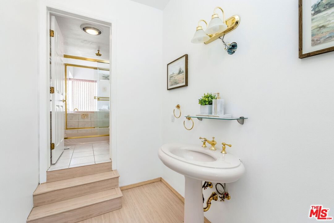
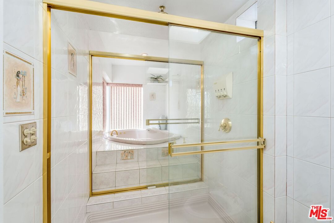
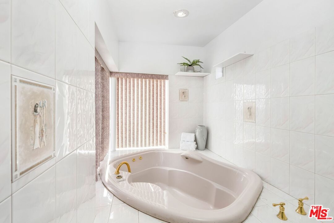
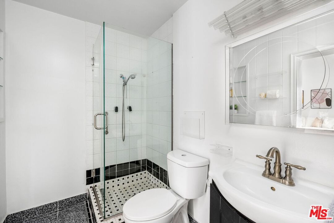
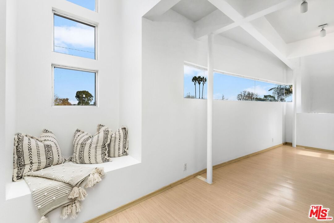
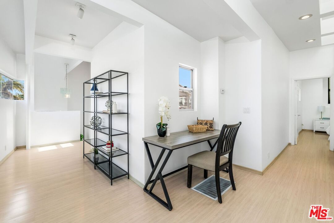
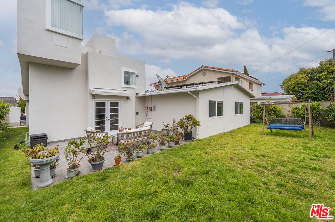
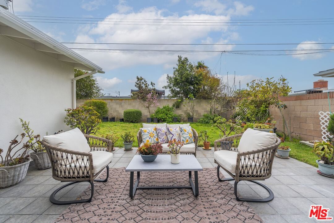
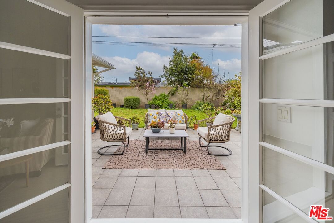
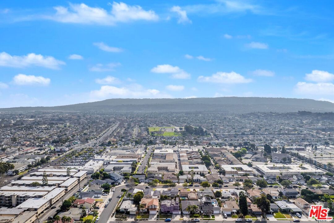
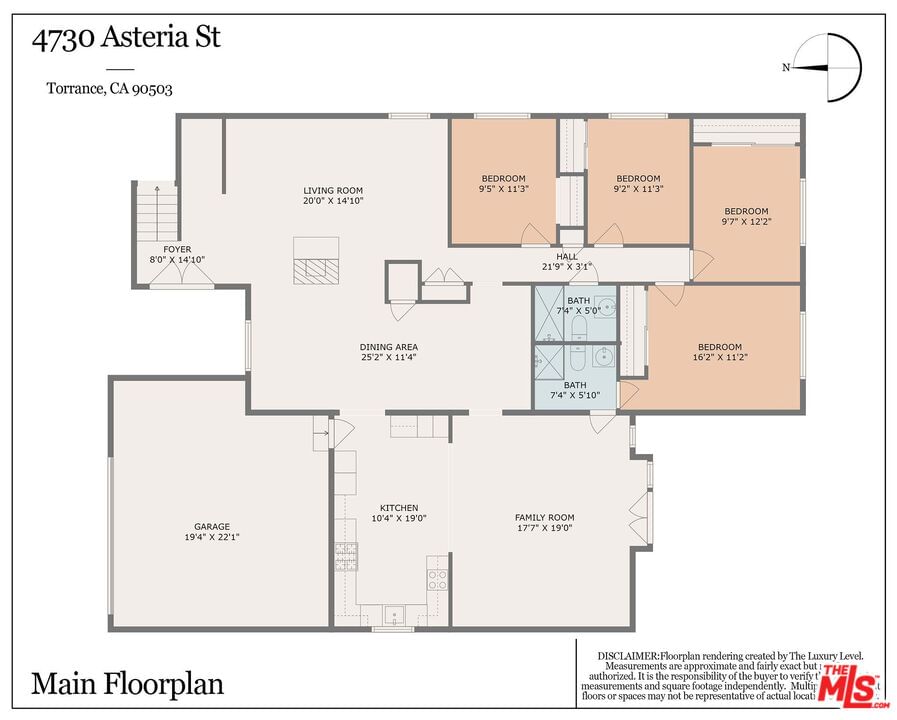
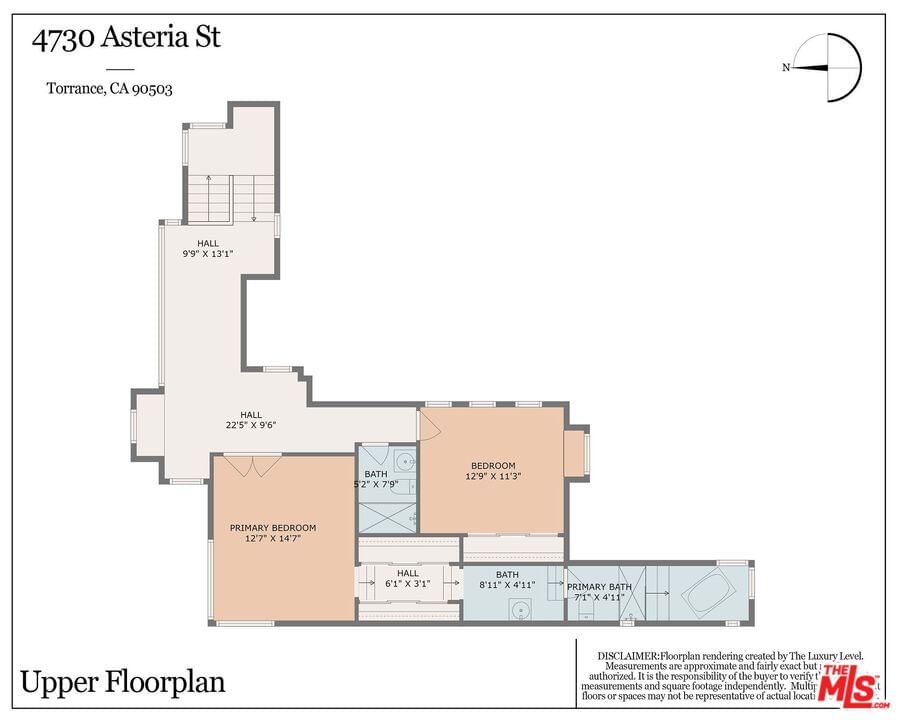
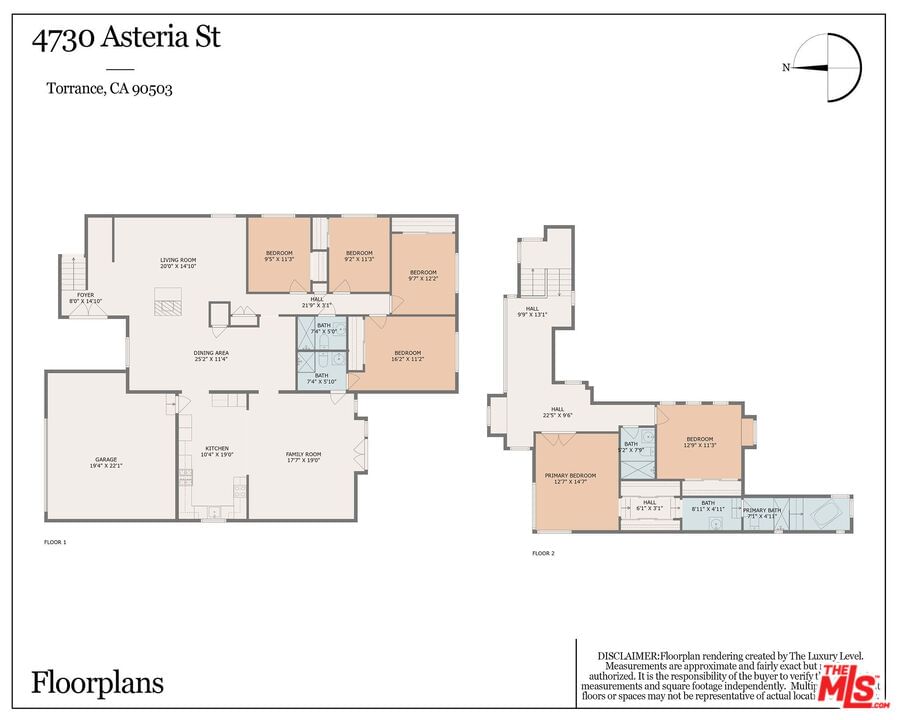
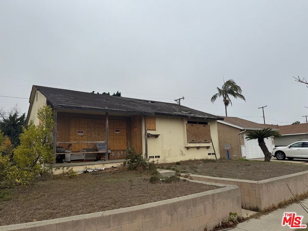
One of the lowest prices per sq feet in W Torrance. Architectural Wonder in West Torrance's Most Sought-After Enclave. Prepare to be amazed by this modern architectural gem nestled in one of West Torrance's most desirable neighborhoods. This home is the perfect fit for multi-generational families, offering a dedicated two-bedroom suite upstairs, providing both privacy and comfort, and four bedrooms downstairs. The exterior of the home has just been completely repainted with a warm Sherwin-Williams Egret White, as well as all the interior rooms, hallways, and stairwell. The expansive primary bedroom suite features captivating north-facing exposures and includes a large, tiered bathroom with a separate shower, bidet, and hot tub, creating the ultimate retreat. Panoramic views are framed by transom-style windows in the upstairs hallway, which also offers ample space for an office setup and seating areas, with sun-drenched natural light streaming through the numerous skylights in each room. Downstairs, this home truly dazzles with two distinct living room areas. The inviting west-wing great room, with its soaring vaulted ceilings, effortlessly transitions to the rear patio and yard, perfect for entertaining. The remaining four downstairs bedrooms are located in the east wing of the home, offering privacy and convenience. Options to convert the downstairs rear 2 bedrooms into a large en-suite or the adjacent rooms for an office or gym. An enormous dining room provides ample space for hosting large gatherings, conveniently adjacent to an open, generously sized cook's kitchen. This home offers unparalleled value for those with discerning taste, featuring an array of eight different fruit trees, a variety of flowers and plantings, and a beautiful patio, ideal for outdoor entertainment. Additional features include owned solar panels (not leased), newer mechanicals, and a layout that maximizes space and flow. Located in West Torrance, a community offering top-rated Torrance Unified schools, including elementary, middle, and high schools. Very close proximity to the Providence Little Company of Mary Medical Center, which is proud to be Magnet recognized, the nation's highest recognition for nursing excellence. Minutes from Torrance/Redondo Beach, an ideal spot for sunbathing, swimming, and surfing, with picturesque views of the Palos Verdes Peninsula. Nearby, the Del Amo Fashion Center, one of the largest shopping centers in the Western U.S., provides convenient shopping and dining options. Don't miss the opportunity to explore this stunning property, designed to impress at every turn!
Days On Market: 88
Listing updated: June 12, 2025 at 07:23 PM
Listed by: Marco Pirozzolo DRE #01918280, Vista Sotheby's International Realty

Features & Facts
Interior
- Bedrooms: 6
- Bathrooms: 4
- Square Feet: 3185
- Year Built: 1961
- Flooring: Marble
- Family Room: Yes
Recently Sold Nearby

Contact a Buyer's Agent
Connect with Tony O'Brien — REALTOR, The Sher Group & LOCALLA
Consent not required to use LOCALLA. See our Privacy Policy.
The Sher Group and Tony O'Brien are not mortgage brokers or lenders and do not provide financing. If you opt in, we may refer you to a third-party licensed mortgage professional. We do not guarantee loan approval, rates, or terms.

© 2026 The MLS™ - Combined L.A. Westside MLS (CLAW). All rights reserved. Based on information from The MLS™ - Combined L.A. Westside MLS (CLAW) as of 10/9/2026, 12:42:46 AM. All data, including all measurements and calculations of area, is obtained from various sources and has not been, and will not be, verified by broker or MLS. All information should be independently reviewed and verified for accuracy. Properties may or may not be listed by the office/agent presenting the information. IDX information is provided exclusively for personal, non-commercial use, and may not be used for any purpose other than to identify prospective properties consumers may be interested in purchasing. Information is deemed reliable but not guaranteed.
Tony O'Brien DRE #02200838 | The Sher Group DRE #02022464
Equal Housing Opportunity
Nearby Homes For Sale
Contact a Buyer's Agent
Connect with Tony O'Brien — REALTOR, The Sher Group & LOCALLA
Consent not required to use LOCALLA. See our Privacy Policy.
The Sher Group and Tony O'Brien are not mortgage brokers or lenders and do not provide financing. If you opt in, we may refer you to a third-party licensed mortgage professional. We do not guarantee loan approval, rates, or terms.
© 2026 The MLS™ - Combined L.A. Westside MLS (CLAW). All rights reserved. Based on information from The MLS™ - Combined L.A. Westside MLS (CLAW) as of 10/9/2026, 12:42:46 AM. All data, including all measurements and calculations of area, is obtained from various sources and has not been, and will not be, verified by broker or MLS. All information should be independently reviewed and verified for accuracy. Properties may or may not be listed by the office/agent presenting the information. IDX information is provided exclusively for personal, non-commercial use, and may not be used for any purpose other than to identify prospective properties consumers may be interested in purchasing. Information is deemed reliable but not guaranteed.
Tony O'Brien DRE #02200838 | The Sher Group DRE #02022464
Equal Housing Opportunity