LOCALLA
$1,195,000
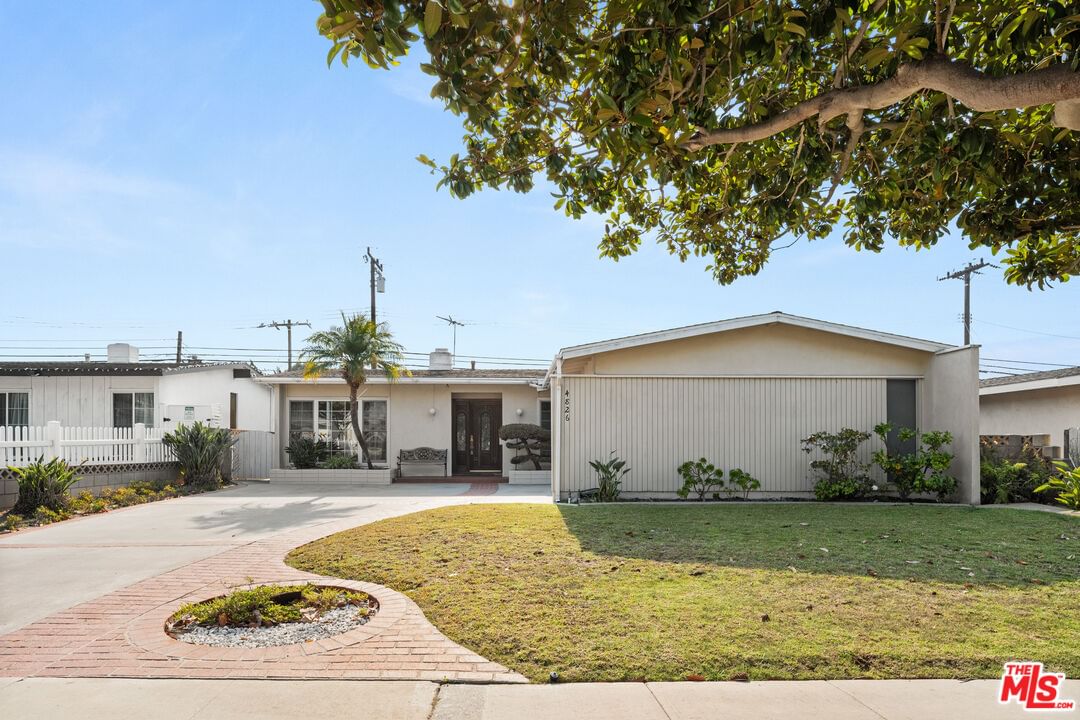
4826 Maricopa St Torrance CA 90503
Residential
Built 1961
N/A
$902/sqft
No HOA
N/A
What's Special
Nestled in the highly regarded Torrance Unified School District, this West Torrance home offers an exceptional opportunity to be within close proximity to top-rated schools along with an exceptional upside potential to make it your own dream home! This single-level, 3 Bed, 2 Bath, 1325 sqft property is perfect for investors or end-users alike, making it an ideal canvas for all. The inviting living room features a cozy fireplace complimented by expansive ceilings, providing endless warmth and charm. Flowing seamlessly to the dining area & galley kitchen, the home's layout ensures comfort and functionality. This gem also offers three spacious bedrooms, all boasting tall voluminous ceilings. Leading to the backyard, the home also features a sizable sunroom inviting you to the welcoming yard, perfect for hosting gatherings with family & friends. Additional highlights include a laundry area off the kitchen & a two-car garage along with ample driveway parking. With its endless potential and prime location centrally located near parks, shopping, dining, and the Redondo Beach harbor, you don't want to miss the opportunity to own this extraordinary home! Opportunities like this in Torrance are truly a rare find!
Days On Market: 11
Listing updated: February 25, 2025 at 04:33 PM
Listed by: Alicia Rivett DRE #01997362, The Agency
Paul Jin DRE #01961175, The Agency

Features & Facts
Interior
- Bedrooms: 3
- Bathrooms: 2
- Square Feet: 1325
- Year Built: 1961
- Flooring: Carpet, Tile
- Fireplaces: 1
- Family Room: Yes
Recently Sold Nearby

Similar Homes for Sale

$1,150,000
23546 Ladeene Ave, Torrance

$975,000
18904 Cerise Ave, Torrance

$1,360,000
4065 Bluff St, Torrance

$1,149,000
1456 Manhattan Beach Blvd, Manhattan Beach

$1,200,000
27108 Woodbrook Rd, Rancho Palos Verdes

$1,125,000
4507 142nd St, Hawthorne
Contact a Buyer's Agent
Connect with Tony O'Brien — REALTOR, The Sher Group & LOCALLA
Consent not required to use LOCALLA. See our Privacy Policy.
The Sher Group and Tony O'Brien are not mortgage brokers or lenders and do not provide financing. If you opt in, we may refer you to a third-party licensed mortgage professional. We do not guarantee loan approval, rates, or terms.

© 2026 The MLS™ - Combined L.A. Westside MLS (CLAW). All rights reserved. Based on information from The MLS™ - Combined L.A. Westside MLS (CLAW) as of 10/9/2026, 12:42:48 AM. All data, including all measurements and calculations of area, is obtained from various sources and has not been, and will not be, verified by broker or MLS. All information should be independently reviewed and verified for accuracy. Properties may or may not be listed by the office/agent presenting the information. IDX information is provided exclusively for personal, non-commercial use, and may not be used for any purpose other than to identify prospective properties consumers may be interested in purchasing. Information is deemed reliable but not guaranteed.
Tony O'Brien DRE #02200838 | The Sher Group DRE #02022464
Equal Housing Opportunity
Nearby Homes For Sale
Contact a Buyer's Agent
Connect with Tony O'Brien — REALTOR, The Sher Group & LOCALLA
Consent not required to use LOCALLA. See our Privacy Policy.
The Sher Group and Tony O'Brien are not mortgage brokers or lenders and do not provide financing. If you opt in, we may refer you to a third-party licensed mortgage professional. We do not guarantee loan approval, rates, or terms.
© 2026 The MLS™ - Combined L.A. Westside MLS (CLAW). All rights reserved. Based on information from The MLS™ - Combined L.A. Westside MLS (CLAW) as of 10/9/2026, 12:42:48 AM. All data, including all measurements and calculations of area, is obtained from various sources and has not been, and will not be, verified by broker or MLS. All information should be independently reviewed and verified for accuracy. Properties may or may not be listed by the office/agent presenting the information. IDX information is provided exclusively for personal, non-commercial use, and may not be used for any purpose other than to identify prospective properties consumers may be interested in purchasing. Information is deemed reliable but not guaranteed.
Tony O'Brien DRE #02200838 | The Sher Group DRE #02022464
Equal Housing Opportunity