LOCALLA







$2,499,000
4903 White Ct Torrance CA 90503
Residential
Built 2020
N/A
$728/sqft
No HOA
N/A
What's Special
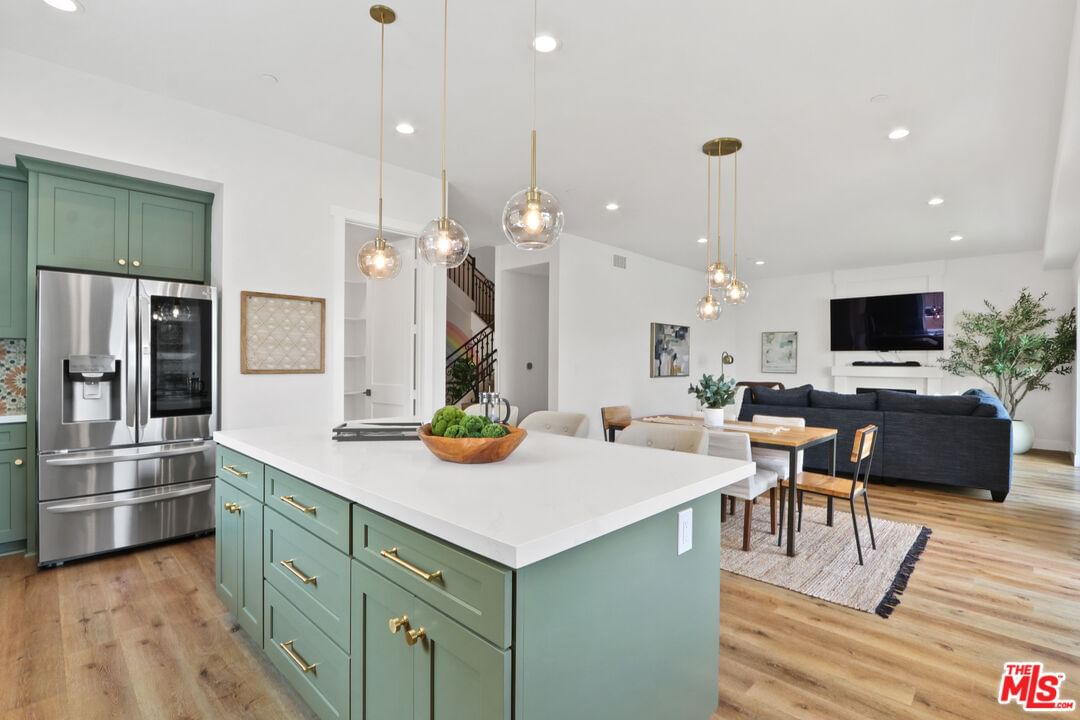
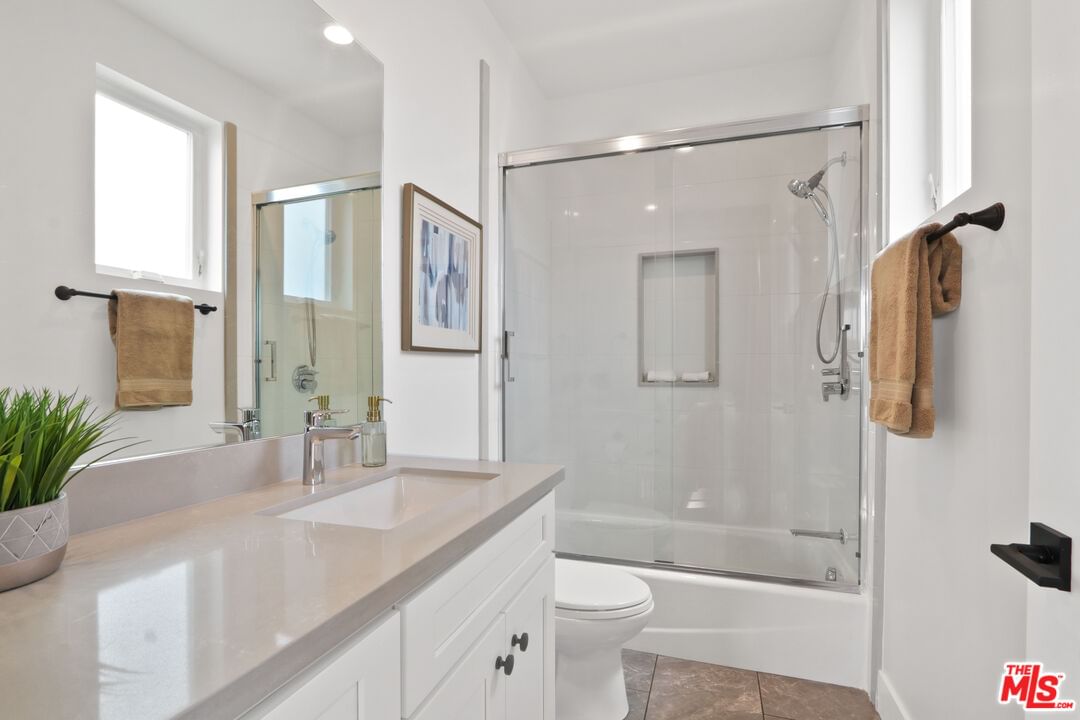
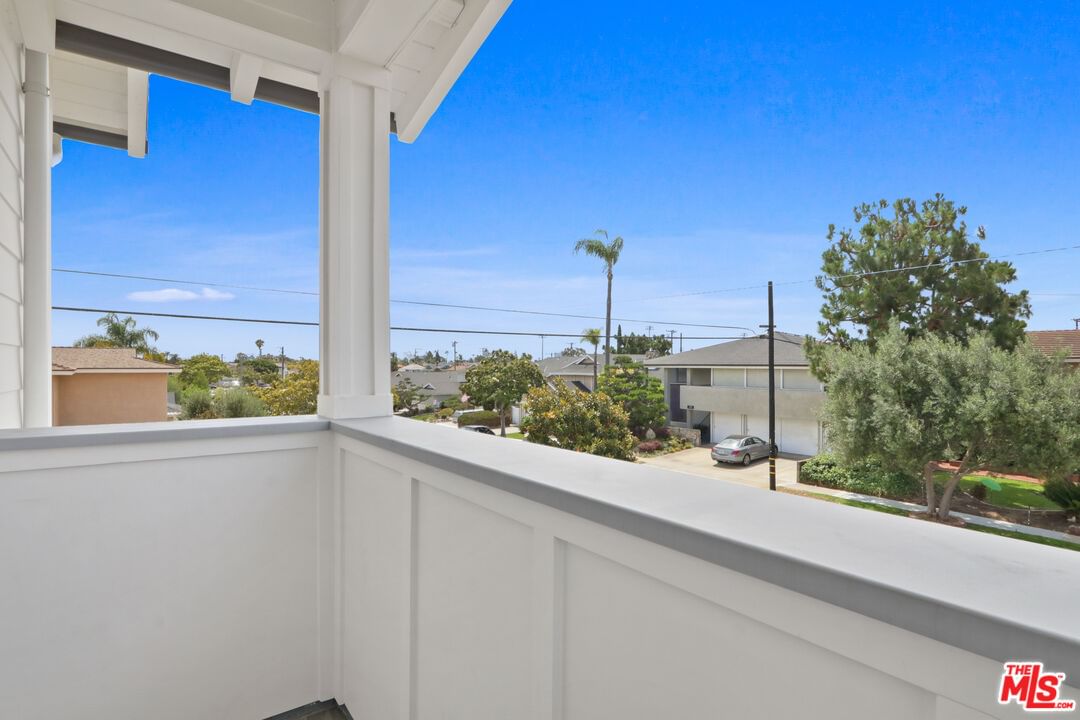
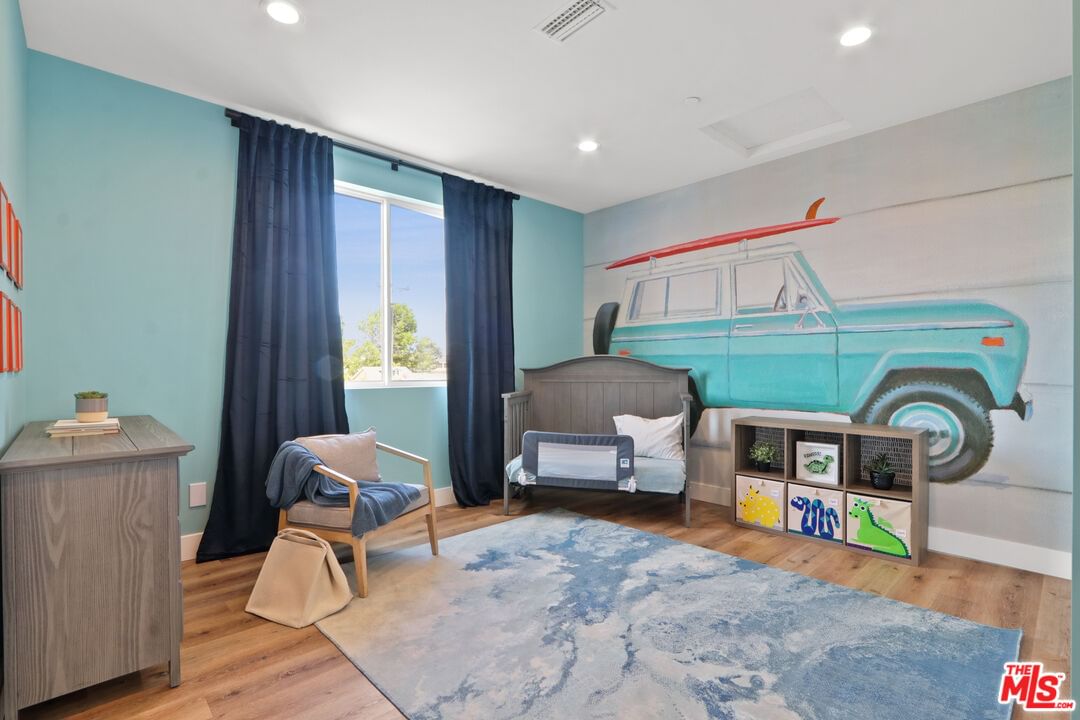
Completed in 2020, this stunning West Torrance home seamlessly blends modern design with everyday comfort, offering 5 bedrooms, 4.5 bathrooms, and 3,433 square feet of thoughtfully curated living space. The main level showcases a well-designed and versatile layout, highlighted by soaring ceilings, oversized doors, and an abundance of natural light that creates a bright, airy atmosphere throughout. A welcoming entry leads to a powder room, an expansive living room and formal dining area. A private bedroom with an en-suite bath on this level is ideal for guests, extended family, or a home office. Conveniently located near the front entry, the attached two-car garage features durable epoxy flooring. At the heart of the home, the expansive great room flows effortlessly into the gourmet kitchen, complete with white quartz countertops, an oversized center island, ample cabinetry, and generous seating perfect for both daily living and entertaining. Sliding glass doors open to a private backyard with a grassy area, ideal for relaxation or play. Upstairs, you'll find four additional bedrooms, three bathrooms, and a spacious laundry room with a utility sink. The luxurious primary suite serves as a private retreat, featuring a cozy fireplace, a large walk-in closet, a spa-inspired bathroom, and a private balcony overlooking the backyard. A secondary bedroom enjoys its own en-suite bathroom, while two additional bedrooms are connected by a Jack-and-Jill bathroom, providing both comfort and functionality for family and guests. Ideally situated less than two miles from both the beach and the Del Amo Fashion Center, this home offers the perfect balance of convenience and coastal lifestyle. Located within the highly regarded Torrance Unified School District this home is located around the corner from Victor Elementary and West High School, recently recognized as a 2026 California Distinguished School. This is a rare opportunity to own a newer construction home in one of West Torrance's most desirable neighborhoods.
Days On Market: 12
Listing updated: August 5, 2026 at 01:29 AM
Listed by: Lisa Casey DRE #01811625, Coldwell Banker Realty

Features & Facts
Interior
- Bedrooms: 5
- Bathrooms: 5
- Square Feet: 3433
- Year Built: 2020
- Flooring: Laminate
- Family Room: Yes
Recently Sold Nearby


Similar Homes for Sale

$2,678,000
1212 Irena Ave, Redondo Beach

$2,995,000
241 Calle Mayor, Redondo Beach

$2,399,000
2916 Briarwood Dr, Torrance

$2,798,000
3600 Pine Ave, Manhattan Beach

$2,390,000
5601 Whitecliff Dr, Rancho Palos Verdes

$2,099,000
10 Sweetgrass Ln, Rolling Hills Estates
Contact a Buyer's Agent
Connect with Tony O'Brien — REALTOR, The Sher Group & LOCALLA
Consent not required to use LOCALLA. See our Privacy Policy.
The Sher Group and Tony O'Brien are not mortgage brokers or lenders and do not provide financing. If you opt in, we may refer you to a third-party licensed mortgage professional. We do not guarantee loan approval, rates, or terms.
© 2026 The MLS™ - Combined L.A. Westside MLS (CLAW). All rights reserved. Based on information from The MLS™ - Combined L.A. Westside MLS (CLAW) as of 10/9/2026, 1:38:13 AM. All data, including all measurements and calculations of area, is obtained from various sources and has not been, and will not be, verified by broker or MLS. All information should be independently reviewed and verified for accuracy. Properties may or may not be listed by the office/agent presenting the information. IDX information is provided exclusively for personal, non-commercial use, and may not be used for any purpose other than to identify prospective properties consumers may be interested in purchasing. Information is deemed reliable but not guaranteed.
Tony O'Brien DRE #02200838 | The Sher Group DRE #02022464
Equal Housing Opportunity
Contact a Buyer's Agent
Connect with Tony O'Brien — REALTOR, The Sher Group & LOCALLA
Consent not required to use LOCALLA. See our Privacy Policy.
The Sher Group and Tony O'Brien are not mortgage brokers or lenders and do not provide financing. If you opt in, we may refer you to a third-party licensed mortgage professional. We do not guarantee loan approval, rates, or terms.
© 2026 The MLS™ - Combined L.A. Westside MLS (CLAW). All rights reserved. Based on information from The MLS™ - Combined L.A. Westside MLS (CLAW) as of 10/9/2026, 1:38:13 AM. All data, including all measurements and calculations of area, is obtained from various sources and has not been, and will not be, verified by broker or MLS. All information should be independently reviewed and verified for accuracy. Properties may or may not be listed by the office/agent presenting the information. IDX information is provided exclusively for personal, non-commercial use, and may not be used for any purpose other than to identify prospective properties consumers may be interested in purchasing. Information is deemed reliable but not guaranteed.
Tony O'Brien DRE #02200838 | The Sher Group DRE #02022464
Equal Housing Opportunity