LOCALLA





$1,190,000
2124 161st St Torrance CA 90504
Residential
Built 1957
N/A
$760/sqft
No HOA
N/A
What's Special
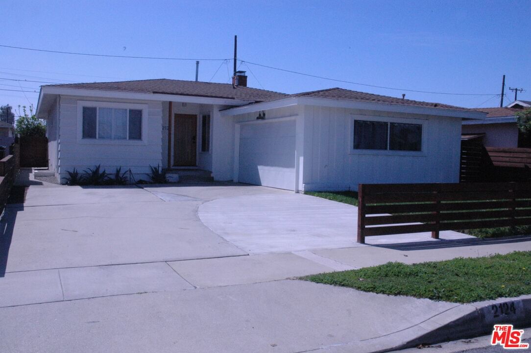
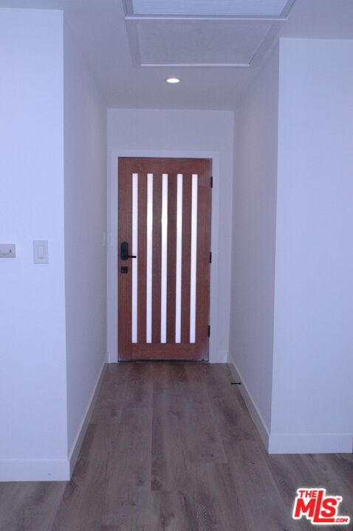
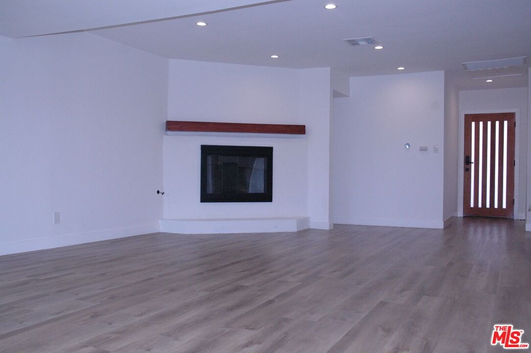
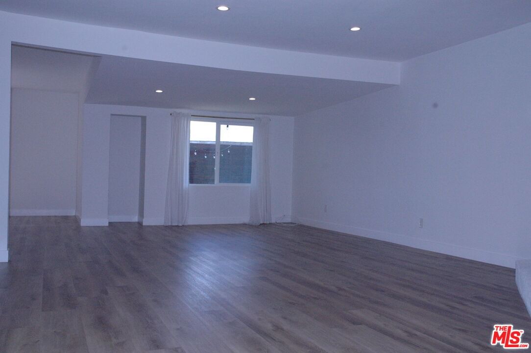
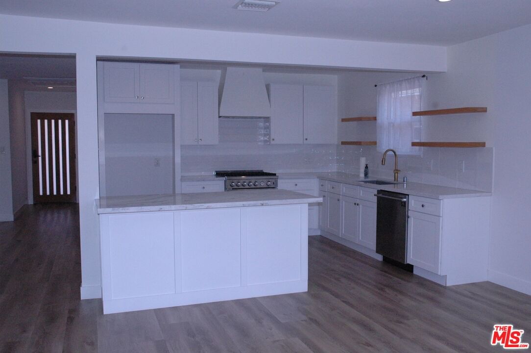
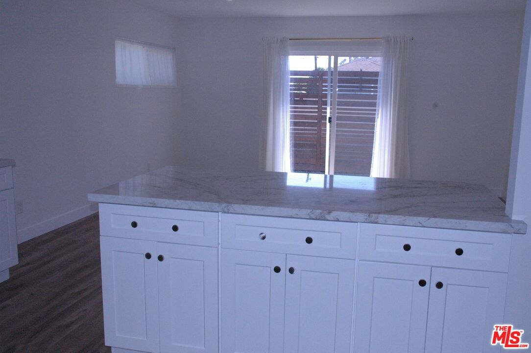
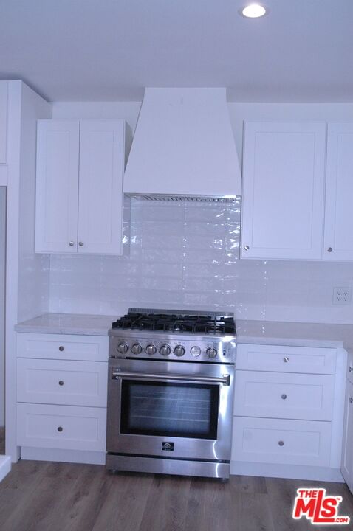
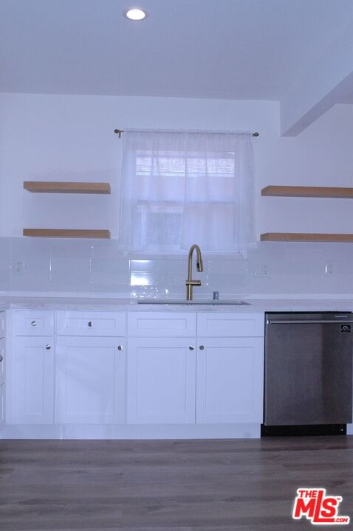
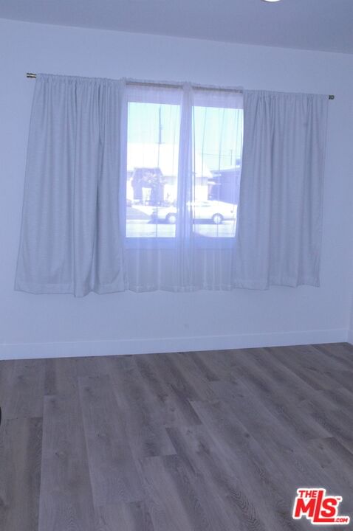
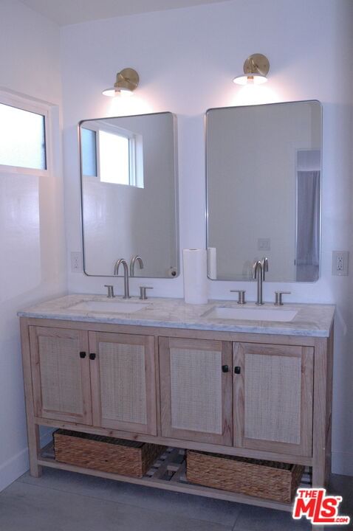
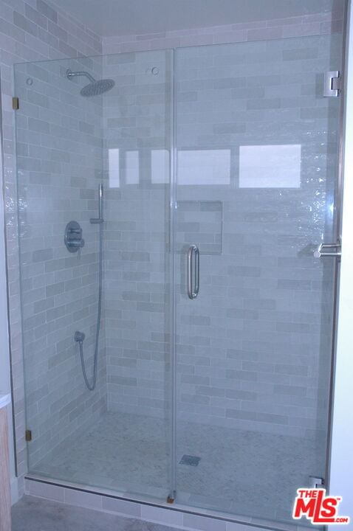
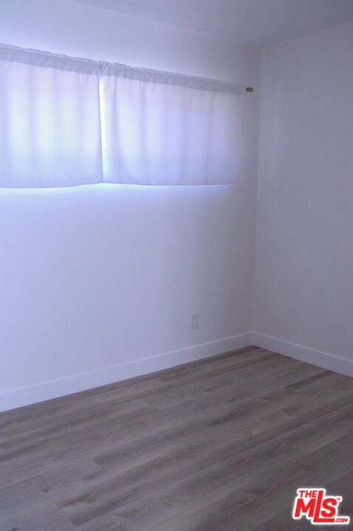
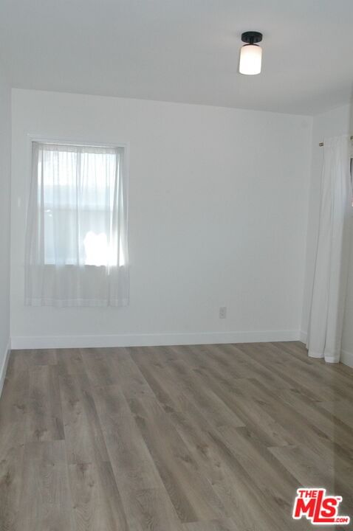
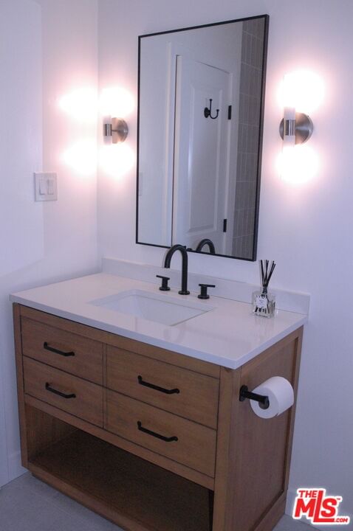
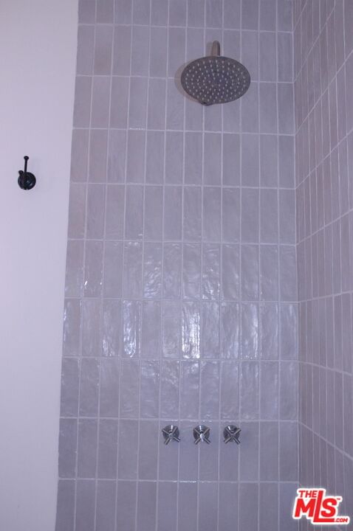
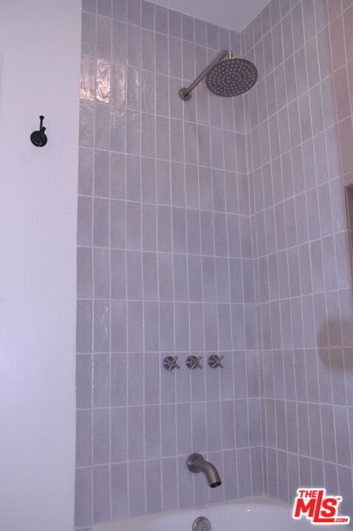
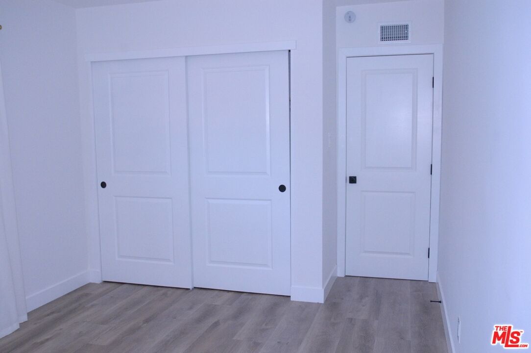
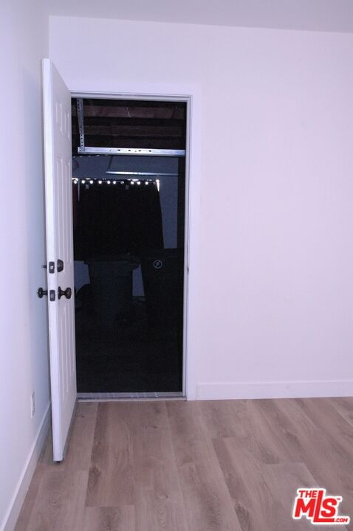
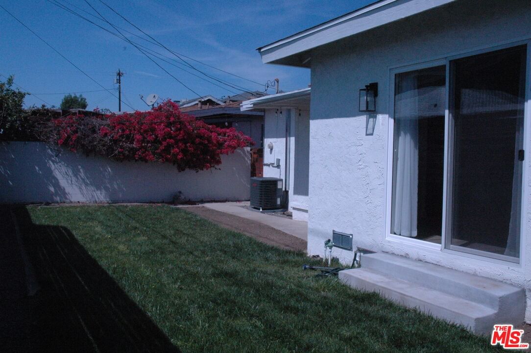
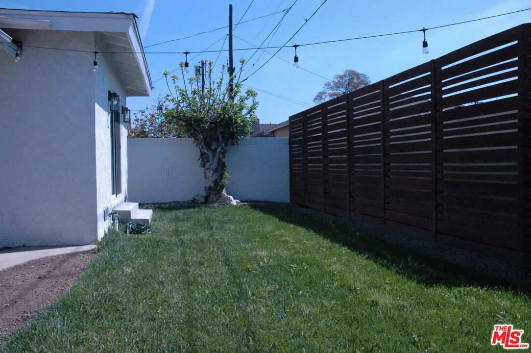
Beautifully Remodeled Home in a Wonderful area! Welcome to this stunning, fully upgraded home nestled in a quiet, great Torrance neighborhood. Thoughtfully remodeled by the previous owner, this home boasts a spacious and modern open-concept floor plan that's perfect for both relaxing and entertaining. Step inside to a large living room with a cozy gas fireplace, wood mantle, and ample space for your entertainment setup. The elegant wood laminate flooring and recessed lighting flow throughout the entire home, adding warmth and style. The chef's kitchen is a true showstopper, featuring a large center island with a breakfast bar, high-end stove and oven, and plenty of space for meal prep or social gatherings. Adjacent to the kitchen, the dining area opens to a grassy backyard ideal for kids to play or hosting outdoor get-togethers. With four generous bedrooms, including a private primary suite with a bathroom and shower, there's room for everyone. The fourth bedroom offers direct access to the garage, making it perfect for a home office or guest room. Additional highlights include central air and heat, a tankless water heater for energy efficiency, and an EV charger in the garage. Located in the highly desirable Torrance Unified School District, this home truly checks all the boxes. Don't miss your chance to see this must-see home. Schedule a tour today!
Days On Market: 6
Listing updated: April 21, 2025 at 05:19 PM
Listed by: Keith Shimabukuro DRE #00671043, Re/Max Tri-City

Features & Facts
Interior
- Bedrooms: 4
- Bathrooms: 2
- Square Feet: 1566
- Year Built: 1957
- Flooring: Laminate
- Family Room: Yes
Recently Sold Nearby




Similar Homes for Sale


Contact a Buyer's Agent
Connect with Tony O'Brien — REALTOR, The Sher Group & LOCALLA
Consent not required to use LOCALLA. See our Privacy Policy.
The Sher Group and Tony O'Brien are not mortgage brokers or lenders and do not provide financing. If you opt in, we may refer you to a third-party licensed mortgage professional. We do not guarantee loan approval, rates, or terms.
© 2026 The MLS™ - Combined L.A. Westside MLS (CLAW). All rights reserved. Based on information from The MLS™ - Combined L.A. Westside MLS (CLAW) as of 10/9/2026, 1:36:52 PM. All data, including all measurements and calculations of area, is obtained from various sources and has not been, and will not be, verified by broker or MLS. All information should be independently reviewed and verified for accuracy. Properties may or may not be listed by the office/agent presenting the information. IDX information is provided exclusively for personal, non-commercial use, and may not be used for any purpose other than to identify prospective properties consumers may be interested in purchasing. Information is deemed reliable but not guaranteed.
Tony O'Brien DRE #02200838 | The Sher Group DRE #02022464
Equal Housing Opportunity
Contact a Buyer's Agent
Connect with Tony O'Brien — REALTOR, The Sher Group & LOCALLA
Consent not required to use LOCALLA. See our Privacy Policy.
The Sher Group and Tony O'Brien are not mortgage brokers or lenders and do not provide financing. If you opt in, we may refer you to a third-party licensed mortgage professional. We do not guarantee loan approval, rates, or terms.
© 2026 The MLS™ - Combined L.A. Westside MLS (CLAW). All rights reserved. Based on information from The MLS™ - Combined L.A. Westside MLS (CLAW) as of 10/9/2026, 1:36:52 PM. All data, including all measurements and calculations of area, is obtained from various sources and has not been, and will not be, verified by broker or MLS. All information should be independently reviewed and verified for accuracy. Properties may or may not be listed by the office/agent presenting the information. IDX information is provided exclusively for personal, non-commercial use, and may not be used for any purpose other than to identify prospective properties consumers may be interested in purchasing. Information is deemed reliable but not guaranteed.
Tony O'Brien DRE #02200838 | The Sher Group DRE #02022464
Equal Housing Opportunity