LOCALLA








$1,970,000
24880 Via Valmonte Torrance CA 90505
Residential
Built 1973
N/A
$719/sqft
No HOA
N/A
What's Special
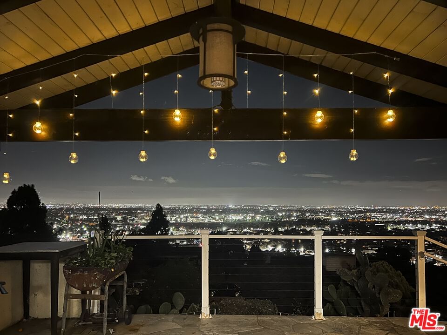
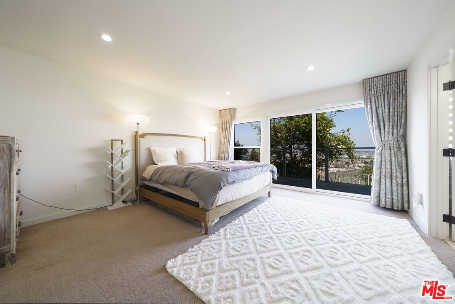
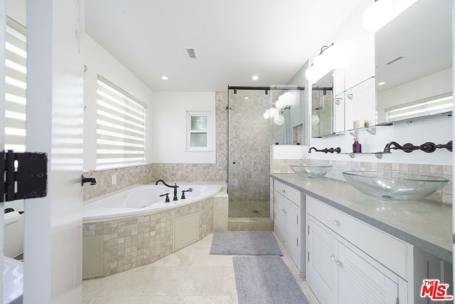
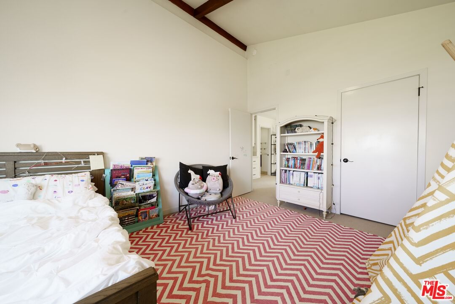
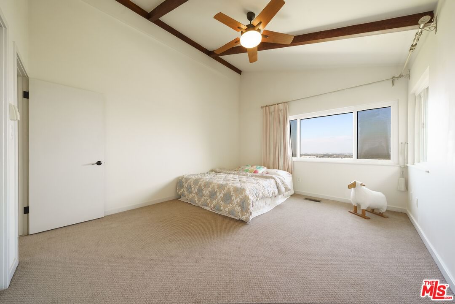
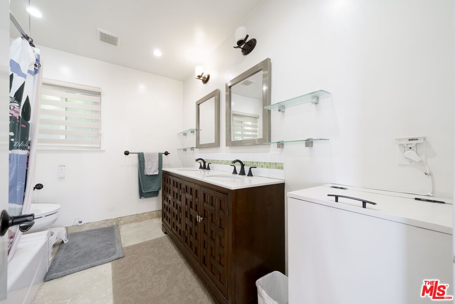
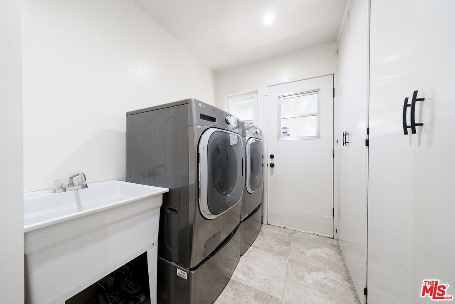
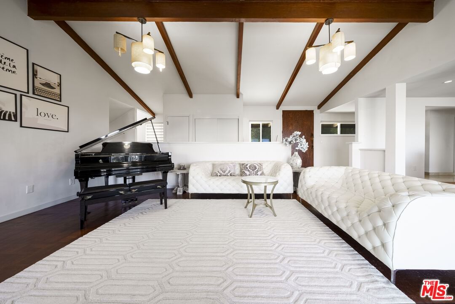
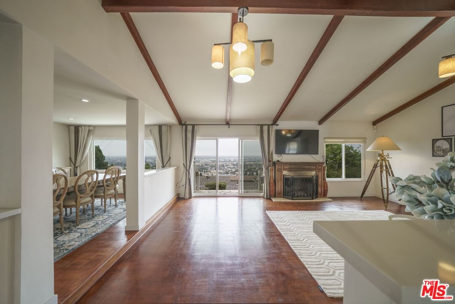
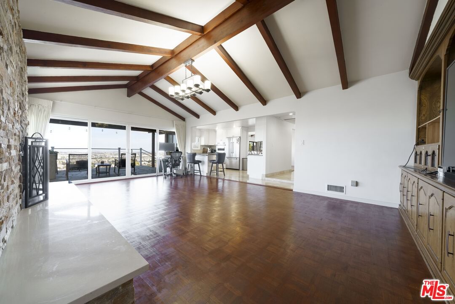
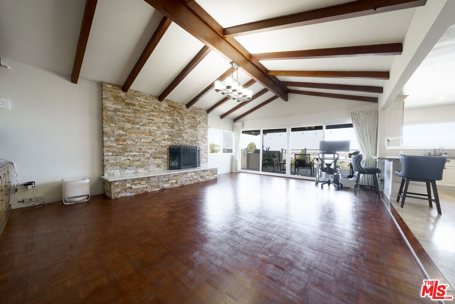
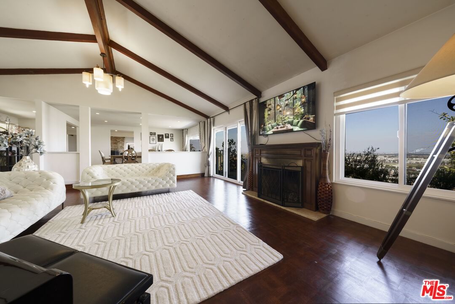
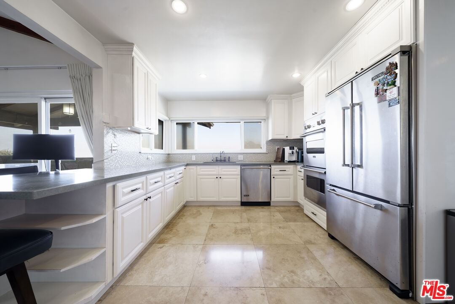
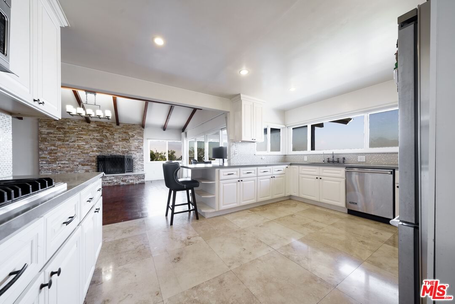
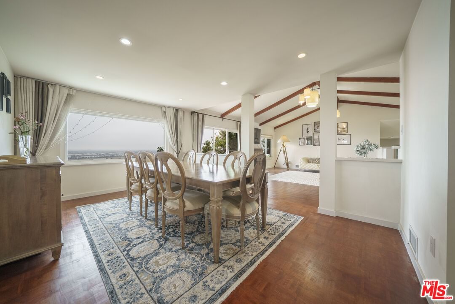
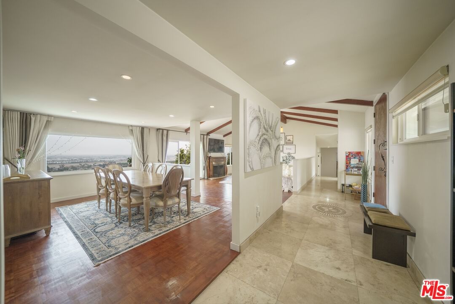
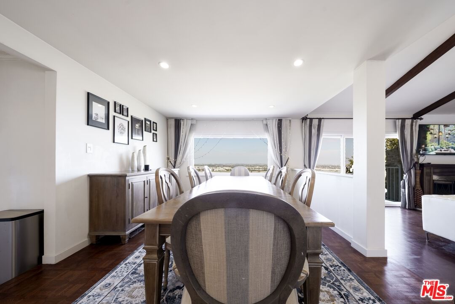
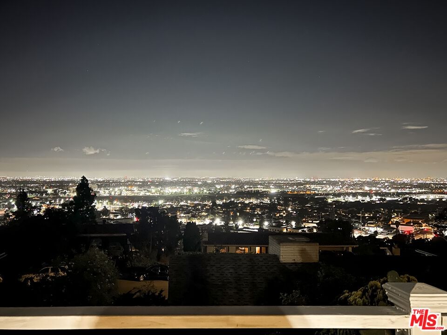
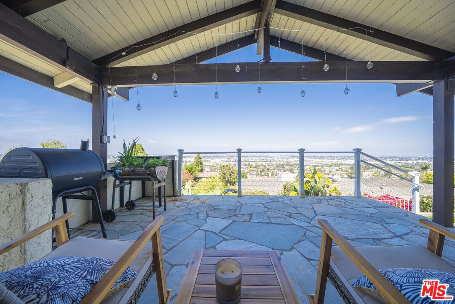
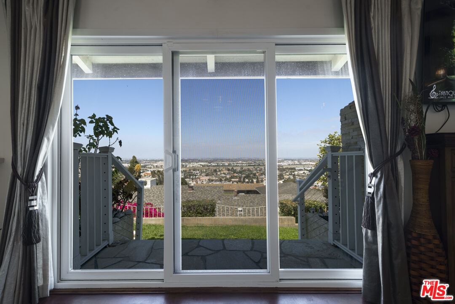
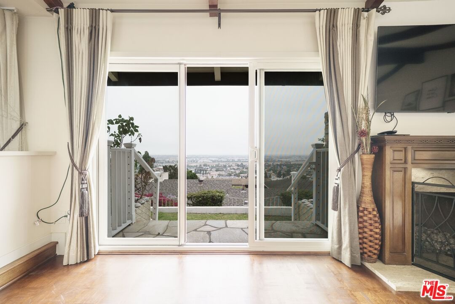
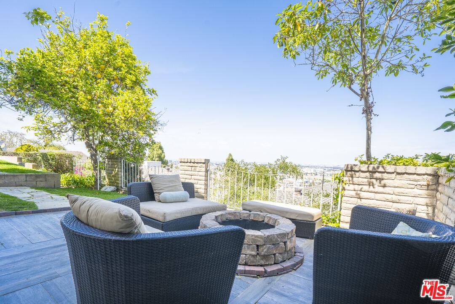
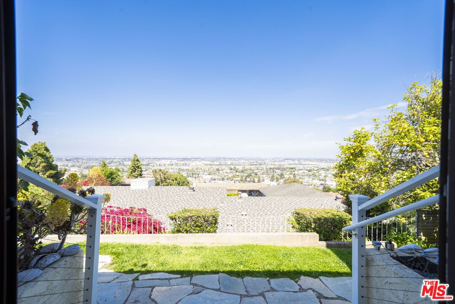
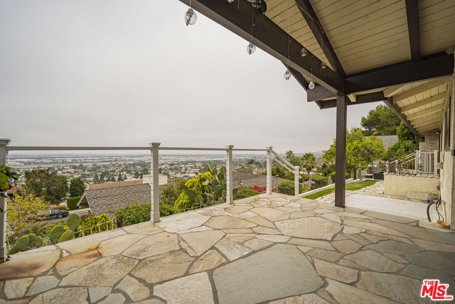
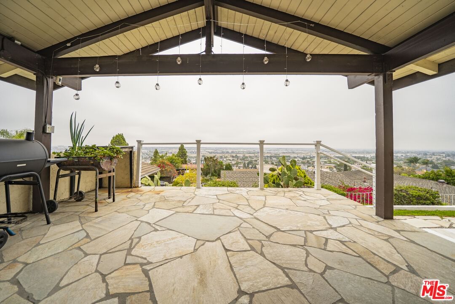
Enjoy breathtaking panoramic views from nearly every room in this elegant hillside home in Torrance's sought-after Valmonte neighborhood. Approx. 2,739 sqft per assessor, the home offers soaring ceilings, two living areas with fireplaces, a formal dining room, and a main-level primary suite with an en-suite bath and walk-in closet. The updated kitchen features generous counter space and custom cabinetry, flowing into the dining and patio areas ideal for entertaining. A flexible bonus room can serve as an office, gym, or guest space. Step outside to a stone patio with BBQ and firepit, all overlooking stunning city and mountain vistas. Upgrades include copper plumbing, newer HVAC, and a replaced sewer line. Close to scenic trails, top schools, and the South Bay coast.
Days On Market: 82
Listing updated: October 28, 2025 at 09:01 PM
Listed by: Jae Song DRE #01483086, Mega Realty

Features & Facts
Interior
- Bedrooms: 3
- Bathrooms: 3
- Square Feet: 2739
- Year Built: 1973
- Flooring: Carpet, Hardwood, Tile
- Fireplaces: 2
- Family Room: Yes
Recently Sold Nearby


Contact a Buyer's Agent
Connect with Tony O'Brien — REALTOR, The Sher Group & LOCALLA
Consent not required to use LOCALLA. See our Privacy Policy.
The Sher Group and Tony O'Brien are not mortgage brokers or lenders and do not provide financing. If you opt in, we may refer you to a third-party licensed mortgage professional. We do not guarantee loan approval, rates, or terms.
© 2026 The MLS™ - Combined L.A. Westside MLS (CLAW). All rights reserved. Based on information from The MLS™ - Combined L.A. Westside MLS (CLAW) as of 8/25/2026, 6:19:09 AM. All data, including all measurements and calculations of area, is obtained from various sources and has not been, and will not be, verified by broker or MLS. All information should be independently reviewed and verified for accuracy. Properties may or may not be listed by the office/agent presenting the information. IDX information is provided exclusively for personal, non-commercial use, and may not be used for any purpose other than to identify prospective properties consumers may be interested in purchasing. Information is deemed reliable but not guaranteed.
Tony O'Brien DRE #02200838 | The Sher Group DRE #02022464
Equal Housing Opportunity
Contact a Buyer's Agent
Connect with Tony O'Brien — REALTOR, The Sher Group & LOCALLA
Consent not required to use LOCALLA. See our Privacy Policy.
The Sher Group and Tony O'Brien are not mortgage brokers or lenders and do not provide financing. If you opt in, we may refer you to a third-party licensed mortgage professional. We do not guarantee loan approval, rates, or terms.
© 2026 The MLS™ - Combined L.A. Westside MLS (CLAW). All rights reserved. Based on information from The MLS™ - Combined L.A. Westside MLS (CLAW) as of 8/25/2026, 6:19:09 AM. All data, including all measurements and calculations of area, is obtained from various sources and has not been, and will not be, verified by broker or MLS. All information should be independently reviewed and verified for accuracy. Properties may or may not be listed by the office/agent presenting the information. IDX information is provided exclusively for personal, non-commercial use, and may not be used for any purpose other than to identify prospective properties consumers may be interested in purchasing. Information is deemed reliable but not guaranteed.
Tony O'Brien DRE #02200838 | The Sher Group DRE #02022464
Equal Housing Opportunity