LOCALLA


$899,999
27870 Skycrest Cir Valencia CA 91354
Residential
Built 1996
N/A
$510/sqft
No HOA
N/A
What's Special
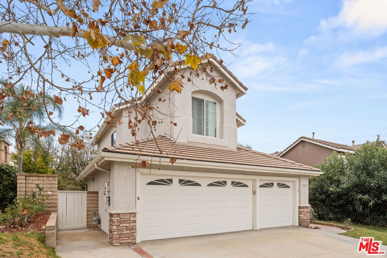
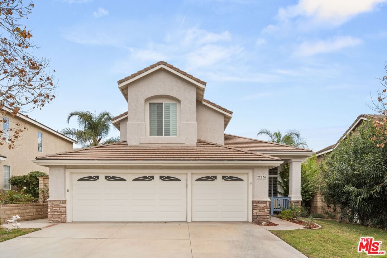
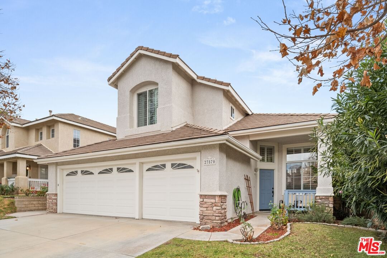
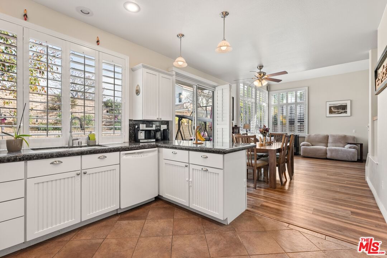
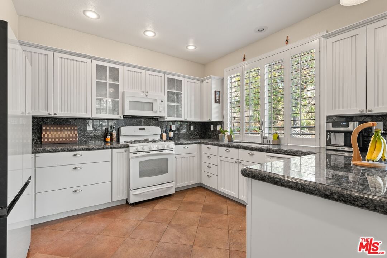
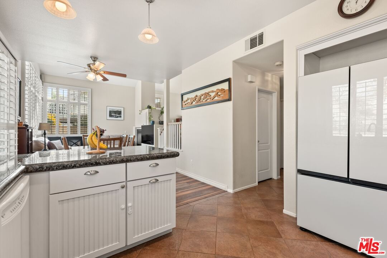
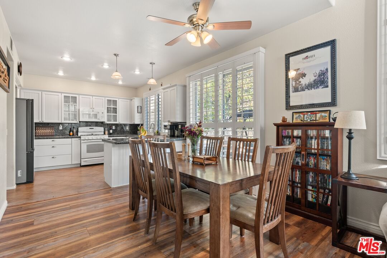
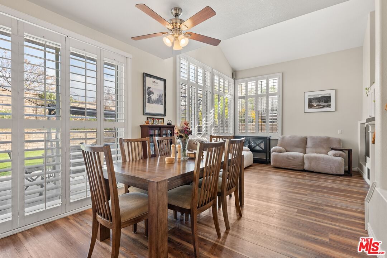
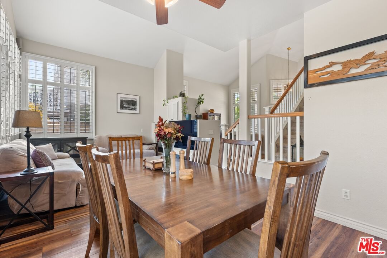
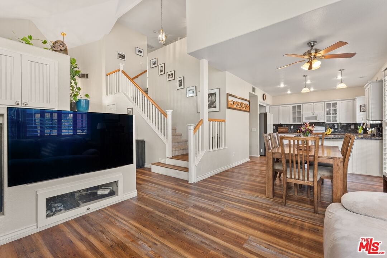
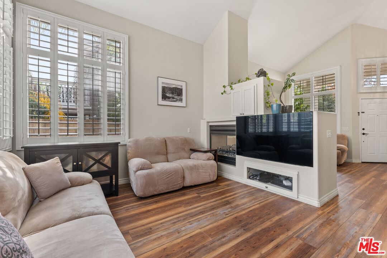
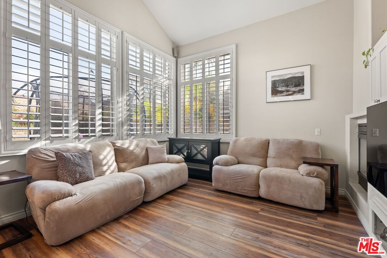
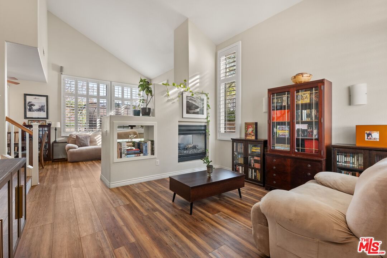
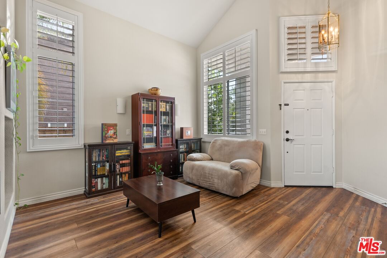
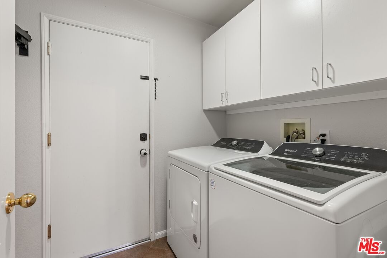
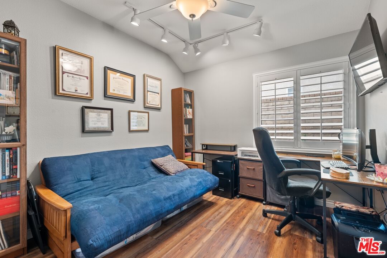
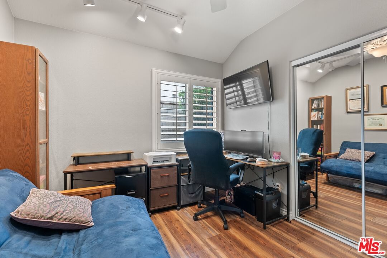
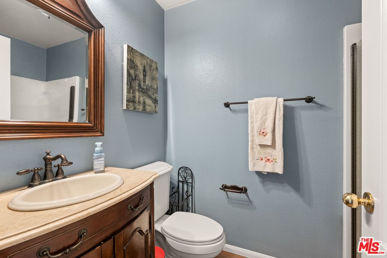
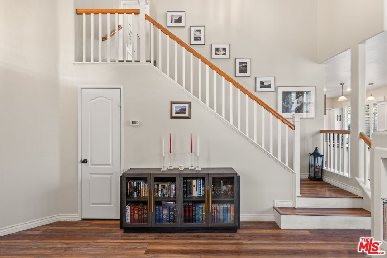
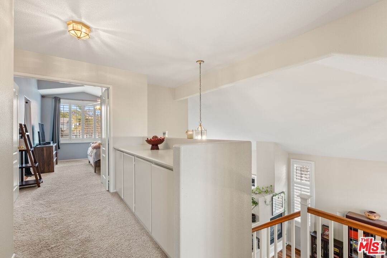
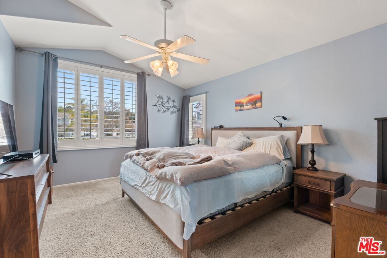
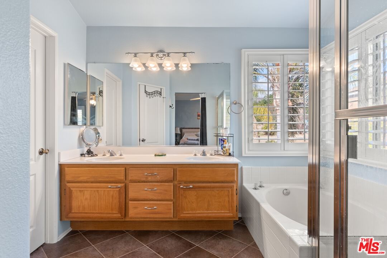
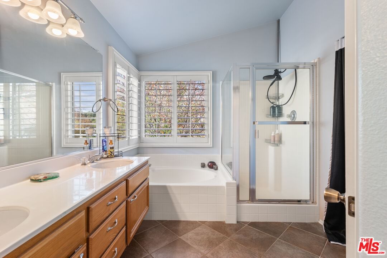
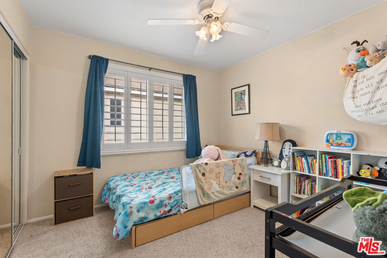
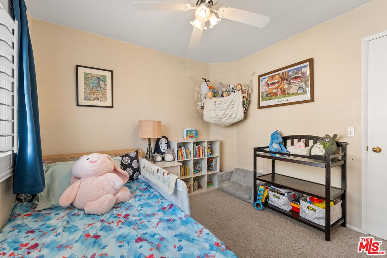
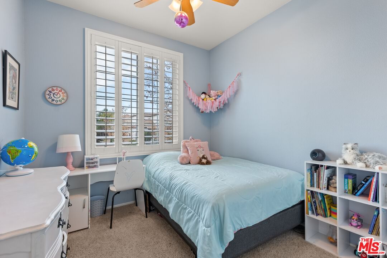
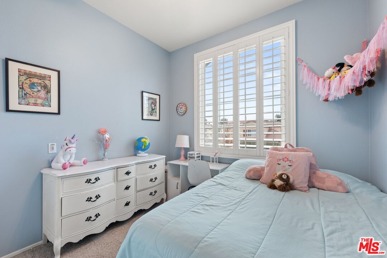
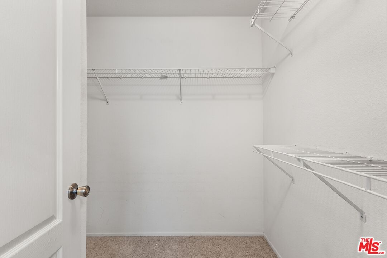
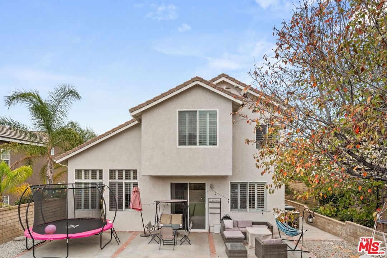
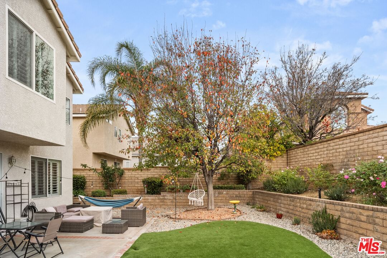
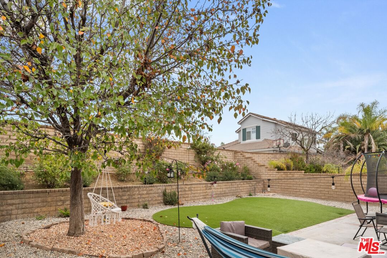
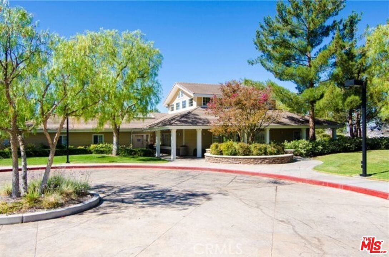
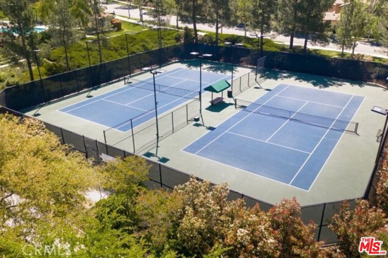
Discover this well-maintained home in the desirable Northpark community of Valencia. With 4 bedrooms, 3 bathrooms, and 1,763 square feet of living space, this property also includes a 3-car garage with built-in storage for added convenience. Inside, the light-filled living room features high ceilings, wood flooring, and a fireplace. The main floor includes a bedroom, a bathroom, and a separate laundry room with cabinets and a pantry for extra storage. The kitchen offers plenty of cabinet space, granite countertops, a breakfast bar, tile flooring, and a dining area, making it a great spot for family meals. The family room, complete with a dual-sided fireplace, opens to the private backyard. Upstairs, you'll find three bedrooms, including the primary suite with high ceilings, an en-suite bathroom, a walk-in closet, dual sinks, a soaking tub, and a separate shower. Additional features include ceiling fans in all bedrooms, double-pane windows, and window shutters. The backyard is spacious with a patio and a grassy area, ideal for outdoor enjoyment. The Northpark community provides access to amenities such as three pools, a spa, a clubhouse, tennis courts, a park, and a BBQ area. Conveniently located near shopping, dining, paseos, and top-rated schools, this home offers a comfortable and convenient lifestyle. Come take a look and see if this could be your next home!
Days On Market: 23
Listing updated: January 28, 2025 at 05:29 PM
Listed by: Zina Jalajel DRE #02115349, The Agency
Adam Rosenfeld DRE #01918229, The Agency

Features & Facts
Interior
- Bedrooms: 4
- Bathrooms: 3
- Square Feet: 1763
- Year Built: 1996
- Flooring: Wood, Tile, Carpet
- Family Room: Yes

Similar Homes for Sale

$872,000
23608 Ashwood Pl, Valencia

$750,000
22064 Jodi Pl, Santa Clarita

$795,000
27127 Garza Dr, Saugus

$899,000
28735 Citrus Pl, Santa Clarita

$1,040,000
21155 Lone Star Way, Santa Clarita

$739,000
21981 Propello Dr, Santa Clarita
Contact a Buyer's Agent
Connect with Tony O'Brien — REALTOR, The Sher Group & LOCALLA
Consent not required to use LOCALLA. See our Privacy Policy.
The Sher Group and Tony O'Brien are not mortgage brokers or lenders and do not provide financing. If you opt in, we may refer you to a third-party licensed mortgage professional. We do not guarantee loan approval, rates, or terms.

© 2026 The MLS™ - Combined L.A. Westside MLS (CLAW). All rights reserved. Based on information from The MLS™ - Combined L.A. Westside MLS (CLAW) as of 10/9/2026, 3:41:26 PM. All data, including all measurements and calculations of area, is obtained from various sources and has not been, and will not be, verified by broker or MLS. All information should be independently reviewed and verified for accuracy. Properties may or may not be listed by the office/agent presenting the information. IDX information is provided exclusively for personal, non-commercial use, and may not be used for any purpose other than to identify prospective properties consumers may be interested in purchasing. Information is deemed reliable but not guaranteed.
Tony O'Brien DRE #02200838 | The Sher Group DRE #02022464
Equal Housing Opportunity
Nearby Homes For Sale
Contact a Buyer's Agent
Connect with Tony O'Brien — REALTOR, The Sher Group & LOCALLA
Consent not required to use LOCALLA. See our Privacy Policy.
The Sher Group and Tony O'Brien are not mortgage brokers or lenders and do not provide financing. If you opt in, we may refer you to a third-party licensed mortgage professional. We do not guarantee loan approval, rates, or terms.
© 2026 The MLS™ - Combined L.A. Westside MLS (CLAW). All rights reserved. Based on information from The MLS™ - Combined L.A. Westside MLS (CLAW) as of 10/9/2026, 3:41:26 PM. All data, including all measurements and calculations of area, is obtained from various sources and has not been, and will not be, verified by broker or MLS. All information should be independently reviewed and verified for accuracy. Properties may or may not be listed by the office/agent presenting the information. IDX information is provided exclusively for personal, non-commercial use, and may not be used for any purpose other than to identify prospective properties consumers may be interested in purchasing. Information is deemed reliable but not guaranteed.
Tony O'Brien DRE #02200838 | The Sher Group DRE #02022464
Equal Housing Opportunity