LOCALLA












$655,000
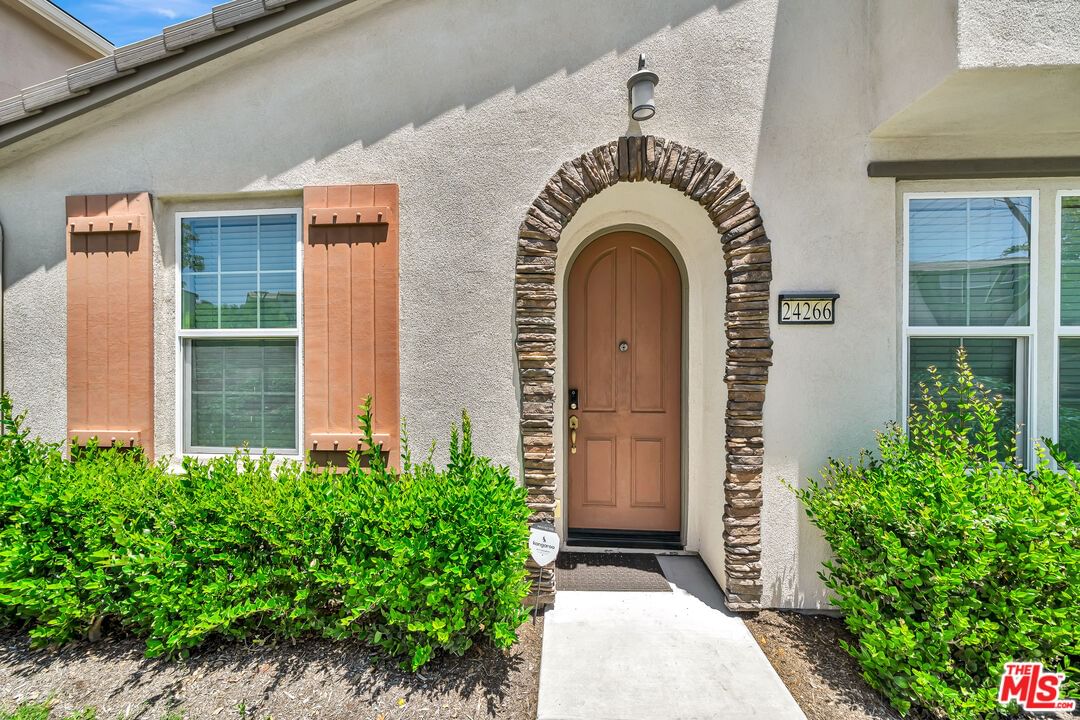
24266 Verdugo Cir Valencia CA 91354
Residential
Built 2015
N/A
$390/sqft
No HOA
N/A
What's Special
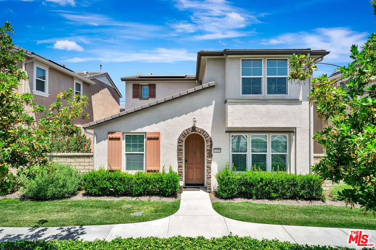
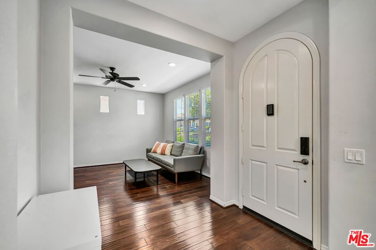
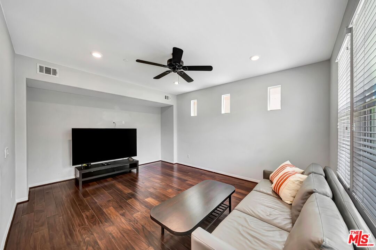
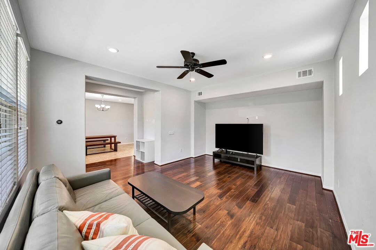
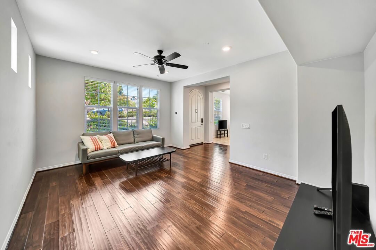
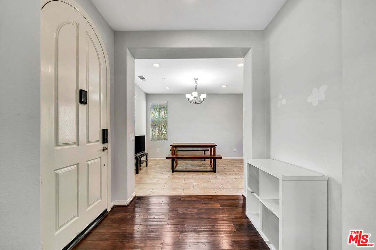
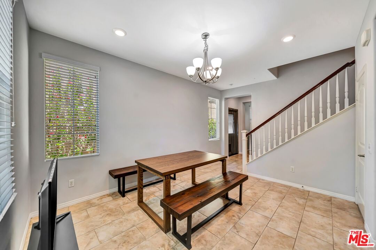
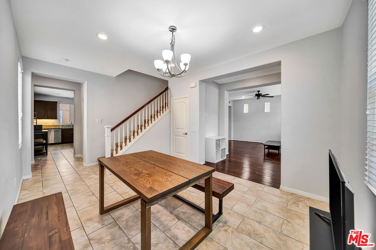
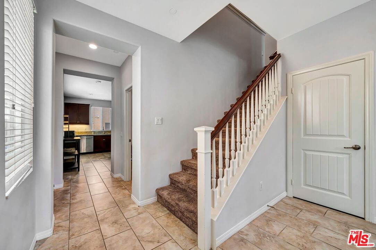
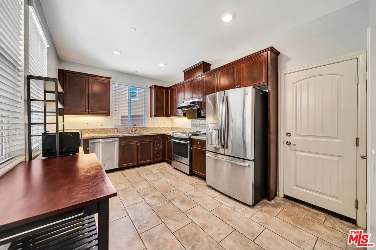
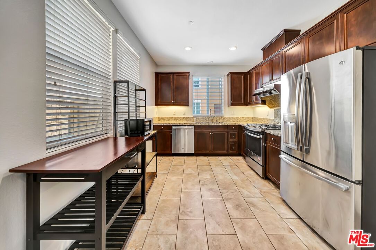
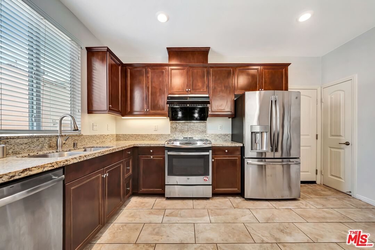
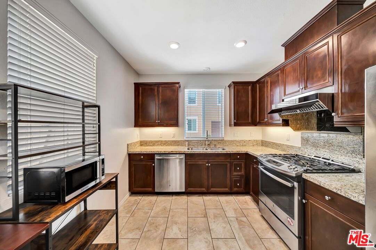
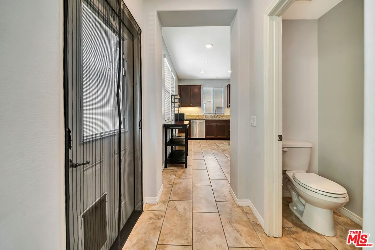
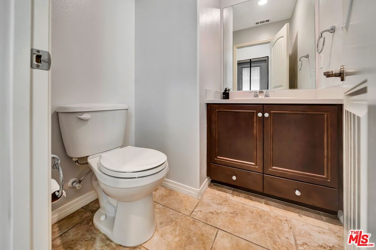
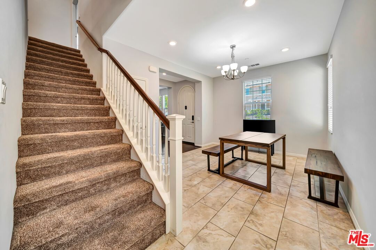
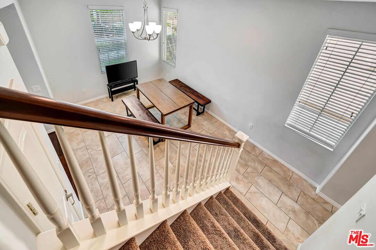
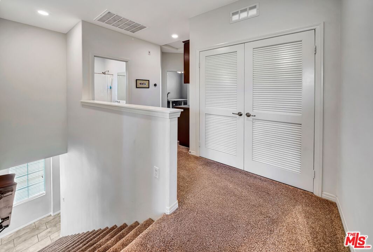
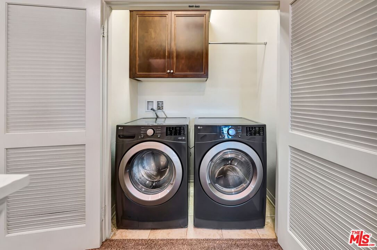
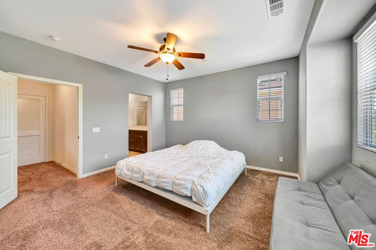
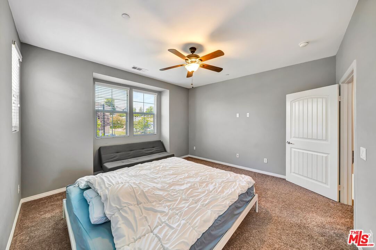
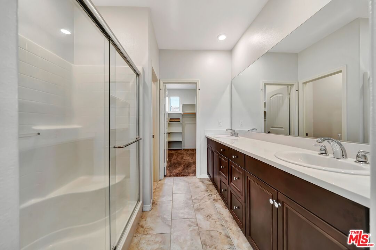
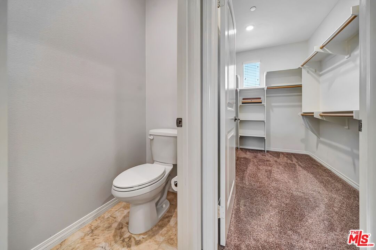
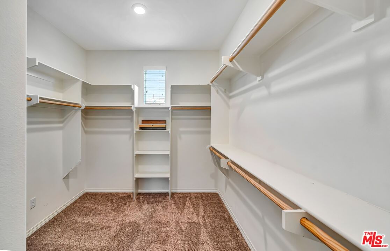
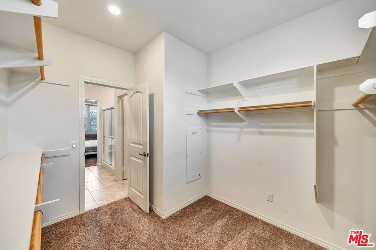
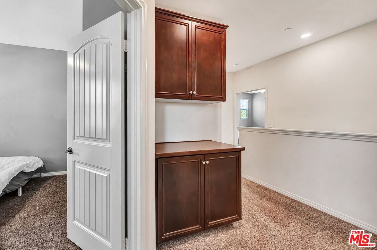
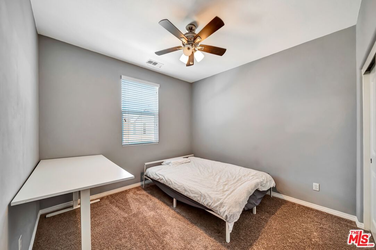
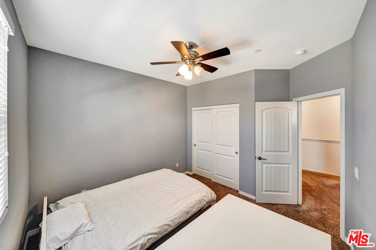
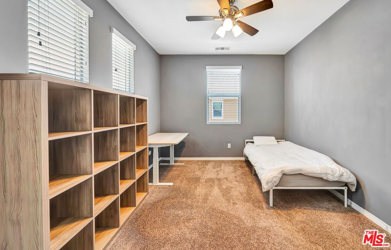
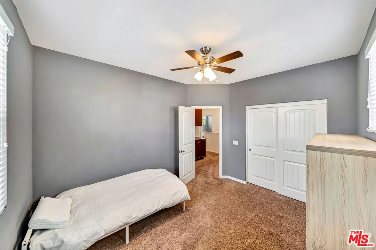
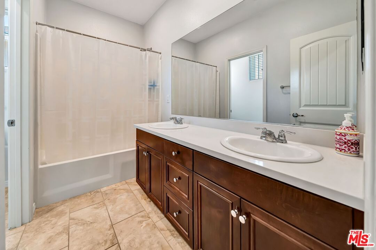
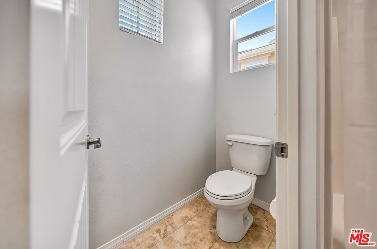
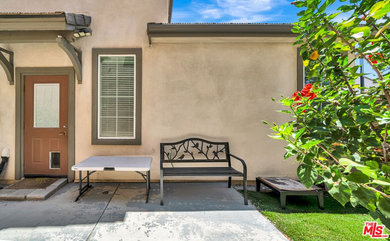
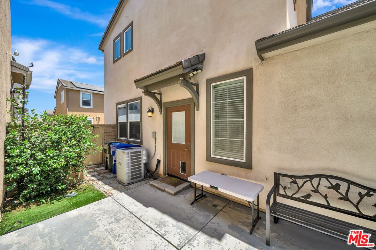
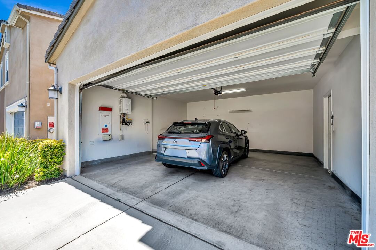
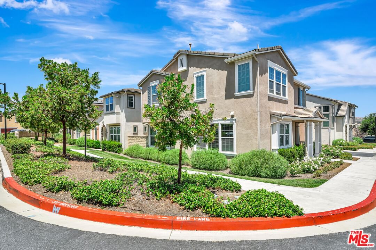
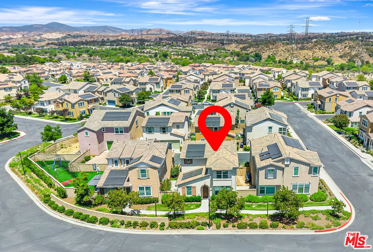
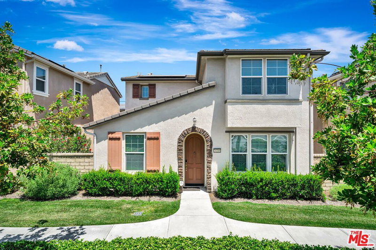
Welcome to this beautifully maintained home in the highly sought-after West Creek community! Offering 3 bedrooms, 2.5 bathrooms, and 1,678 square feet of thoughtfully designed living space, this home perfectly blends comfort, style, and functionality. Step inside to an inviting open-concept floor plan featuring soaring ceilings, rich wood flooring, and an abundance of natural light. The spacious living room flows seamlessly into the dining area and beautifully appointed kitchen, complete with granite countertops, stainless steel appliances, travertine stone flooring, and ample cabinetry perfect for both everyday living and entertaining. Outside is a private patio, creating the ideal space to relax, unwind, or enjoy outdoor dining. The main level also features a convenient powder room for guests and direct access to the attached two-car garage. Upstairs, you'll find three generously sized bedrooms, a full guest bathroom, and a conveniently located laundry closet. The spacious primary suite features a large walk-in closet and a private en-suite bathroom with dual vanities and a walk-in shower. Residents of the desirable West Creek community enjoy resort-style amenities, including a sparkling pool, spa, clubhouse, beautifully maintained parks, and scenic walking trails. Ideally located within walking distance of West Creek Academy Elementary and Rio Norte Junior High, and just minutes from shopping, dining, and easy access to the 5 Freeway, this home offers the perfect combination of convenience and community. Don't miss this exceptional opportunity to own a move-in-ready home in one of Valencia's most sought-after neighborhoods!
Days On Market: 38
Listing updated: September 4, 2026 at 08:24 PM
Listed by: Justin Marlang DRE #02051507, Equity Union

Features & Facts
Interior
- Bedrooms: 3
- Bathrooms: 3
- Square Feet: 1678
- Year Built: 2015
- Flooring: Hardwood, Carpet, Tile
- Family Room: Yes
Recently Sold Nearby

Similar Homes for Sale


Contact a Buyer's Agent
Connect with Tony O'Brien — REALTOR, The Sher Group & LOCALLA
Consent not required to use LOCALLA. See our Privacy Policy.
The Sher Group and Tony O'Brien are not mortgage brokers or lenders and do not provide financing. If you opt in, we may refer you to a third-party licensed mortgage professional. We do not guarantee loan approval, rates, or terms.

© 2026 The MLS™ - Combined L.A. Westside MLS (CLAW). All rights reserved. Based on information from The MLS™ - Combined L.A. Westside MLS (CLAW) as of 10/9/2026, 4:56:56 PM. All data, including all measurements and calculations of area, is obtained from various sources and has not been, and will not be, verified by broker or MLS. All information should be independently reviewed and verified for accuracy. Properties may or may not be listed by the office/agent presenting the information. IDX information is provided exclusively for personal, non-commercial use, and may not be used for any purpose other than to identify prospective properties consumers may be interested in purchasing. Information is deemed reliable but not guaranteed.
Tony O'Brien DRE #02200838 | The Sher Group DRE #02022464
Equal Housing Opportunity
Nearby Homes For Sale
Contact a Buyer's Agent
Connect with Tony O'Brien — REALTOR, The Sher Group & LOCALLA
Consent not required to use LOCALLA. See our Privacy Policy.
The Sher Group and Tony O'Brien are not mortgage brokers or lenders and do not provide financing. If you opt in, we may refer you to a third-party licensed mortgage professional. We do not guarantee loan approval, rates, or terms.
© 2026 The MLS™ - Combined L.A. Westside MLS (CLAW). All rights reserved. Based on information from The MLS™ - Combined L.A. Westside MLS (CLAW) as of 10/9/2026, 4:56:56 PM. All data, including all measurements and calculations of area, is obtained from various sources and has not been, and will not be, verified by broker or MLS. All information should be independently reviewed and verified for accuracy. Properties may or may not be listed by the office/agent presenting the information. IDX information is provided exclusively for personal, non-commercial use, and may not be used for any purpose other than to identify prospective properties consumers may be interested in purchasing. Information is deemed reliable but not guaranteed.
Tony O'Brien DRE #02200838 | The Sher Group DRE #02022464
Equal Housing Opportunity