LOCALLA











$899,000
24347 La Montura Dr Valencia CA 91354
Residential
Built 2011
N/A
$354/sqft
No HOA
N/A
What's Special
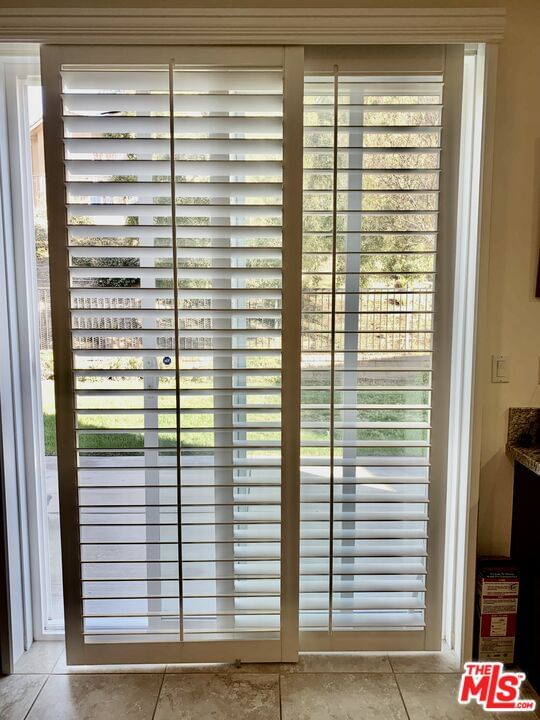
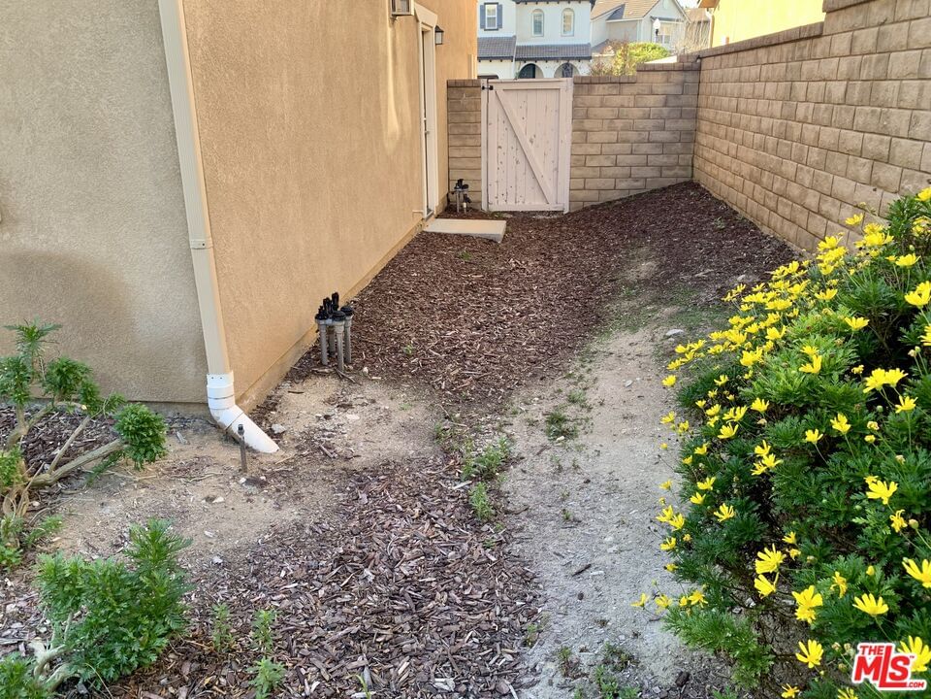
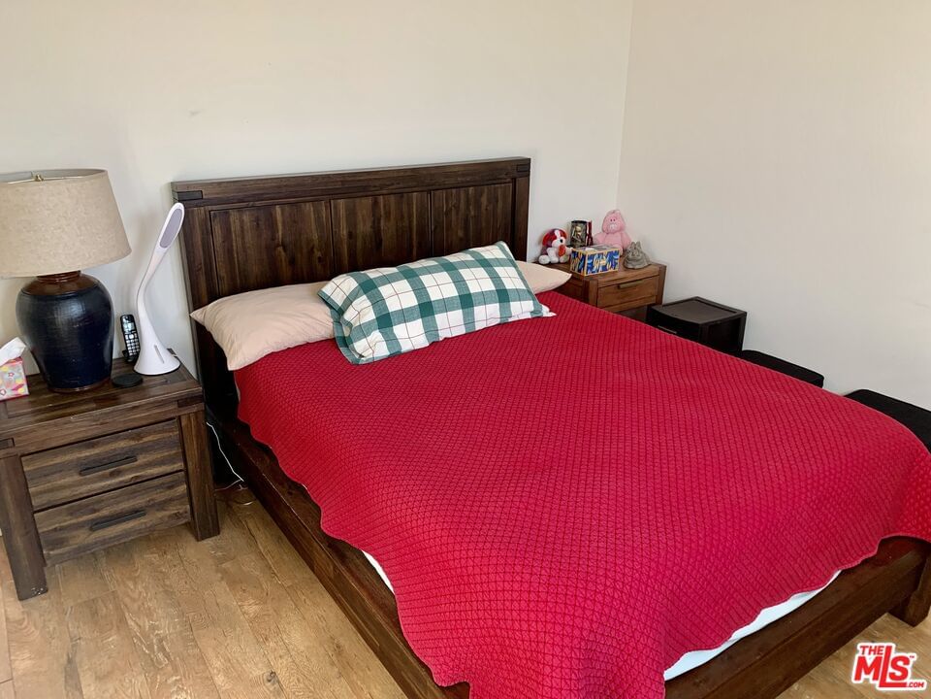
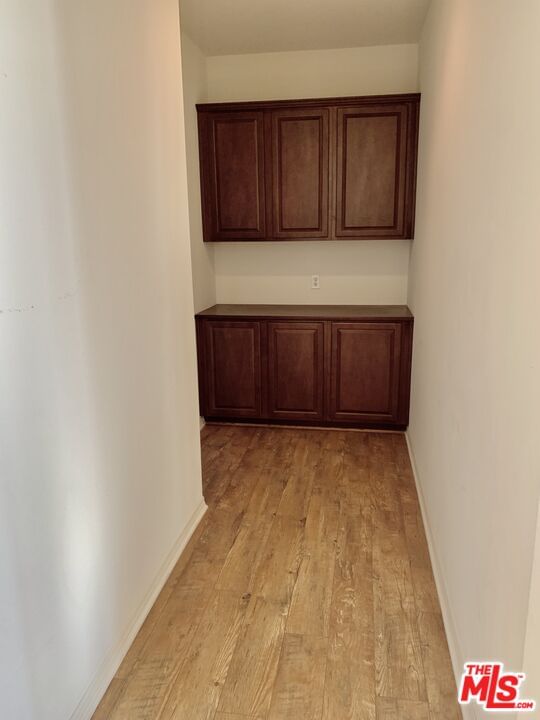
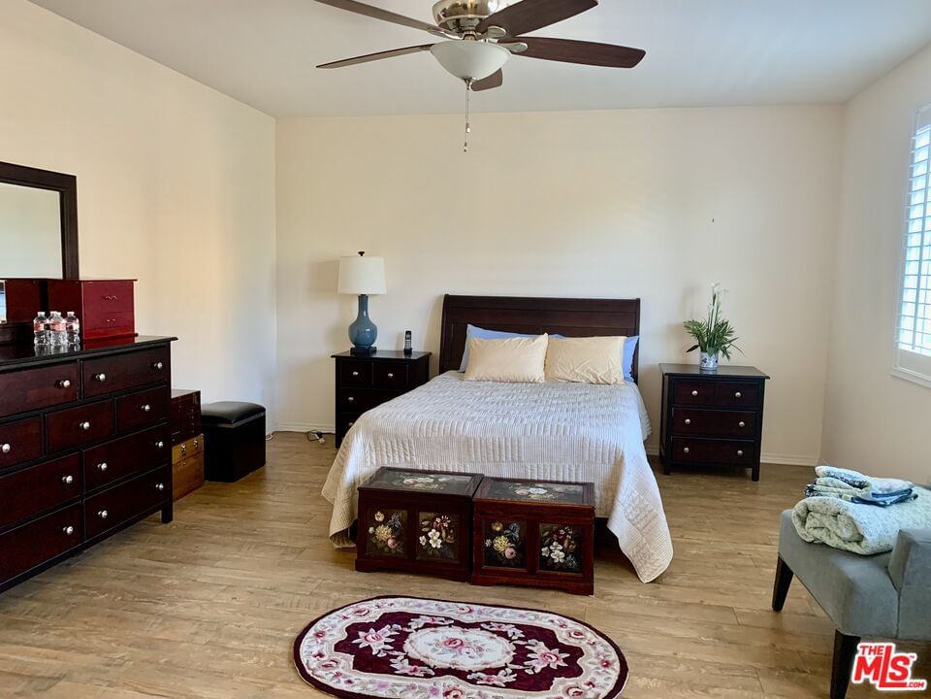
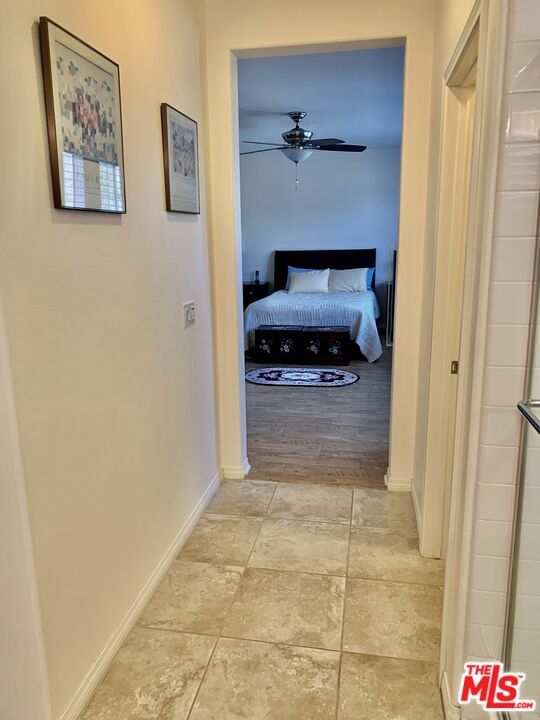
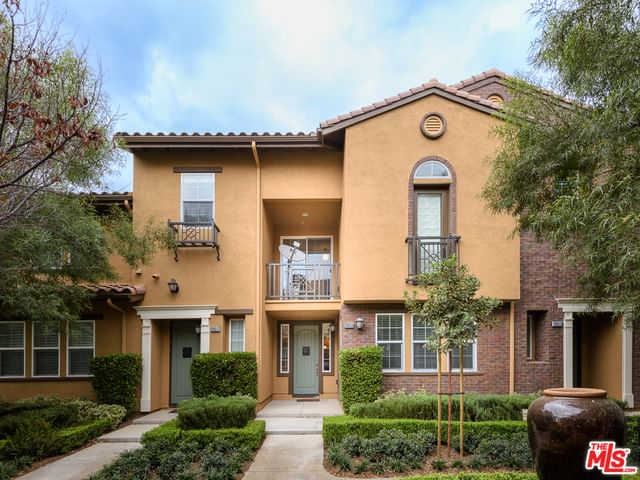
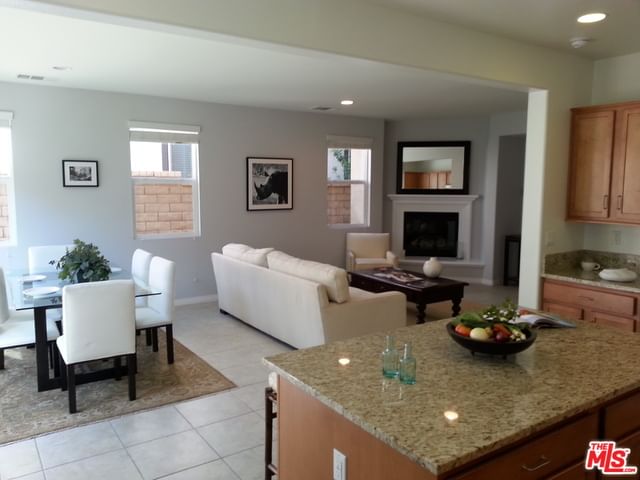
PRICE REDUCED! Welcome to your perfect home in the heart of Valencia's highly sought-after West Creek community! With 4 spacious bedrooms, a large bonus room, and 3 bathrooms, this home was designed with family living in mind. You'll love the warm and welcoming layout featuring formal living and dining areas ideal for holidays and gatherings. The upgraded kitchen is the true heart of the home, wth granite countertops, a large island with bar seating, and stainless steel appliances. The expansive family room offers plenty of space for movie nights, game time or simply relaxing together by the stone fireplace. Upstairs the oversized bonus room (loft) can easily become a study area, playroom or teen hangout. The primary suite is a peaceful retreat with a spacious en-suite bath, walk-in closet, soaking tub and dual vanities. Add'l features include plantation shutters, wood flooring, tile flooring, recessed lighting and upstairs laundry room -making daily routines a breeze. The landscaped backyard and patio offer the perfect setting for birthday parties, barbecues and enjoying warm evenings. Located in an area with incredible amenities - resort-style pool and spa, clubhouse and parks, - all just a short distance from highly rated West Creek Academy, known for its excellent music and art programs. Shopping, dining, and recreation are just minutes away.
Days On Market: 29
Listing updated: August 18, 2026 at 10:30 PM
Listed by: Patricia Norwine DRE #01758395, James Irving
Thomas Convertino DRE #01111729, James Irving

Features & Facts
Interior
- Bedrooms: 4
- Bathrooms: 3 full, 1 half
- Square Feet: 2538
- Year Built: 2011
- Flooring: Engineered Hardwood, Tile
- Fireplaces: 1
- Family Room: Yes
Recently Sold Nearby


Similar Homes for Sale

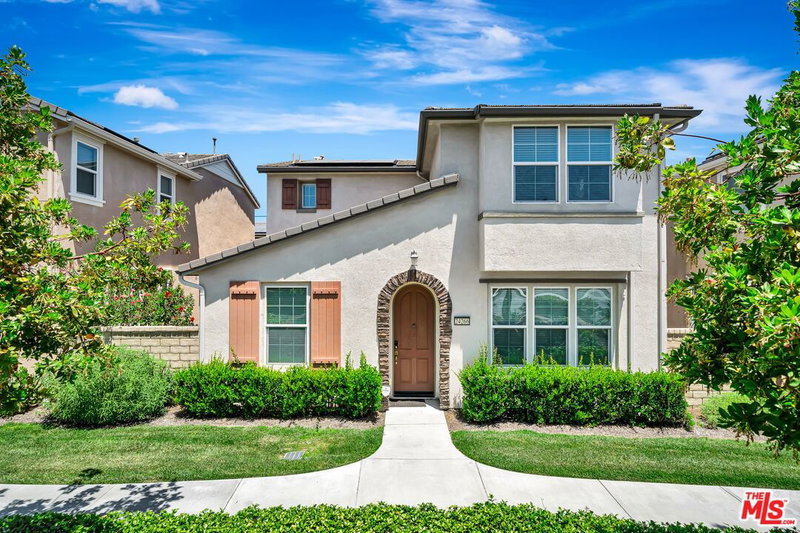
$872,000
23608 Ashwood Pl, Valencia

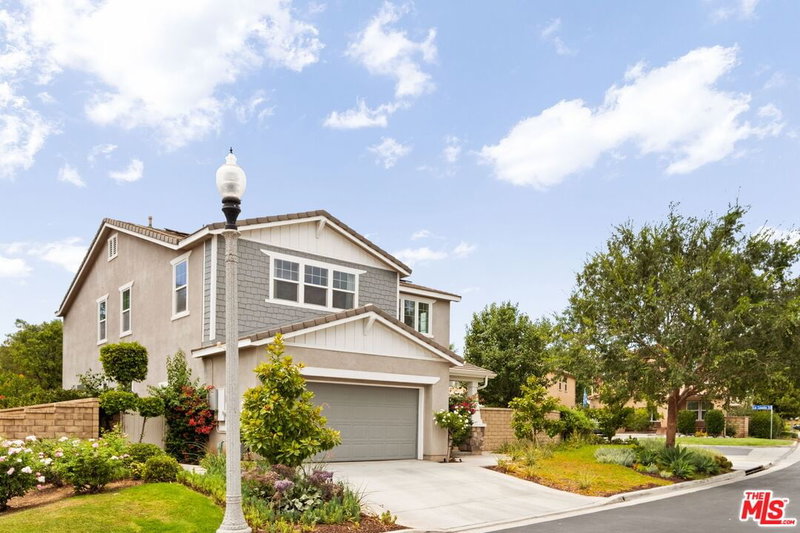
$899,000
28735 Citrus Pl, Santa Clarita

$750,000
22064 Jodi Pl, Santa Clarita

$795,000
27127 Garza Dr, Saugus

$1,040,000
21155 Lone Star Way, Santa Clarita

$739,000
21981 Propello Dr, Santa Clarita
Contact a Buyer's Agent
Connect with Tony O'Brien — REALTOR, The Sher Group & LOCALLA
Consent not required to use LOCALLA. See our Privacy Policy.
The Sher Group and Tony O'Brien are not mortgage brokers or lenders and do not provide financing. If you opt in, we may refer you to a third-party licensed mortgage professional. We do not guarantee loan approval, rates, or terms.

© 2026 The MLS™ - Combined L.A. Westside MLS (CLAW). All rights reserved. Based on information from The MLS™ - Combined L.A. Westside MLS (CLAW) as of 10/9/2026, 4:56:14 PM. All data, including all measurements and calculations of area, is obtained from various sources and has not been, and will not be, verified by broker or MLS. All information should be independently reviewed and verified for accuracy. Properties may or may not be listed by the office/agent presenting the information. IDX information is provided exclusively for personal, non-commercial use, and may not be used for any purpose other than to identify prospective properties consumers may be interested in purchasing. Information is deemed reliable but not guaranteed.
Tony O'Brien DRE #02200838 | The Sher Group DRE #02022464
Equal Housing Opportunity
Nearby Homes For Sale
Contact a Buyer's Agent
Connect with Tony O'Brien — REALTOR, The Sher Group & LOCALLA
Consent not required to use LOCALLA. See our Privacy Policy.
The Sher Group and Tony O'Brien are not mortgage brokers or lenders and do not provide financing. If you opt in, we may refer you to a third-party licensed mortgage professional. We do not guarantee loan approval, rates, or terms.
© 2026 The MLS™ - Combined L.A. Westside MLS (CLAW). All rights reserved. Based on information from The MLS™ - Combined L.A. Westside MLS (CLAW) as of 10/9/2026, 4:56:14 PM. All data, including all measurements and calculations of area, is obtained from various sources and has not been, and will not be, verified by broker or MLS. All information should be independently reviewed and verified for accuracy. Properties may or may not be listed by the office/agent presenting the information. IDX information is provided exclusively for personal, non-commercial use, and may not be used for any purpose other than to identify prospective properties consumers may be interested in purchasing. Information is deemed reliable but not guaranteed.
Tony O'Brien DRE #02200838 | The Sher Group DRE #02022464
Equal Housing Opportunity