LOCALLA





$1,295,000
27703 Sequel Ct Valencia CA 91381
Residential
Built 2023
N/A
$451/sqft
No HOA
N/A
What's Special
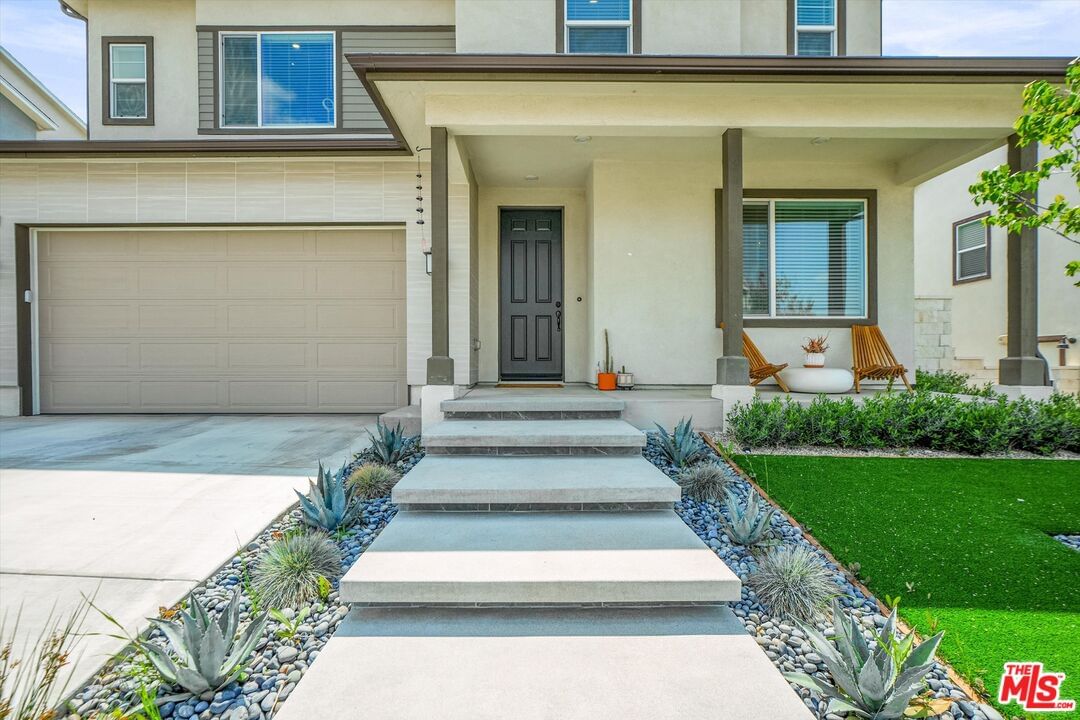
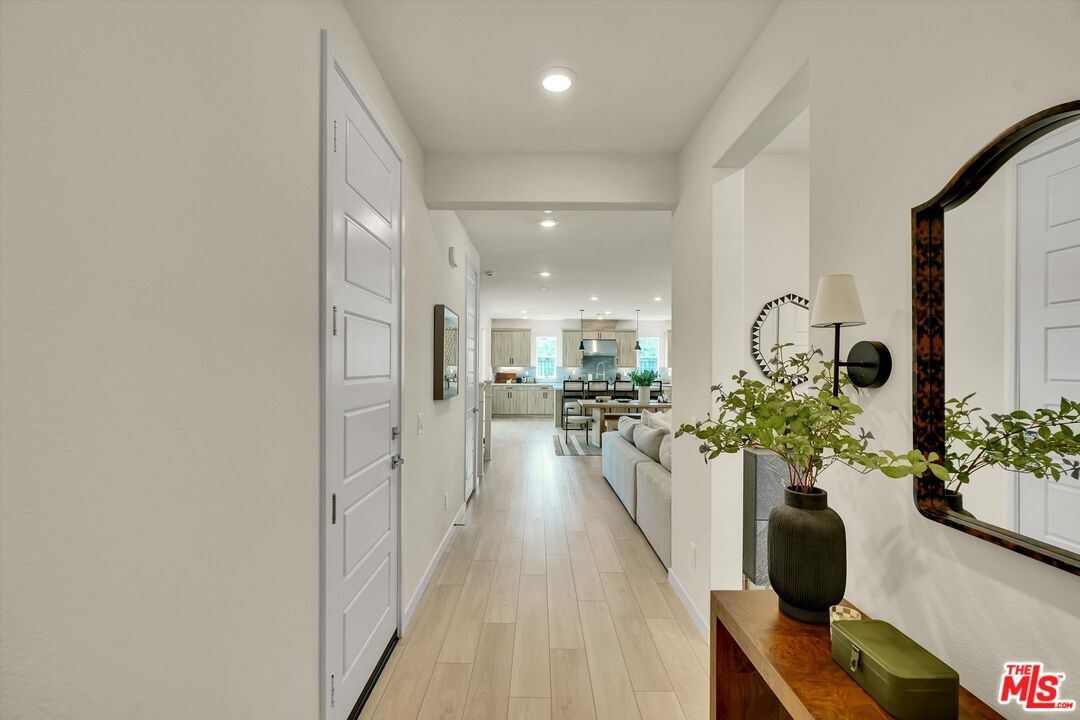
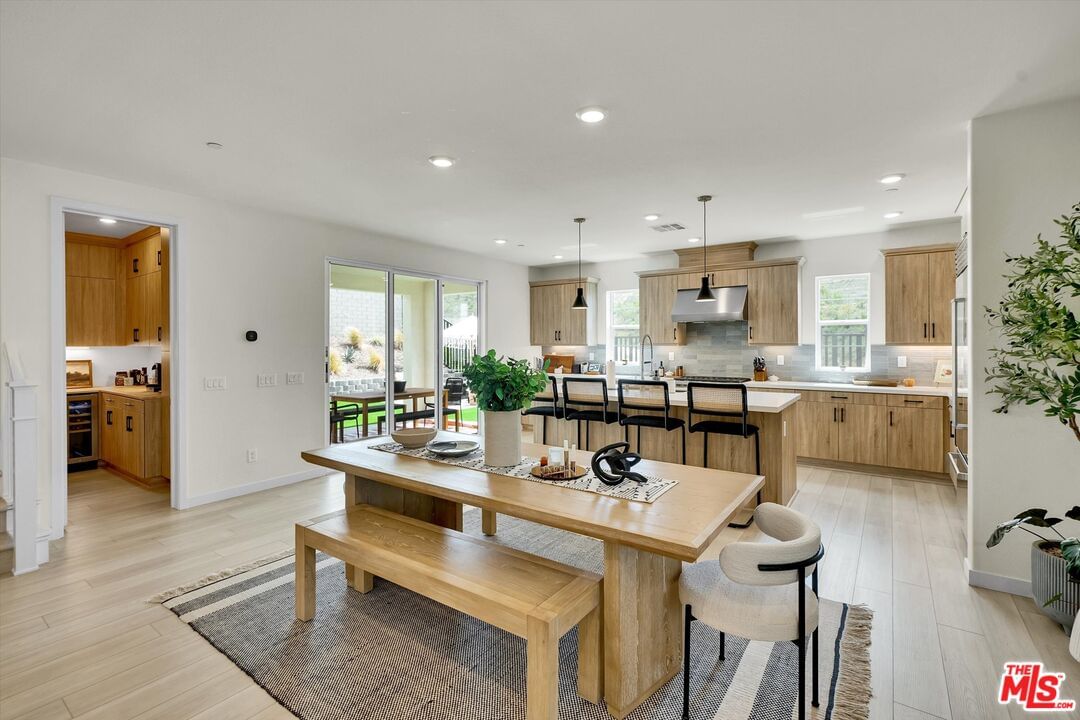
Experience elevated living in one of Valencia's most exclusive enclaves Sage at FivePoint Valencia. Built in 2023, this stunning 5-bedroom single-family residence seamlessly blends modern sophistication with designer-quality upgrades with a coveted indoor-outdoor lifestyle. A dramatic entryway welcomes you with an illuminated floating staircase that immediately captures the eye and sets the tone for the refined design found throughout the home. Inside, no expense was spared, enjoy upgraded quartz marble countertops, custom cabinetry, premium tile, flooring, and a full suite of top-tier Wolf / Sub Zero appliances. A spacious walk-in butler's pantry with wine and beverage center adds both convenience and wow factor. The expansive great room opens to an oversized, meticulously landscaped backyard oasis with dramatic floating black marble LED fireplace and a covered patio for year-round enjoyment, ideal for entertaining and enjoying the picturesque mountain views. The primary suite exudes luxury, featuring a spacious sitting area, dual walk-in closets, and breathtaking mountain views. The spa-inspired ensuite bath is equally impressive, with a massive rain shower, Soaking tub, premium finishes, and a serene, resort-like ambiance designed for ultimate relaxation. Additional features include upgraded insulation, PAID OFF SOLAR panels and EV charging station. Residents of FivePoint Valencia enjoy a vibrant lifestyle with access to resort-style amenities, including pools, luxurious cabanas, clubhouses, playgrounds, BBQs, community gardens and miles of paseos and biking trails. The community also hosts local events, food truck nights, seasonal festivals, and outdoor concerts all just minutes from top-rated schools, shopping, and dining. This is more than a home it's a statement.
Days On Market: 15
Listing updated: July 24, 2025 at 07:37 PM
Listed by: Shane Howland DRE #02091959, Compass

Features & Facts
Interior
- Bedrooms: 5
- Bathrooms: 3
- Square Feet: 2872
- Year Built: 2023
- Flooring: Wood Laminate
- Family Room: Yes
Recently Sold Nearby


Similar Homes for Sale


Contact a Buyer's Agent
Connect with Tony O'Brien — REALTOR, The Sher Group & LOCALLA
Consent not required to use LOCALLA. See our Privacy Policy.
The Sher Group and Tony O'Brien are not mortgage brokers or lenders and do not provide financing. If you opt in, we may refer you to a third-party licensed mortgage professional. We do not guarantee loan approval, rates, or terms.
© 2026 The MLS™ - Combined L.A. Westside MLS (CLAW). All rights reserved. Based on information from The MLS™ - Combined L.A. Westside MLS (CLAW) as of 10/9/2026, 3:39:57 PM. All data, including all measurements and calculations of area, is obtained from various sources and has not been, and will not be, verified by broker or MLS. All information should be independently reviewed and verified for accuracy. Properties may or may not be listed by the office/agent presenting the information. IDX information is provided exclusively for personal, non-commercial use, and may not be used for any purpose other than to identify prospective properties consumers may be interested in purchasing. Information is deemed reliable but not guaranteed.
Tony O'Brien DRE #02200838 | The Sher Group DRE #02022464
Equal Housing Opportunity
Contact a Buyer's Agent
Connect with Tony O'Brien — REALTOR, The Sher Group & LOCALLA
Consent not required to use LOCALLA. See our Privacy Policy.
The Sher Group and Tony O'Brien are not mortgage brokers or lenders and do not provide financing. If you opt in, we may refer you to a third-party licensed mortgage professional. We do not guarantee loan approval, rates, or terms.
© 2026 The MLS™ - Combined L.A. Westside MLS (CLAW). All rights reserved. Based on information from The MLS™ - Combined L.A. Westside MLS (CLAW) as of 10/9/2026, 3:39:57 PM. All data, including all measurements and calculations of area, is obtained from various sources and has not been, and will not be, verified by broker or MLS. All information should be independently reviewed and verified for accuracy. Properties may or may not be listed by the office/agent presenting the information. IDX information is provided exclusively for personal, non-commercial use, and may not be used for any purpose other than to identify prospective properties consumers may be interested in purchasing. Information is deemed reliable but not guaranteed.
Tony O'Brien DRE #02200838 | The Sher Group DRE #02022464
Equal Housing Opportunity