LOCALLA






$929,000
27964 Periwinkle Ln Valencia CA 91354
Residential
Built 2000
N/A
$466/sqft
No HOA
N/A
What's Special
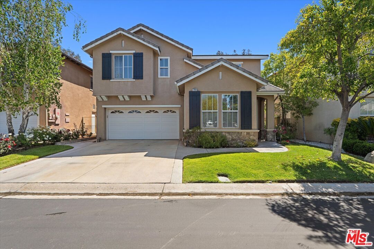
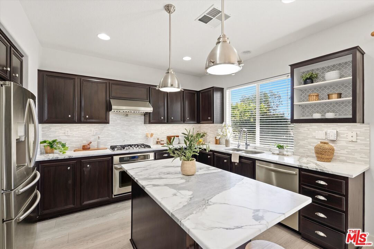
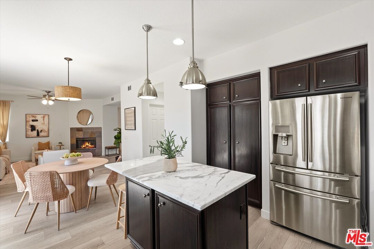
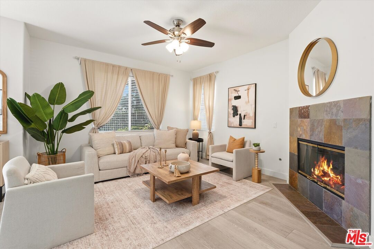
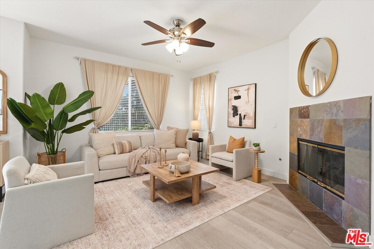
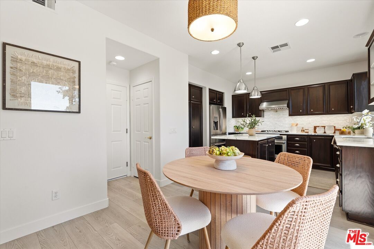
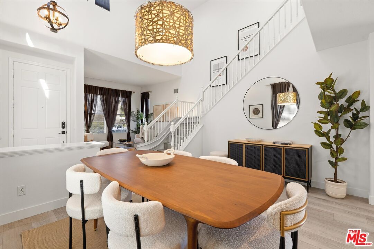
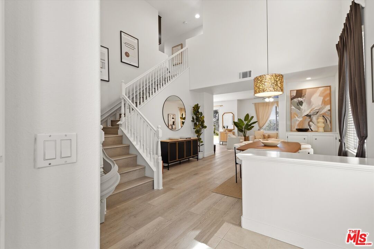
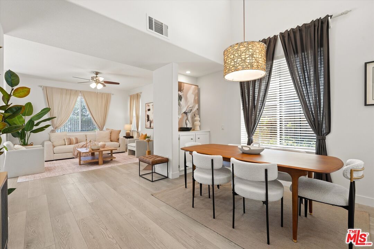
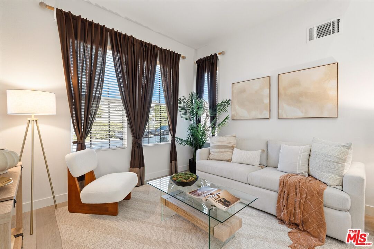
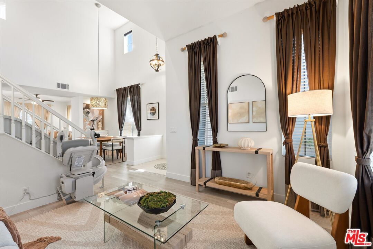
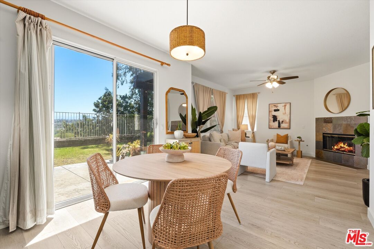
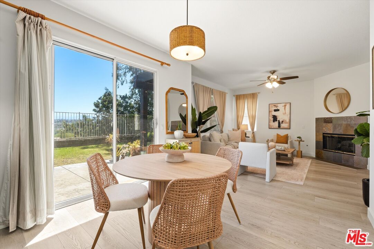
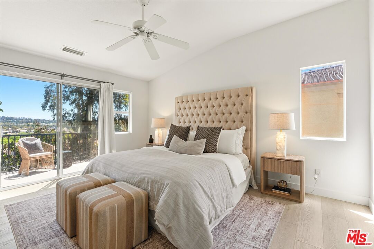
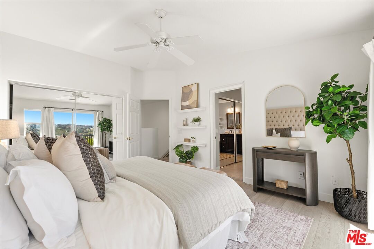
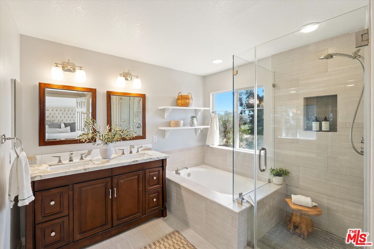
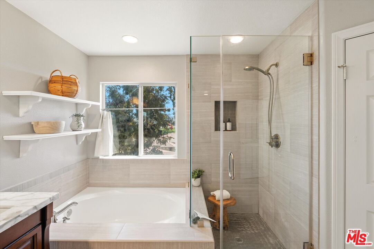
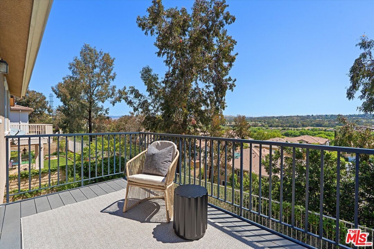
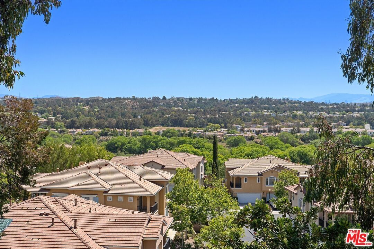
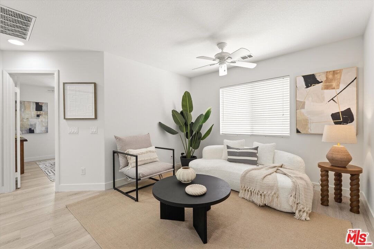
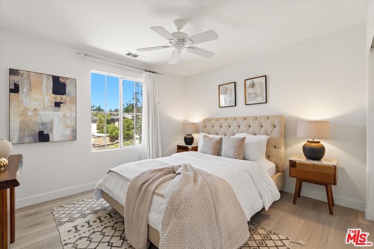
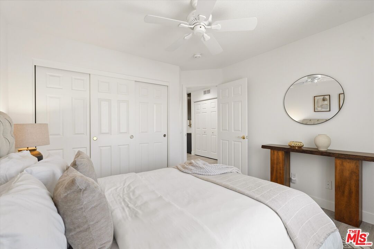
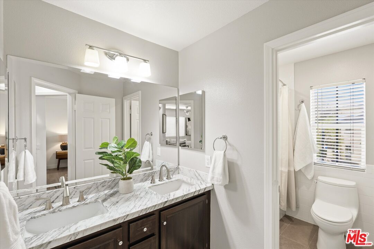
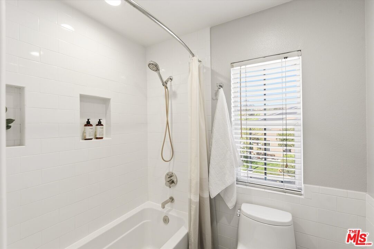
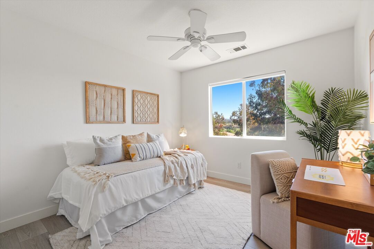
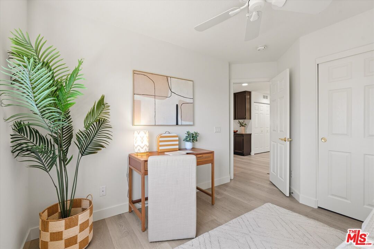
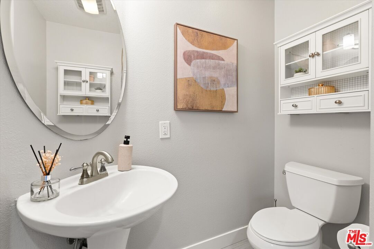
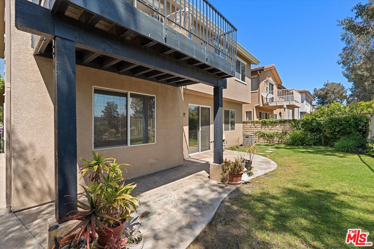
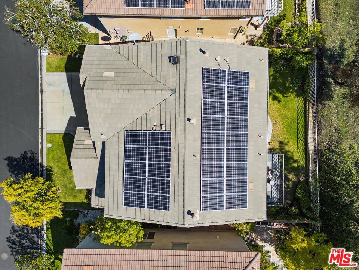
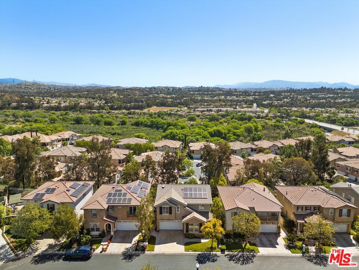
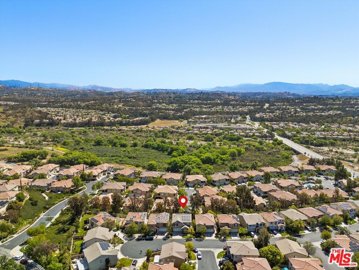
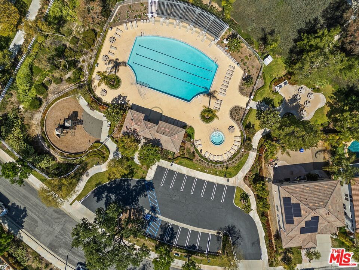
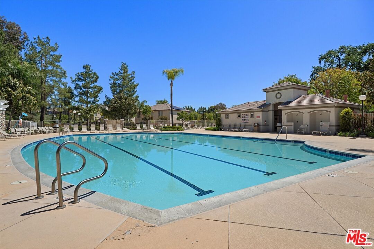
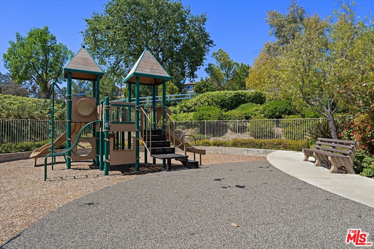
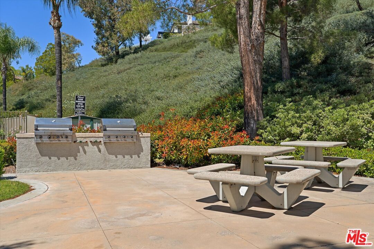
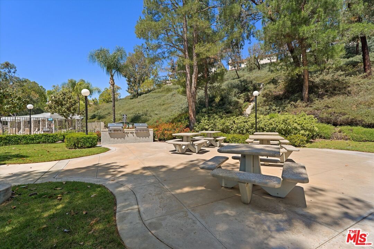
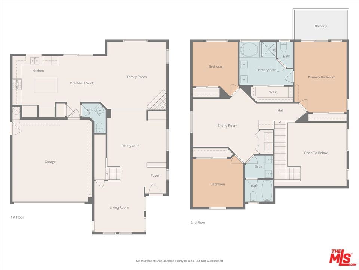
Tucked away on a quiet cul-de-sac in one of Valencia's most desirable neighborhoods, this move-in ready home offers scenic hillside views, fully paid solar panels, low HOA dues, and no Mello Roos - a rare combination of comfort, efficiency, and long-term value. Thoughtfully maintained and designed for modern living, the home features soaring ceilings, newer flooring, and a bright, airy feel throughout. The open-concept layout creates an easy flow between the living, dining, and kitchen areas, making it ideal for both everyday living and entertaining. The kitchen serves as the heart of the home with a center island, premium GE and Samsung appliances, generous storage, and peaceful views of the surrounding greenery. Upstairs, a versatile loft provides flexible space for a home office, media room, playroom, or potential fourth bedroom. The spacious primary suite includes a private balcony with sweeping valley views, a large walk-in closet, and an en-suite bath with dual vanities, soaking tub, and separate shower. Additional highlights include a Bosch Power Max EV charger, a built-in stairlift for added accessibility, and a two-car garage. Outside, lush landscaping enhances both the front and back yards, creating a calm and inviting outdoor setting. Residents enjoy access to scenic paseos and trails, as well as resort-style community amenities including a pool and spa, playground, and BBQ area. Highly regarded schools, nearby dining, and convenient shopping complete the lifestyle, offering a rare opportunity in the heart of Valencia.
Days On Market: 25
Listing updated: June 15, 2026 at 07:06 PM
Listed by: Eric Kang DRE #02059841, Christie's International Real Estate SoCal

Features & Facts
Interior
- Bedrooms: 3
- Bathrooms: 3 full, 1 half
- Square Feet: 1995
- Year Built: 2000
- Flooring: Vinyl, Tile
- Fireplaces: 1
- Family Room: Yes
Recently Sold Nearby


Similar Homes for Sale


Contact a Buyer's Agent
Connect with Tony O'Brien — REALTOR, The Sher Group & LOCALLA
Consent not required to use LOCALLA. See our Privacy Policy.
The Sher Group and Tony O'Brien are not mortgage brokers or lenders and do not provide financing. If you opt in, we may refer you to a third-party licensed mortgage professional. We do not guarantee loan approval, rates, or terms.

© 2026 The MLS™ - Combined L.A. Westside MLS (CLAW). All rights reserved. Based on information from The MLS™ - Combined L.A. Westside MLS (CLAW) as of 10/9/2026, 4:57:17 PM. All data, including all measurements and calculations of area, is obtained from various sources and has not been, and will not be, verified by broker or MLS. All information should be independently reviewed and verified for accuracy. Properties may or may not be listed by the office/agent presenting the information. IDX information is provided exclusively for personal, non-commercial use, and may not be used for any purpose other than to identify prospective properties consumers may be interested in purchasing. Information is deemed reliable but not guaranteed.
Tony O'Brien DRE #02200838 | The Sher Group DRE #02022464
Equal Housing Opportunity
Nearby Homes For Sale
Contact a Buyer's Agent
Connect with Tony O'Brien — REALTOR, The Sher Group & LOCALLA
Consent not required to use LOCALLA. See our Privacy Policy.
The Sher Group and Tony O'Brien are not mortgage brokers or lenders and do not provide financing. If you opt in, we may refer you to a third-party licensed mortgage professional. We do not guarantee loan approval, rates, or terms.
© 2026 The MLS™ - Combined L.A. Westside MLS (CLAW). All rights reserved. Based on information from The MLS™ - Combined L.A. Westside MLS (CLAW) as of 10/9/2026, 4:57:17 PM. All data, including all measurements and calculations of area, is obtained from various sources and has not been, and will not be, verified by broker or MLS. All information should be independently reviewed and verified for accuracy. Properties may or may not be listed by the office/agent presenting the information. IDX information is provided exclusively for personal, non-commercial use, and may not be used for any purpose other than to identify prospective properties consumers may be interested in purchasing. Information is deemed reliable but not guaranteed.
Tony O'Brien DRE #02200838 | The Sher Group DRE #02022464
Equal Housing Opportunity