LOCALLA

$1,075,000
23604 Real Ct Valencia CA 91355
Residential
Built 1981
N/A
$622/sqft
No HOA
N/A
What's Special
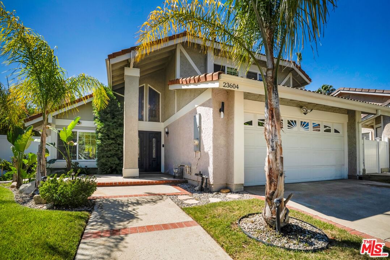
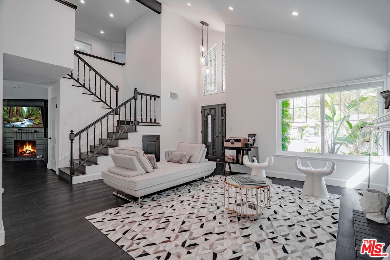
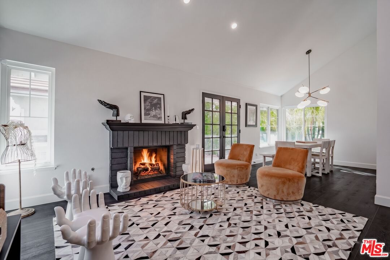
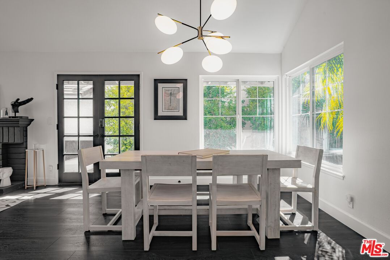
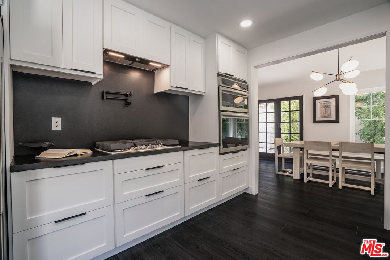
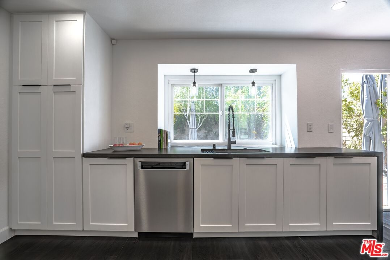
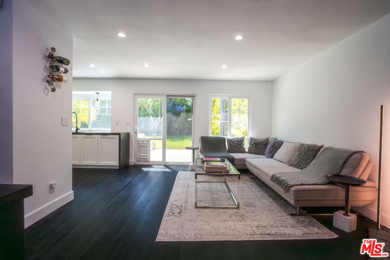
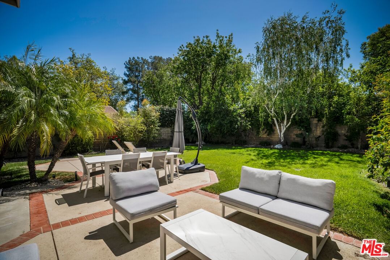
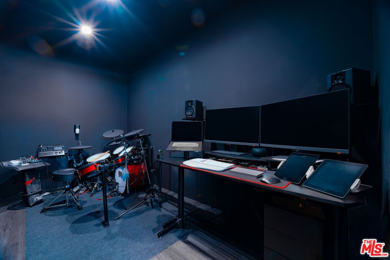
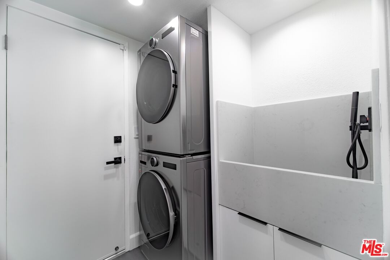
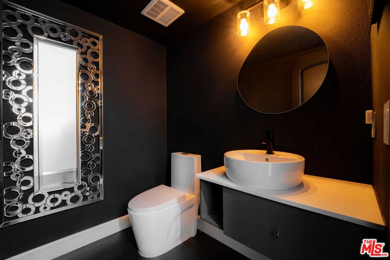
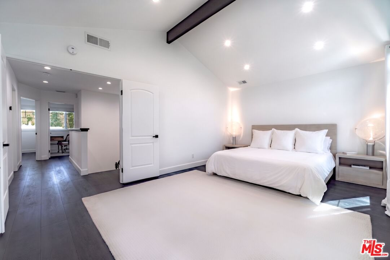
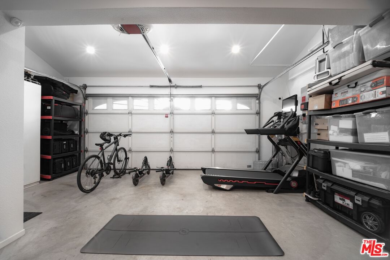
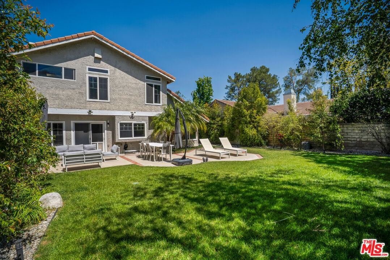
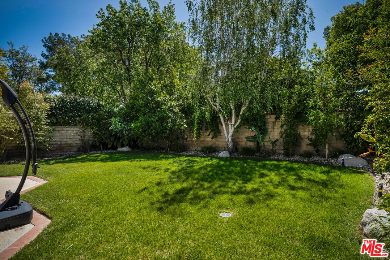
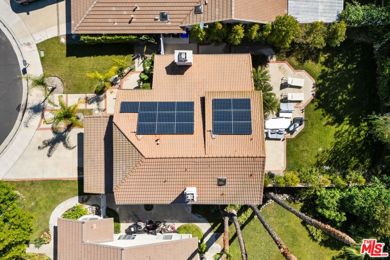
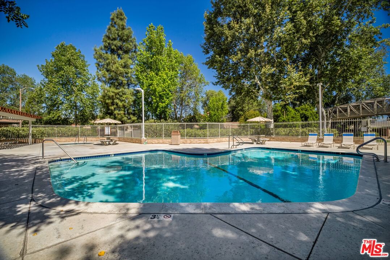
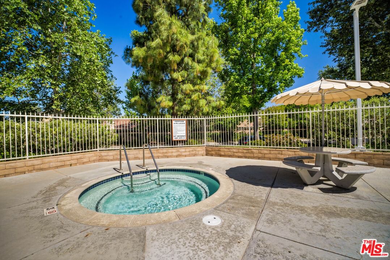
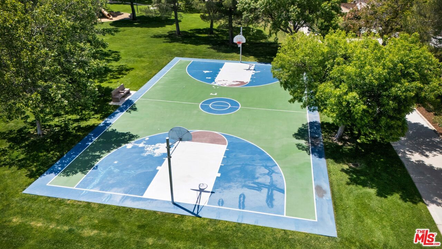
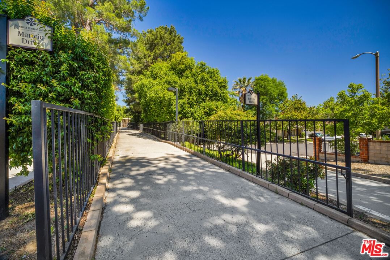
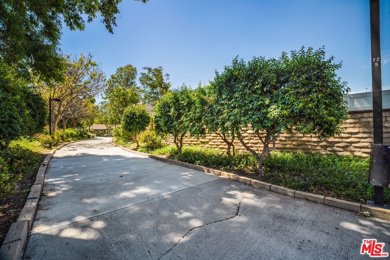
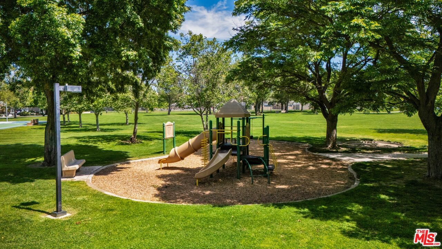
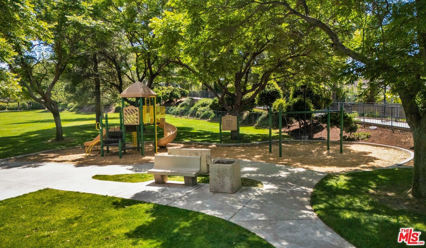
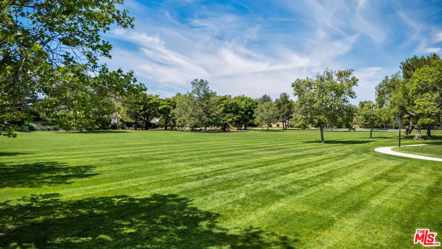
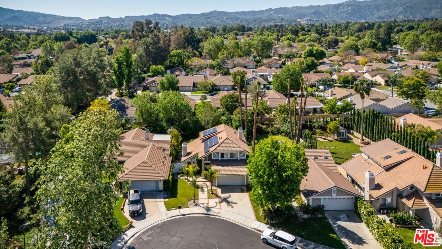
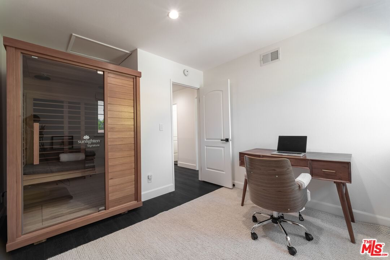
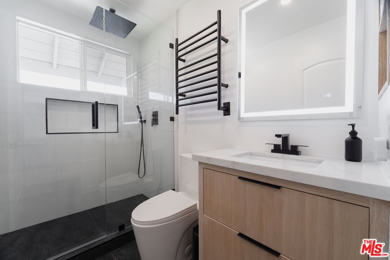
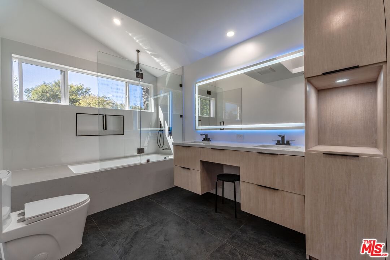
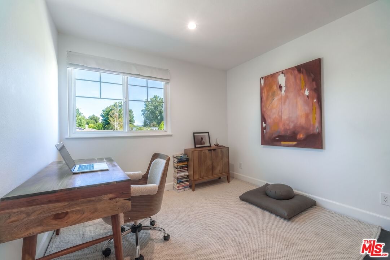
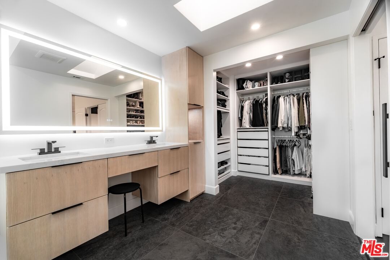
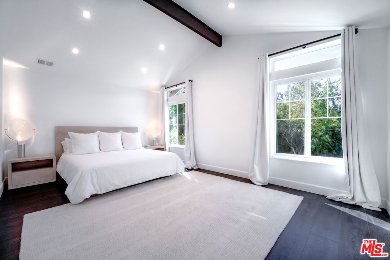
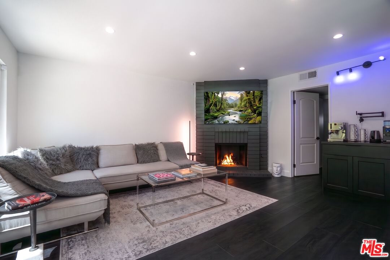
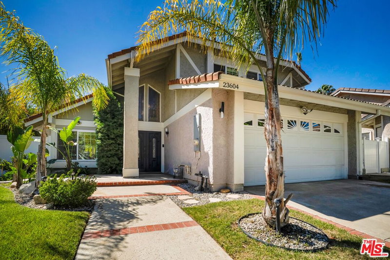
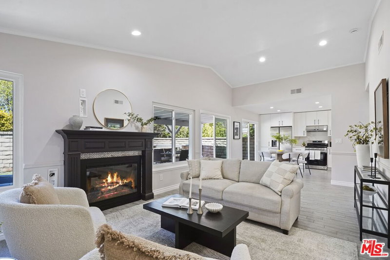
PRICE ADJUSTMENT! GORGEOUS AND UPDATED! This SENSATIONAL Santa Clarita Two-Story Home is tucked away at the end of a Cul-de-Sac and offers designer finishes and upgrades along with practical energy efficiency and the latest in Smart Home technology. BONUS! Three built-in recessed Smart TVs with hidden wiring are included. WOW! Step inside to a Bright, Open Floor plan highlighted by Vaulted Ceilings, large windows and two glass doors that flood the home with natural light. Luxury Vinyl Plank floors, Recessed Lights, and Dual-Pane Windows; most with anti-reflective/heat reducing window film. The Living Room flows seamlessly into the Dining Area and adjacent Designer Kitchen with sleek cabinetry, Top-Tier Stainless Steel Appliances; a convection oven, built-in microwave, stovetop with a pot-filler, and a touch-display dishwasher. There's also a full pantry with deep pull-out drawers. Hang out in the Family Room with a Cozy Brick Fireplace, a stylish built-in coffee and tea station with a water feature and a 60" Smart TV - included in the sale! AMAZING! The Laundry area has a stylish Pet Washing station that is also convenient for washing delicate items. Now for The Ultimate Outdoor Experience in the lush backyard - there's a large 12-ft fixed umbrella for shade or open-air lounging, perfect for BBQs, family gatherings, or just relaxing. Lay on the grass at night and watch the stars. Nature abounds with real grass, palm trees, and lush plants, creating a serene atmosphere. There's also Smart Lighting and Motion-activated floodlights and a smart floodlight with camera. Upstairs the spacious Primary suite features high ceilings, a 32" Smart TV, open-plan bathroom with double vanity sinks, a deep soaking tub, a rain shower, and a large LED mirror with color lighting! 2 nicely-sized bedrooms, one with a dry sauna (negotiable with sale) and one with a 30" Smart TV as well as another full-bath with LED mirror. BONUS: The air-conditioned garage features a Private Office/Studio Space ideal for remote work or creative projects. Additional Highlights include; Full integration with Alexa / Google Home which enables smart recessed lighting throughout, an advanced security system with cameras, motion flood lights, and alarm. Paid Solar panels significantly reduce monthly utility costs and built-in air circulation fan. Exclusive Community Perks include multiple pools, scenic walking paseos perfect for jogging, dog walking and sport courts. One pool is a short walk from the house! 5 minute walk to shopping and top restaurants. Distinguished schools. This is a RARE find in Santa Clarita. Don't Miss the chance to See This Exceptional Home!
Days On Market: 54
Listing updated: August 7, 2026 at 07:50 PM
Listed by: Jane Dalea-Kahn DRE #02033207, Compass

Features & Facts
Interior
- Bedrooms: 3
- Bathrooms: 3 full, 1 half
- Square Feet: 1728
- Year Built: 1981
- Flooring: Engineered Hardwood
- Fireplaces: 2
- Family Room: Yes
Recently Sold Nearby



Similar Homes for Sale

$1,275,000
25414 Via Dabna, Santa Clarita

$879,000
22537 Cardiff Dr, Santa Clarita

$1,145,000
23604 Sunderland Ct, Valencia

$1,200,000
25345 Irving Ln, Stevenson Ranch

$949,000
27124 Skyland Way, Valencia

$872,000
23608 Ashwood Pl, Valencia
Contact a Buyer's Agent
Connect with Tony O'Brien — REALTOR, The Sher Group & LOCALLA
Consent not required to use LOCALLA. See our Privacy Policy.
The Sher Group and Tony O'Brien are not mortgage brokers or lenders and do not provide financing. If you opt in, we may refer you to a third-party licensed mortgage professional. We do not guarantee loan approval, rates, or terms.


© 2026 The MLS™ - Combined L.A. Westside MLS (CLAW). All rights reserved. Based on information from The MLS™ - Combined L.A. Westside MLS (CLAW) as of 10/9/2026, 2:33:24 PM. All data, including all measurements and calculations of area, is obtained from various sources and has not been, and will not be, verified by broker or MLS. All information should be independently reviewed and verified for accuracy. Properties may or may not be listed by the office/agent presenting the information. IDX information is provided exclusively for personal, non-commercial use, and may not be used for any purpose other than to identify prospective properties consumers may be interested in purchasing. Information is deemed reliable but not guaranteed.
Tony O'Brien DRE #02200838 | The Sher Group DRE #02022464
Equal Housing Opportunity
Nearby Homes For Sale
Contact a Buyer's Agent
Connect with Tony O'Brien — REALTOR, The Sher Group & LOCALLA
Consent not required to use LOCALLA. See our Privacy Policy.
The Sher Group and Tony O'Brien are not mortgage brokers or lenders and do not provide financing. If you opt in, we may refer you to a third-party licensed mortgage professional. We do not guarantee loan approval, rates, or terms.
© 2026 The MLS™ - Combined L.A. Westside MLS (CLAW). All rights reserved. Based on information from The MLS™ - Combined L.A. Westside MLS (CLAW) as of 10/9/2026, 2:33:24 PM. All data, including all measurements and calculations of area, is obtained from various sources and has not been, and will not be, verified by broker or MLS. All information should be independently reviewed and verified for accuracy. Properties may or may not be listed by the office/agent presenting the information. IDX information is provided exclusively for personal, non-commercial use, and may not be used for any purpose other than to identify prospective properties consumers may be interested in purchasing. Information is deemed reliable but not guaranteed.
Tony O'Brien DRE #02200838 | The Sher Group DRE #02022464
Equal Housing Opportunity