LOCALLA









$949,000
25850 Via Candice Valencia CA 91355
Residential
Built 1984
N/A
$511/sqft
No HOA
N/A
What's Special
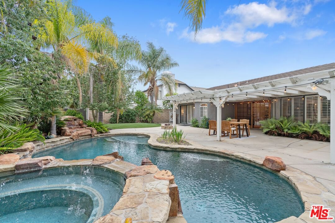
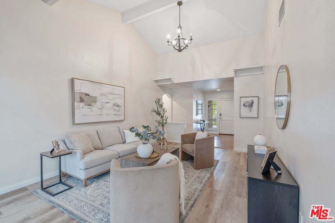
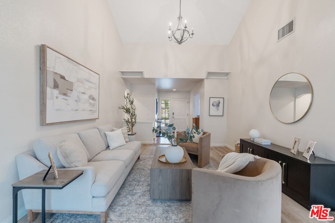
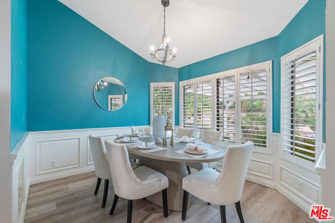
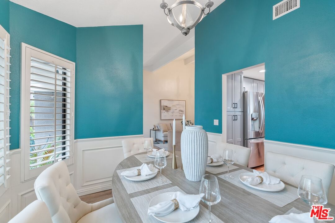
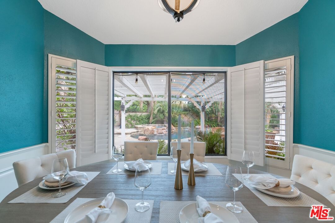
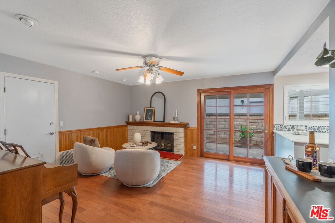
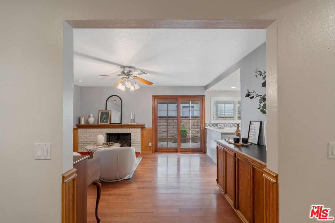
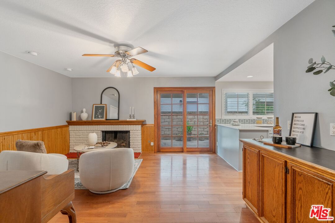
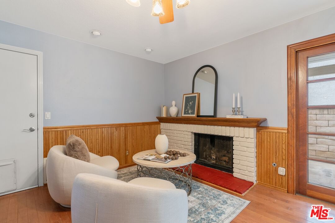
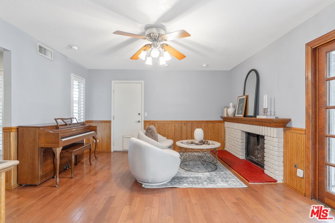
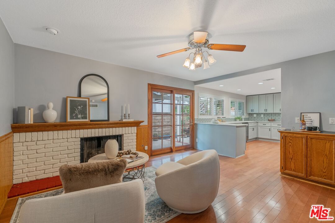
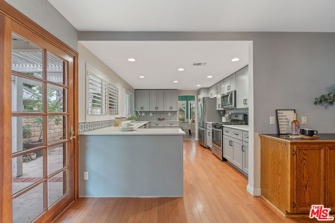
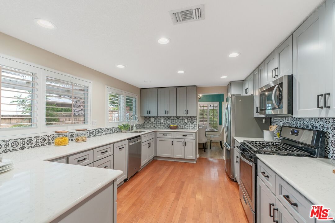
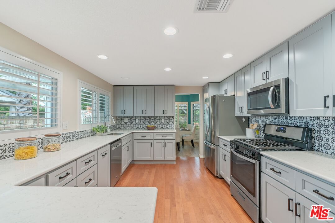
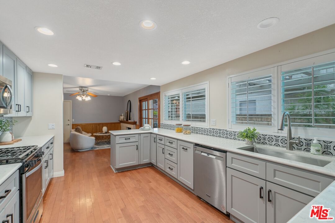
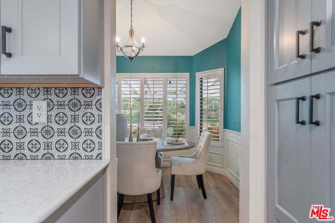
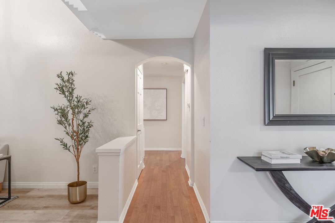
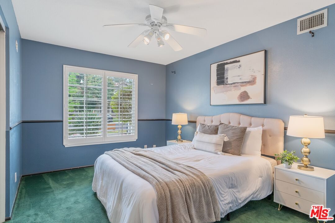
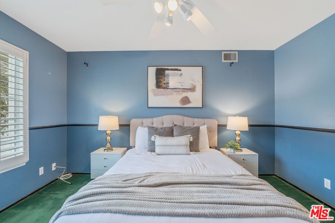
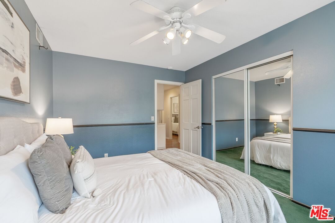
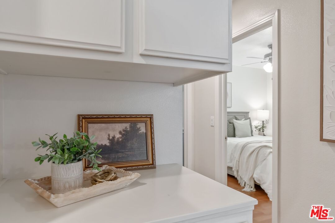
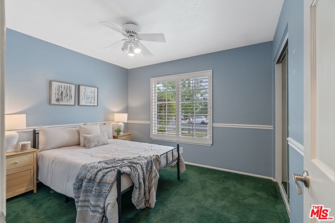
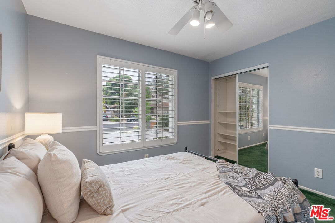
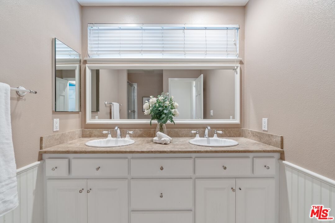
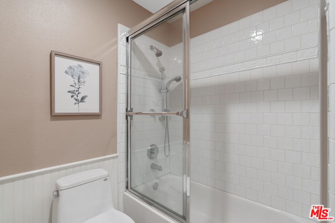
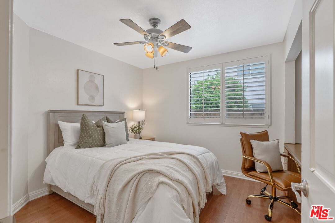
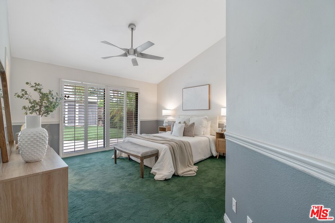
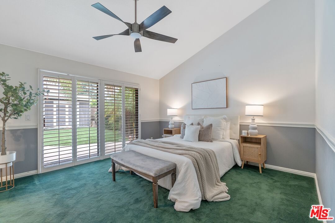
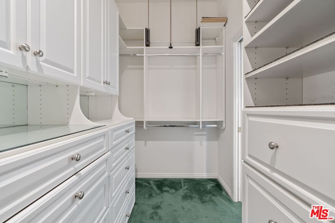
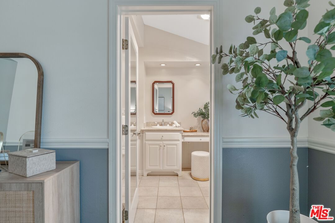
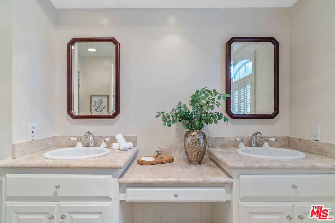
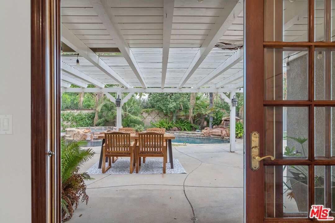
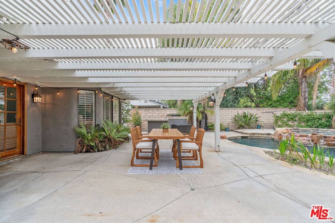
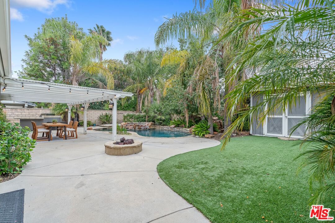
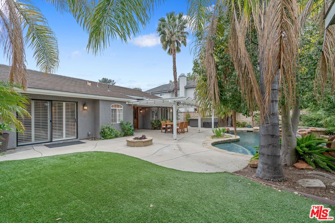
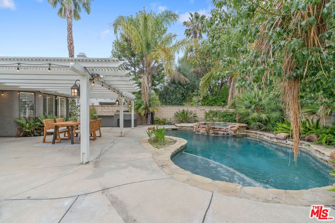
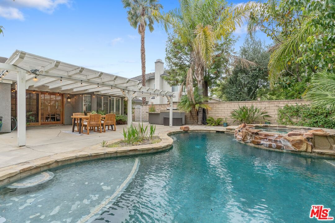
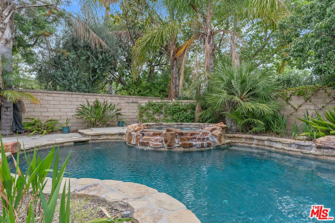
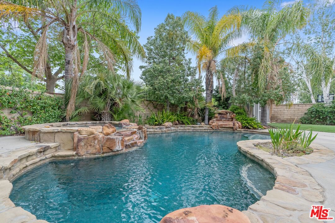
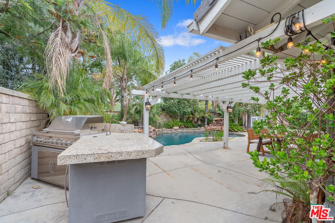
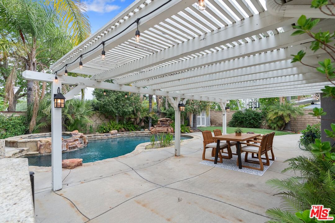
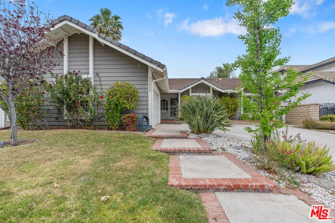
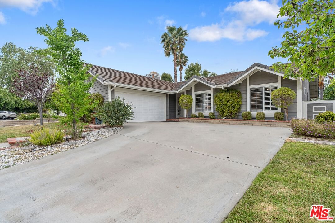
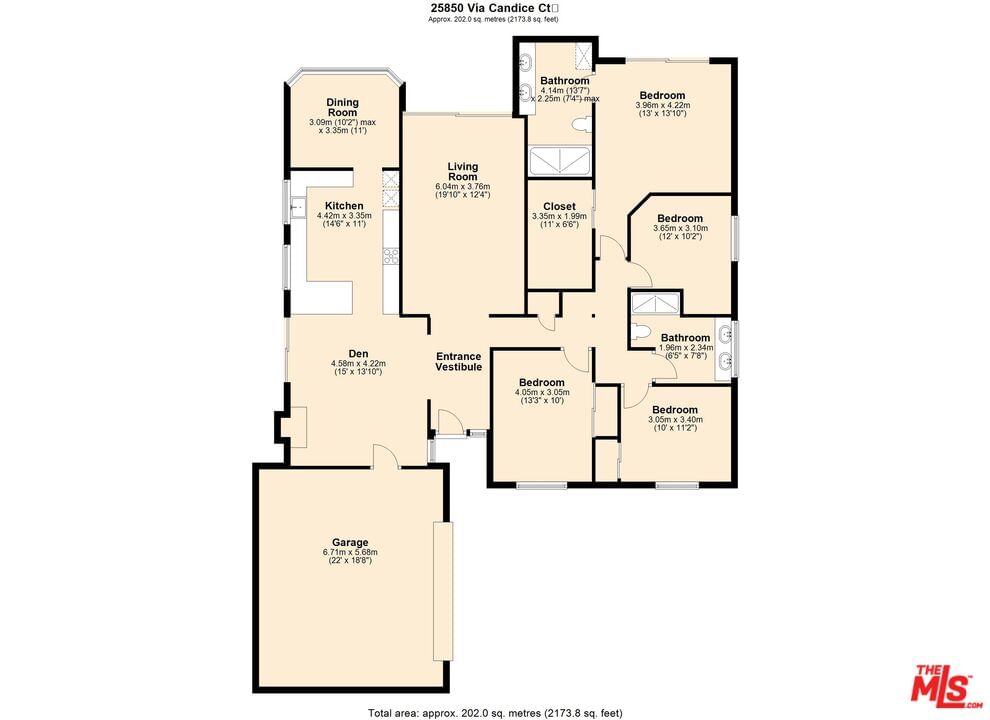
Picturesque living on a cul-de-sac, where a private enclave of comfort and style awaits. Imagine winding down after a busy day, stepping into a tranquil backyard surrounded by mature palm trees and lush greenery. The pergola-covered dining area offers the perfect spot for shaded outdoor meals, while the pool and spa invite relaxing and refreshing in serene privacy. A grassy area provides versatility, ideal for quiet moments or fun activities, rounding out a beautifully balanced outdoor sanctuary. Inside, this single-story 1,857 square-foot home features four bedrooms and two bathrooms, with spacious and well-connected living spaces. Vaulted ceilings soar above the living room, drawing in natural light and offering clear views of the backyard for a bright, open feel. The adjacent den, centered by a fireplace, creates a charming space for unwinding and leisure. The renovated kitchen blends form and function, featuring ample counter space, abundant cabinetry, and thoughtful design details. A formal dining area overlooks the yard and pool, creating a refined yet relaxed setting for memorable meals. Down the hall, the private bedroom wing separates the sleeping quarters from the main living areas for comfort and quiet. The expansive primary suite offers a peaceful retreat, complete with a large walk-in closet, en suite bath, and sliding doors that open directly to the backyard, seamlessly connecting indoor and outdoor living. New flooring throughout much of the home adds a fresh, contemporary touch, while a few areas remain ready for personal customization. Set within a desirable neighborhood with access to scenic paseos, parks, and community pools, and just minutes from top-rated schools, dining, and shopping, this home offers a relaxed yet connected lifestyle in the heart of Valencia.
Days On Market: 9
Listing updated: June 27, 2025 at 10:09 PM
Listed by: Stephen McAlpin DRE #02044413, Sotheby's International Realty

Features & Facts
Interior
- Bedrooms: 4
- Bathrooms: 2
- Square Feet: 1857
- Year Built: 1984
- Flooring: Tile, Vinyl
- Family Room: Yes
Recently Sold Nearby



Similar Homes for Sale


Contact a Buyer's Agent
Connect with Tony O'Brien — REALTOR, The Sher Group & LOCALLA
Consent not required to use LOCALLA. See our Privacy Policy.
The Sher Group and Tony O'Brien are not mortgage brokers or lenders and do not provide financing. If you opt in, we may refer you to a third-party licensed mortgage professional. We do not guarantee loan approval, rates, or terms.


© 2026 The MLS™ - Combined L.A. Westside MLS (CLAW). All rights reserved. Based on information from The MLS™ - Combined L.A. Westside MLS (CLAW) as of 10/9/2026, 3:40:57 PM. All data, including all measurements and calculations of area, is obtained from various sources and has not been, and will not be, verified by broker or MLS. All information should be independently reviewed and verified for accuracy. Properties may or may not be listed by the office/agent presenting the information. IDX information is provided exclusively for personal, non-commercial use, and may not be used for any purpose other than to identify prospective properties consumers may be interested in purchasing. Information is deemed reliable but not guaranteed.
Tony O'Brien DRE #02200838 | The Sher Group DRE #02022464
Equal Housing Opportunity
Nearby Homes For Sale
Contact a Buyer's Agent
Connect with Tony O'Brien — REALTOR, The Sher Group & LOCALLA
Consent not required to use LOCALLA. See our Privacy Policy.
The Sher Group and Tony O'Brien are not mortgage brokers or lenders and do not provide financing. If you opt in, we may refer you to a third-party licensed mortgage professional. We do not guarantee loan approval, rates, or terms.
© 2026 The MLS™ - Combined L.A. Westside MLS (CLAW). All rights reserved. Based on information from The MLS™ - Combined L.A. Westside MLS (CLAW) as of 10/9/2026, 3:40:57 PM. All data, including all measurements and calculations of area, is obtained from various sources and has not been, and will not be, verified by broker or MLS. All information should be independently reviewed and verified for accuracy. Properties may or may not be listed by the office/agent presenting the information. IDX information is provided exclusively for personal, non-commercial use, and may not be used for any purpose other than to identify prospective properties consumers may be interested in purchasing. Information is deemed reliable but not guaranteed.
Tony O'Brien DRE #02200838 | The Sher Group DRE #02022464
Equal Housing Opportunity