LOCALLA









$985,000
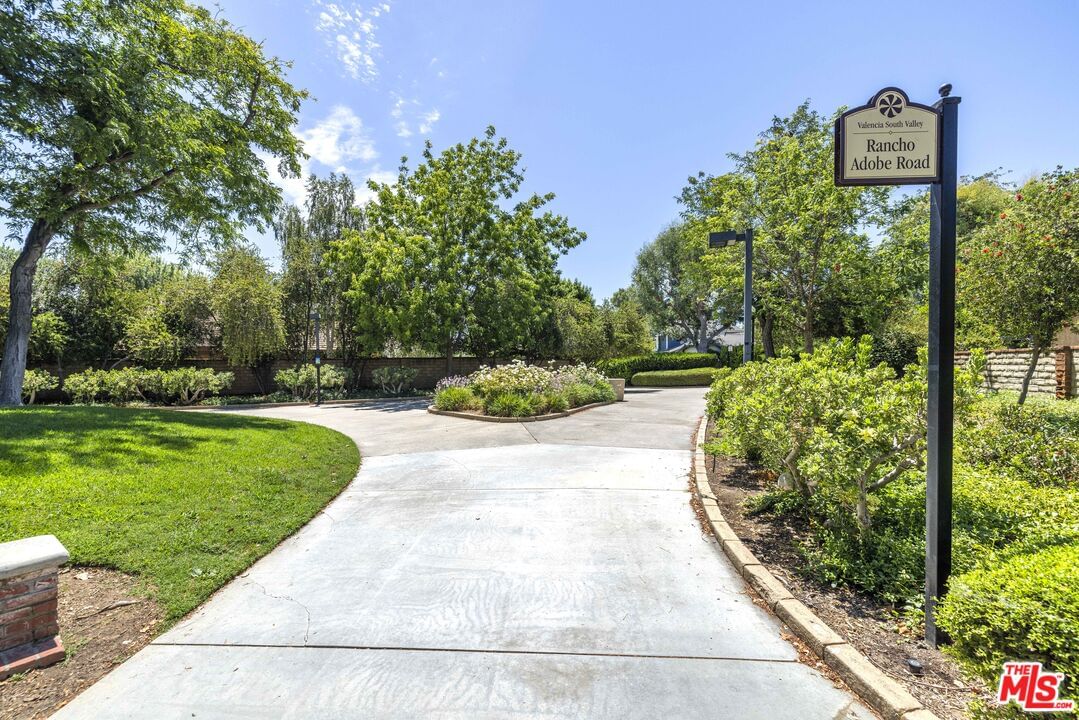
25601 Rancho Adobe Rd Valencia CA 91355
Residential
Built 1980
N/A
$564/sqft
No HOA
N/A
What's Special
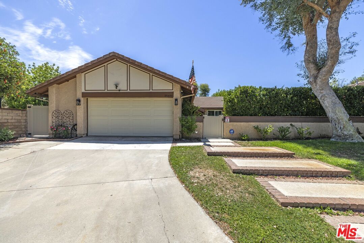
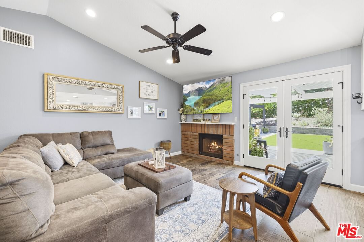
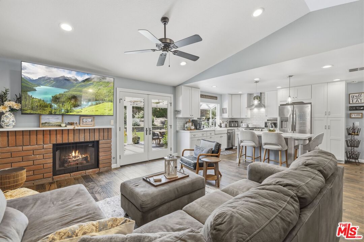
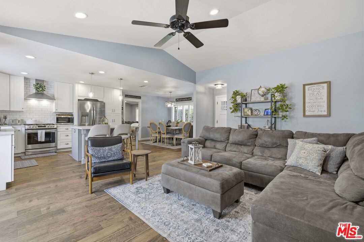
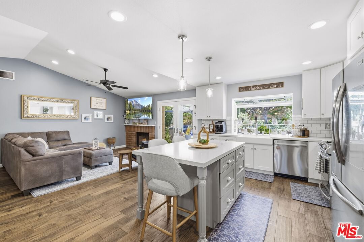
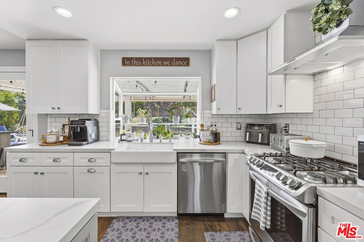
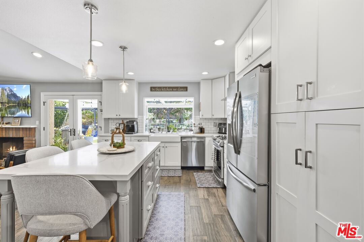
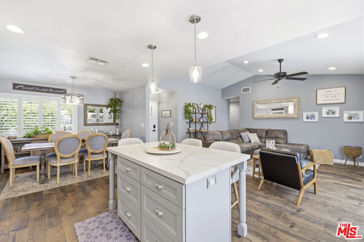
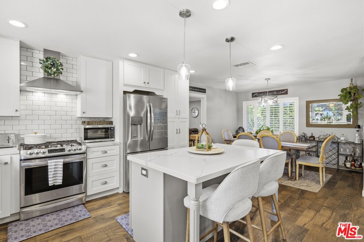
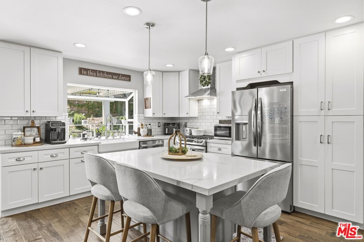
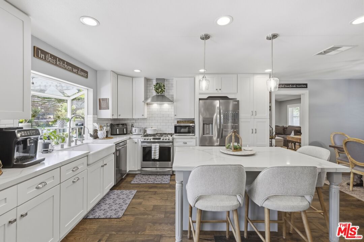
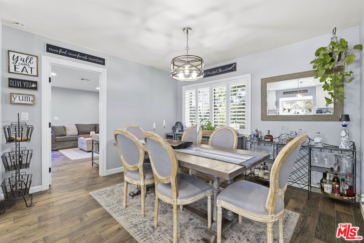
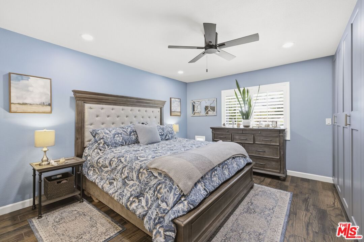
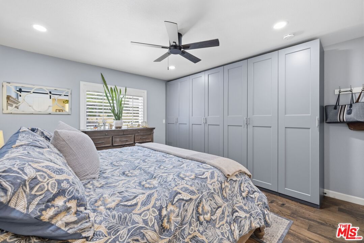
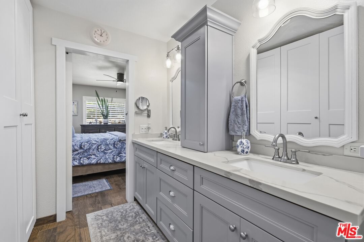
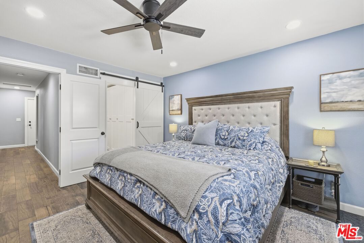
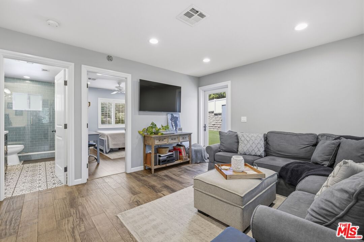
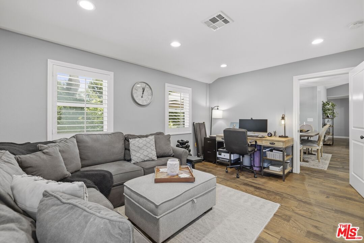
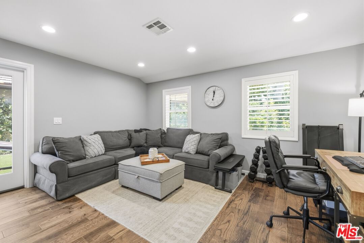
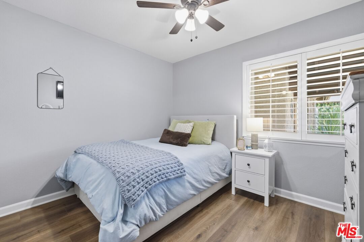
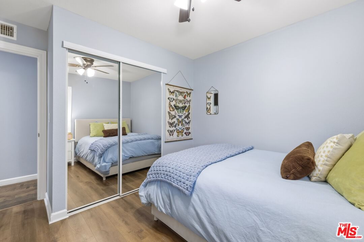
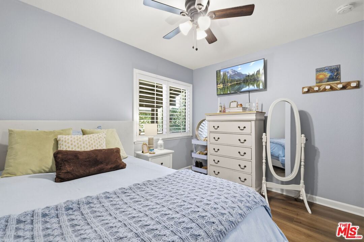
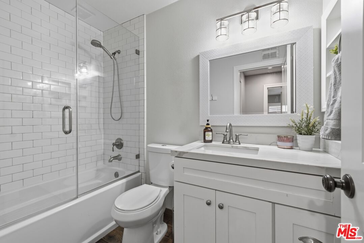
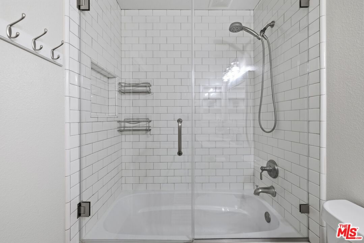
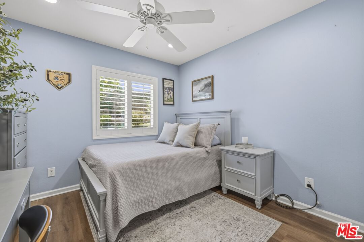
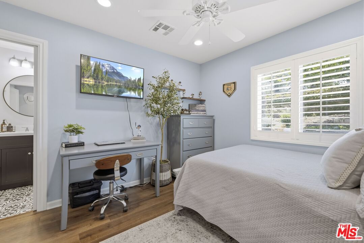
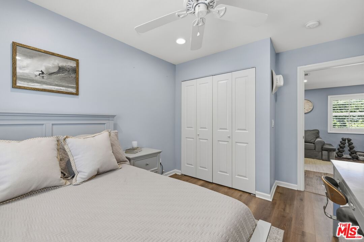
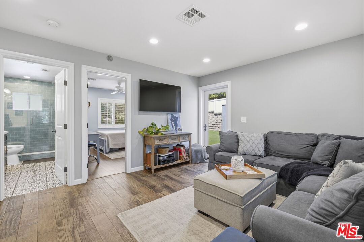
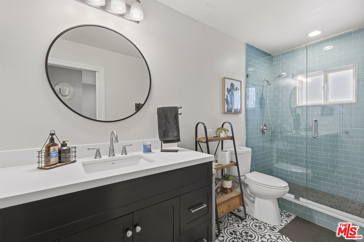
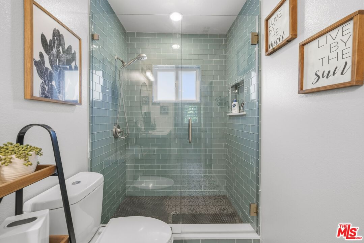
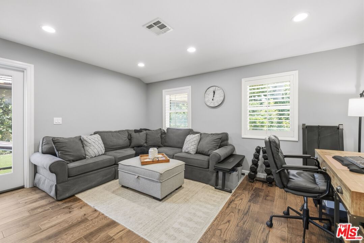
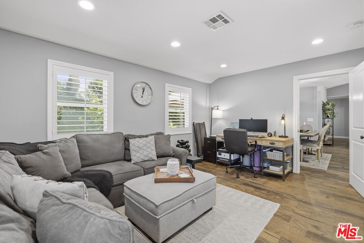
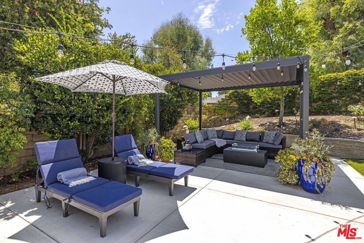
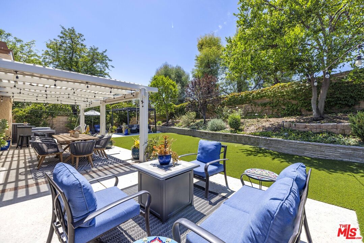
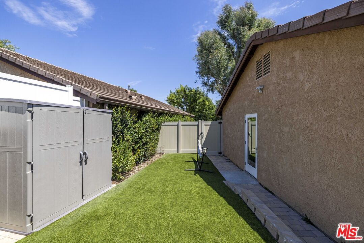
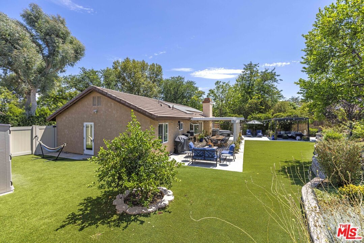
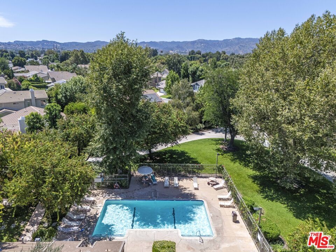
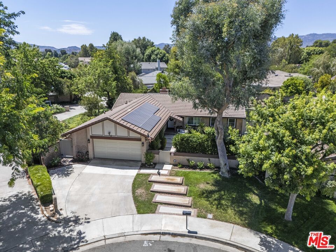
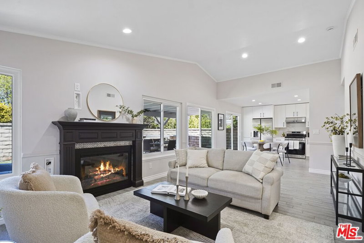
Welcome to 25601 Rancho Adobe Rd, where thoughtful updates, a flexible floor plan, and an unbeatable Valencia location come together to create the perfect place to call home. Offering approximately 1,747 square feet of beautifully updated living space, this residence features 4 bedrooms, 3 bathrooms, and a versatile bonus area ideal for a home office, playroom, fitness space, or additional living area. Designed for both everyday living and effortless entertaining, the remodeled kitchen serves as the heart of the home with modern finishes, recessed lighting, and an open layout that flows seamlessly into the main living areas. Beautiful wood-look tile flooring extends throughout the home, creating a clean, cohesive look that's as stylish as it is durable. The bathrooms have been tastefully updated with contemporary finishes, while every improvement has been made with comfort and functionality in mind. Additional upgrades include OWNED solar for energy efficiency, central air conditioning, and an attached garage with direct access into the home. Step outside to your private backyard, offering the perfect setting for outdoor dining, entertaining, or simply unwinding after a long day. The enclosed front yard provides added privacy and curb appeal, while the community pool and spa offer resort-style amenities just moments from your doorstep. Situated in one of Valencia's most desirable neighborhoods, you'll enjoy close proximity to the community pool, award-winning schools, shopping, dining, parks, scenic paseos, and convenient freeway access. Combining modern updates, an ideal layout, and an exceptional location, this move-in-ready home offers a lifestyle that's hard to match and an opportunity you won't want to miss. Low HOA and NO Mello Roos. Contact Listing Agent for a tour!
Days On Market: 78
Listing updated: August 26, 2026 at 12:04 AM
Listed by: Lorraine Cruz DRE #01732563, Compass

Features & Facts
Interior
- Bedrooms: 4
- Bathrooms: 3
- Square Feet: 1747
- Year Built: 1980
- Flooring: Tile, Porcelain
- Fireplaces: 1
- Family Room: Yes
Recently Sold Nearby



Similar Homes for Sale


Contact a Buyer's Agent
Connect with Tony O'Brien — REALTOR, The Sher Group & LOCALLA
Consent not required to use LOCALLA. See our Privacy Policy.
The Sher Group and Tony O'Brien are not mortgage brokers or lenders and do not provide financing. If you opt in, we may refer you to a third-party licensed mortgage professional. We do not guarantee loan approval, rates, or terms.

© 2026 The MLS™ - Combined L.A. Westside MLS (CLAW). All rights reserved. Based on information from The MLS™ - Combined L.A. Westside MLS (CLAW) as of 10/9/2026, 2:33:21 PM. All data, including all measurements and calculations of area, is obtained from various sources and has not been, and will not be, verified by broker or MLS. All information should be independently reviewed and verified for accuracy. Properties may or may not be listed by the office/agent presenting the information. IDX information is provided exclusively for personal, non-commercial use, and may not be used for any purpose other than to identify prospective properties consumers may be interested in purchasing. Information is deemed reliable but not guaranteed.
Tony O'Brien DRE #02200838 | The Sher Group DRE #02022464
Equal Housing Opportunity
Nearby Homes For Sale
Contact a Buyer's Agent
Connect with Tony O'Brien — REALTOR, The Sher Group & LOCALLA
Consent not required to use LOCALLA. See our Privacy Policy.
The Sher Group and Tony O'Brien are not mortgage brokers or lenders and do not provide financing. If you opt in, we may refer you to a third-party licensed mortgage professional. We do not guarantee loan approval, rates, or terms.
© 2026 The MLS™ - Combined L.A. Westside MLS (CLAW). All rights reserved. Based on information from The MLS™ - Combined L.A. Westside MLS (CLAW) as of 10/9/2026, 2:33:21 PM. All data, including all measurements and calculations of area, is obtained from various sources and has not been, and will not be, verified by broker or MLS. All information should be independently reviewed and verified for accuracy. Properties may or may not be listed by the office/agent presenting the information. IDX information is provided exclusively for personal, non-commercial use, and may not be used for any purpose other than to identify prospective properties consumers may be interested in purchasing. Information is deemed reliable but not guaranteed.
Tony O'Brien DRE #02200838 | The Sher Group DRE #02022464
Equal Housing Opportunity