LOCALLA



















$939,900
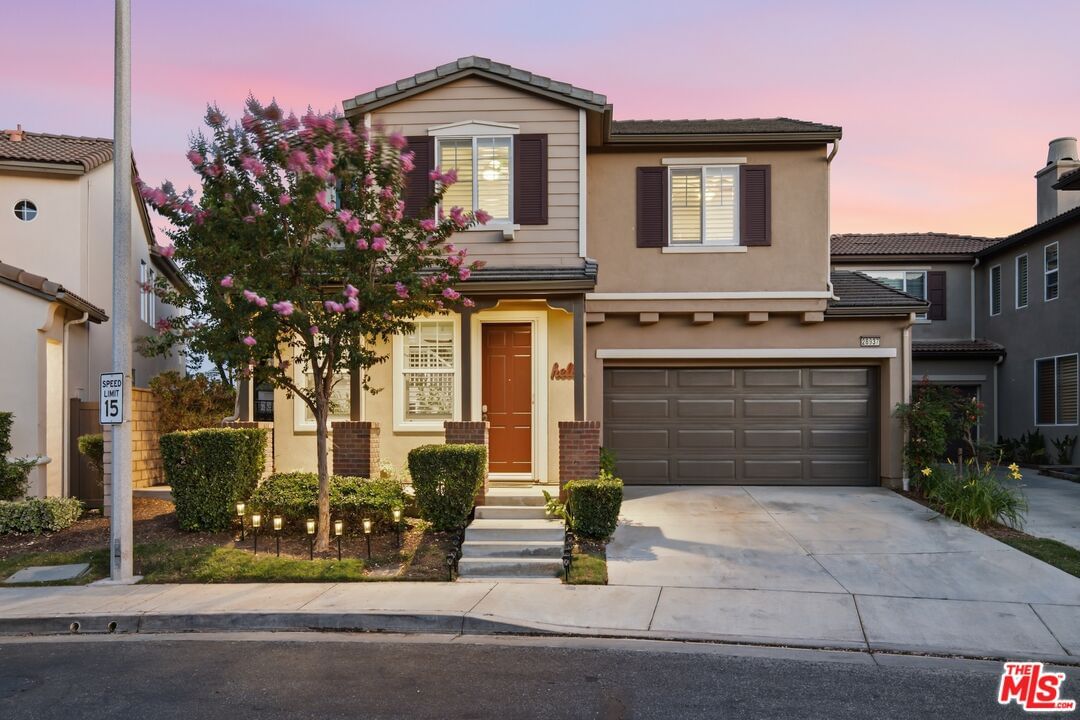
28937 Mirada Circulo Valencia CA 91354
Residential
Built 2003
N/A
$441/sqft
No HOA
N/A
What's Special
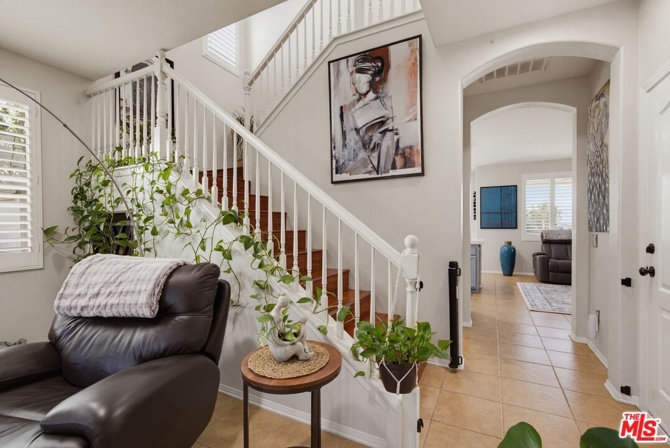
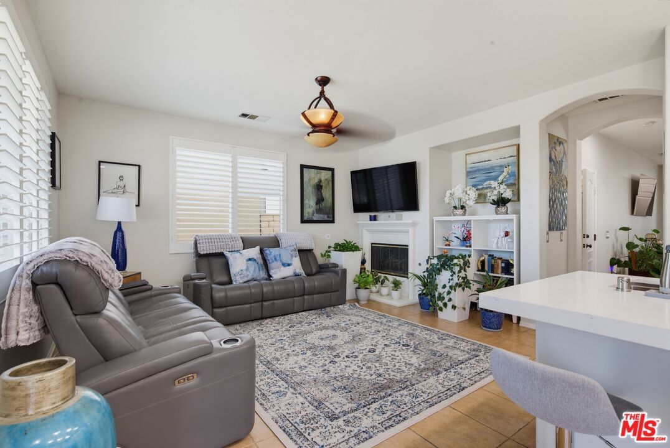
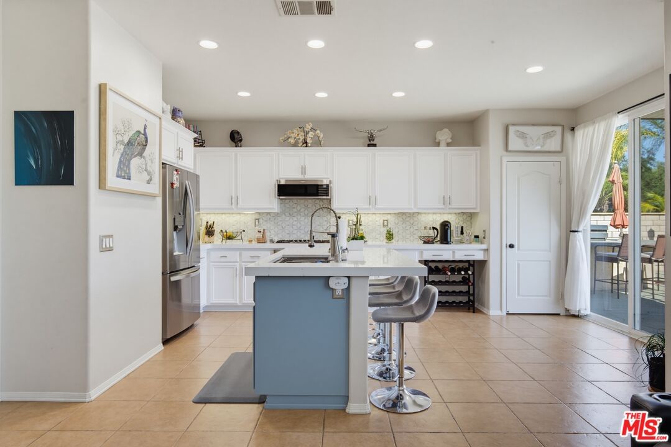
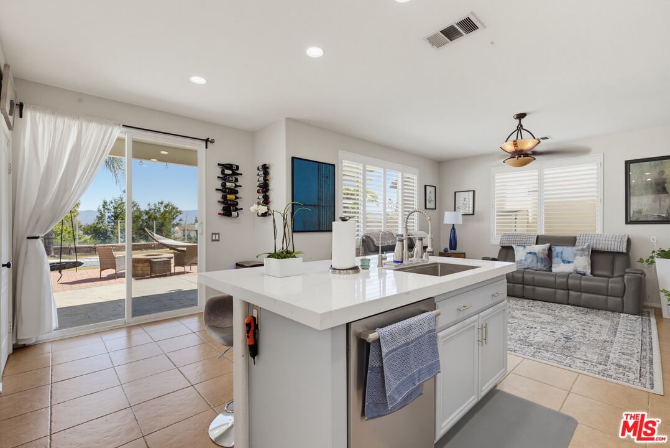
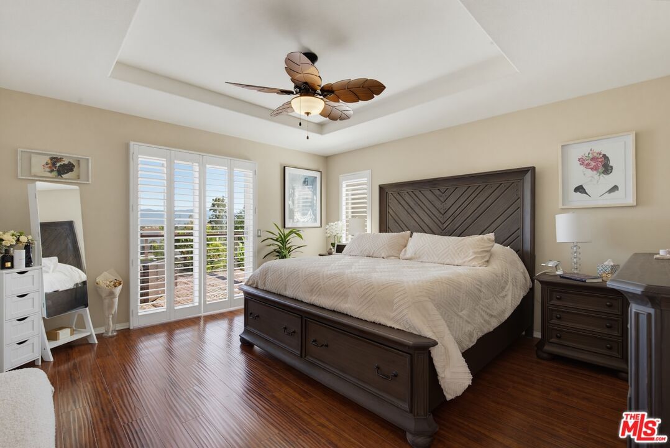
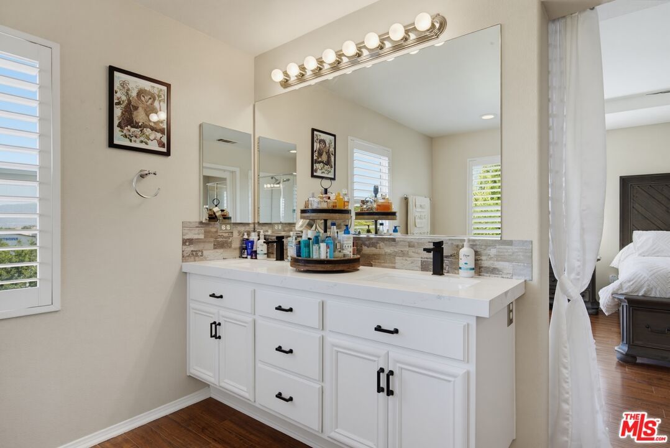
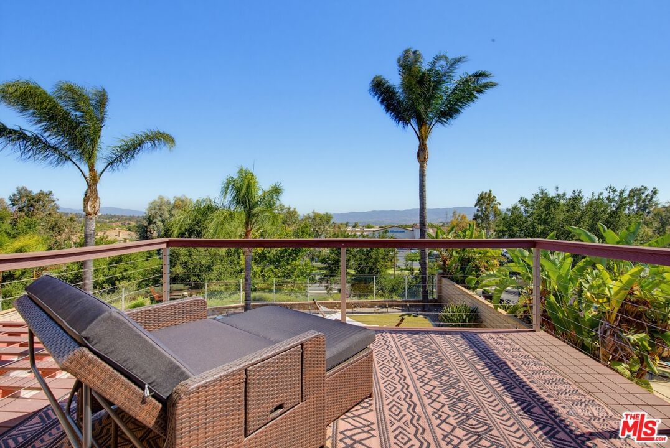
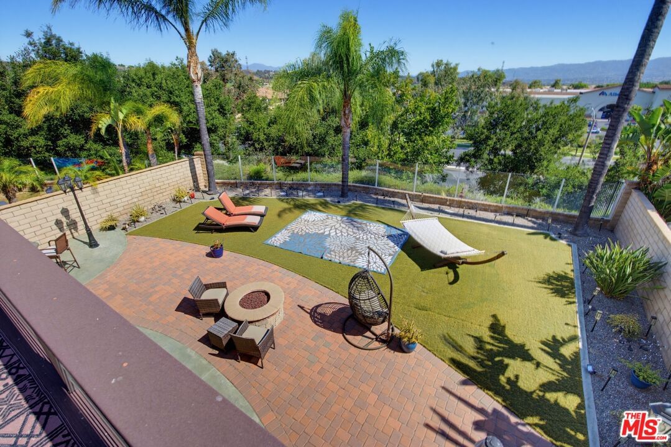
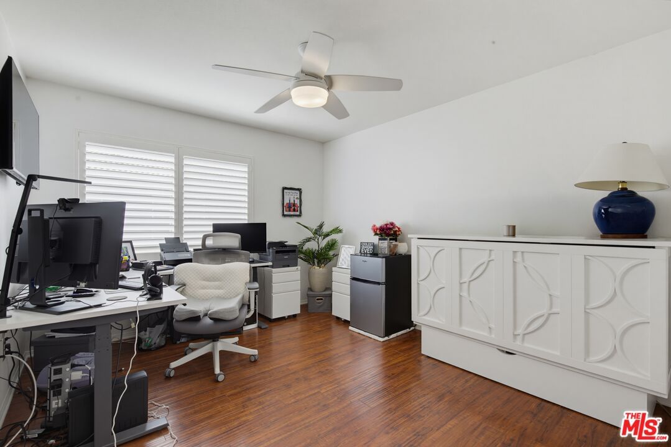
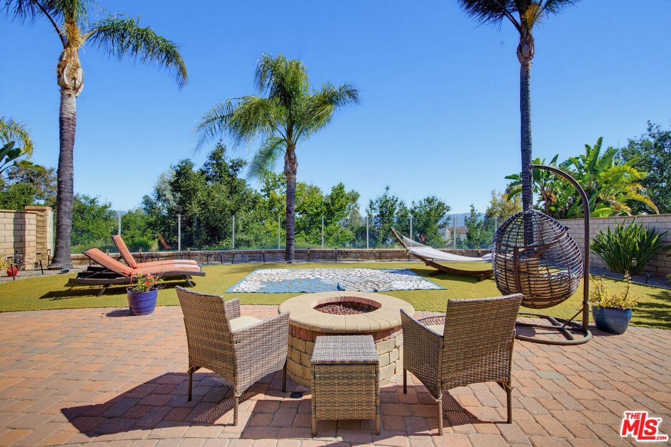
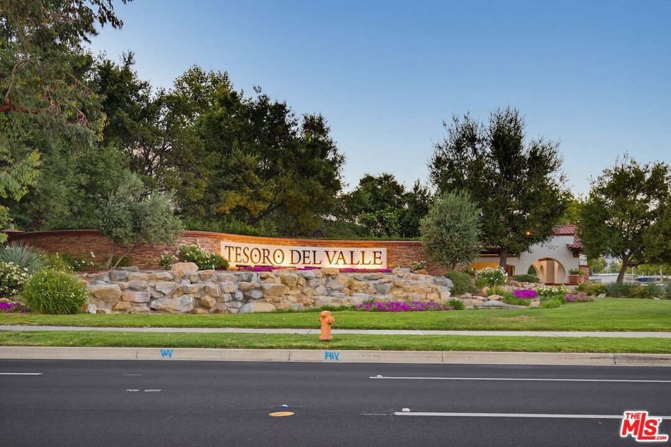
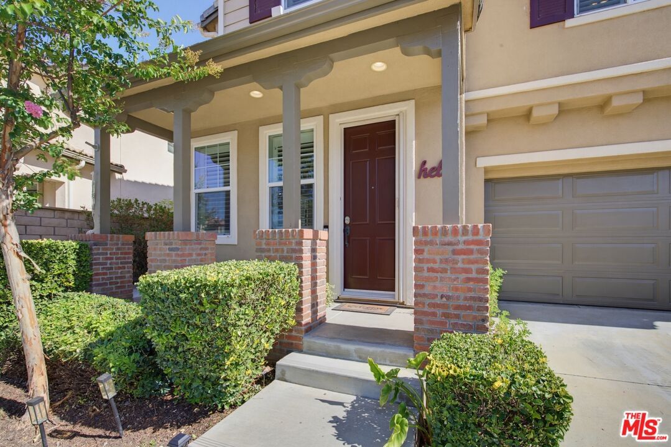
Wake up to breathtaking panoramic views every single day. Tucked behind the gates of the highly sought after Altoliva community in Tesoro del Valle, this stunning 4 bedroom, 3 bathroom home delivers the view, the upgrades, and the lifestyle all in one. Step inside to a light and bright open floor plan with soaring ceilings, plantation shutters, and designer touches throughout. Pet lovers will appreciate the custom under-stair pet retreat, designed with a beautiful iron gate and private backyard access so pets can stay comfortable indoors while still having easy access outside. The remodeled eat-in kitchen shines with quartz countertops, a center island, and stainless steel appliances. It flows seamlessly into the family room, where a cozy gas fireplace and a wall of windows frame that picture perfect valley view. Upstairs, the primary suite is your personal escape. Unwind in the soaking tub, enjoy the walk-in shower and dual sinks, and end your evenings on the private balcony watching some of the best sunsets Santa Clarita has to offer. Three additional bedrooms, a full guest bathroom with dual sinks, and an upstairs laundry room complete the second level. The entertainer's backyard is where this home truly shows off. Custom stamped concrete, low maintenance turf, a covered patio, and a built-in barbecue all sit against a jaw dropping panoramic backdrop. Whether you're hosting summer cookouts or enjoying a quiet evening under the stars, this yard delivers. The upgrades keep going with owned solar, a tankless water heater, a whole house fan, a level 2 EV charger, and dual pane windows. Residents of Altoliva enjoy resort style amenities including two pools, a clubhouse, a playground, and a sport court, all just minutes from top rated schools, shopping, dining, and easy freeway access. Homes with views like this do not come around often. Welcome home.
Days On Market: 19
Listing updated: July 7, 2026 at 05:14 PM
Listed by: Anthony Sumbry DRE #01307322, Redfin

Features & Facts
Interior
- Bedrooms: 4
- Bathrooms: 3 full, 1 half
- Square Feet: 2129
- Year Built: 2003
- Flooring: Tile, Mixed
- Fireplaces: 1
- Family Room: Yes
Recently Sold Nearby



Similar Homes for Sale

$872,000
23608 Ashwood Pl, Valencia

$899,000
28735 Citrus Pl, Santa Clarita

$795,000
27127 Garza Dr, Saugus

$1,040,000
21155 Lone Star Way, Santa Clarita

$849,000
28674 Kathleen Ave, Santa Clarita

$1,049,000
28035 Linda Ln, Santa Clarita
Contact a Buyer's Agent
Connect with Tony O'Brien — REALTOR, The Sher Group & LOCALLA
Consent not required to use LOCALLA. See our Privacy Policy.
The Sher Group and Tony O'Brien are not mortgage brokers or lenders and do not provide financing. If you opt in, we may refer you to a third-party licensed mortgage professional. We do not guarantee loan approval, rates, or terms.

© 2026 The MLS™ - Combined L.A. Westside MLS (CLAW). All rights reserved. Based on information from The MLS™ - Combined L.A. Westside MLS (CLAW) as of 10/9/2026, 3:41:16 PM. All data, including all measurements and calculations of area, is obtained from various sources and has not been, and will not be, verified by broker or MLS. All information should be independently reviewed and verified for accuracy. Properties may or may not be listed by the office/agent presenting the information. IDX information is provided exclusively for personal, non-commercial use, and may not be used for any purpose other than to identify prospective properties consumers may be interested in purchasing. Information is deemed reliable but not guaranteed.
Tony O'Brien DRE #02200838 | The Sher Group DRE #02022464
Equal Housing Opportunity
Nearby Homes For Sale
Contact a Buyer's Agent
Connect with Tony O'Brien — REALTOR, The Sher Group & LOCALLA
Consent not required to use LOCALLA. See our Privacy Policy.
The Sher Group and Tony O'Brien are not mortgage brokers or lenders and do not provide financing. If you opt in, we may refer you to a third-party licensed mortgage professional. We do not guarantee loan approval, rates, or terms.
© 2026 The MLS™ - Combined L.A. Westside MLS (CLAW). All rights reserved. Based on information from The MLS™ - Combined L.A. Westside MLS (CLAW) as of 10/9/2026, 3:41:16 PM. All data, including all measurements and calculations of area, is obtained from various sources and has not been, and will not be, verified by broker or MLS. All information should be independently reviewed and verified for accuracy. Properties may or may not be listed by the office/agent presenting the information. IDX information is provided exclusively for personal, non-commercial use, and may not be used for any purpose other than to identify prospective properties consumers may be interested in purchasing. Information is deemed reliable but not guaranteed.
Tony O'Brien DRE #02200838 | The Sher Group DRE #02022464
Equal Housing Opportunity