LOCALLA


$549,000
27045 Trail View Ln Valencia CA 91381
Residential
Built 2022
N/A
$393/sqft
No HOA
N/A
What's Special
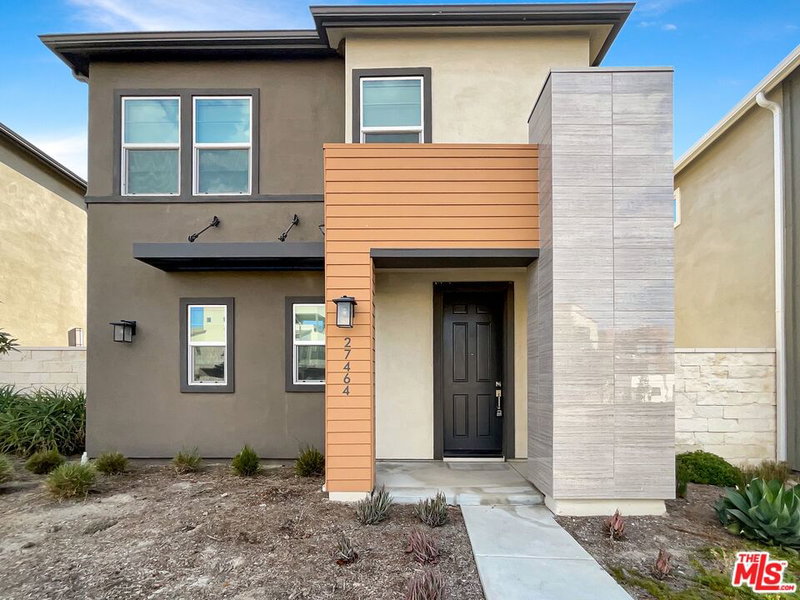
** Modern Detached Home in Five Point Valencia - Resort-Style Living ** This stylish home delivers contemporary comfort, energy efficiency, & an exceptional community lifestyle in one of Valencia's most sought-after master-planned developments. Just recently built in 2022, the open-concept layout features approximately 1,400 sq. ft. of thoughtfully designed living space. Bright living areas flow seamlessly into a gourmet kitchen outfitted with quartz countertops, shaker-style cabinetry, a farmhouse sink, and modern appliances - perfect for everyday living & entertaining. The primary suite offers a private retreat with a generous walk-in closet and en-suite bathroom featuring dual sinks. Private open-air patio. Solar system. Central AC + heat. Attached 2-car garage. Residents enjoy direct access to Confluence Park and an impressive array of resort-style amenities: multiple pools and spas, cabanas, a clubhouse, playgrounds, BBQ areas, scenic walking/biking trails, and community events. The location places you minutes from Six Flags Magic Mountain, top-rated schools (including Oak Hills Elementary and West Ranch High), shopping, dining, and convenient freeway access - while still feeling tucked into a quiet, family-friendly neighborhood with green spaces. Modern Valencia living at its best!
Days On Market: 14
Listing updated: October 5, 2026 at 10:18 PM
Listed by: Oliver Moussazadeh DRE #01721353, Revilo Realty, Inc.

Features & Facts
Interior
- Bedrooms: 3
- Bathrooms: 3
- Square Feet: 1398
- Year Built: 2022
- Flooring: Laminate, Tile, Carpet
- Family Room: Yes
Recently Sold Nearby


Similar Homes for Sale


Tour with Localla
LOCALLA was built by Tony O'Brien, a REALTOR with The Sher Group, to give buyers a direct and transparent way to search and tour homes. No selling your data. No partner agents. Just Tony.
Select a date and time
Contact a Buyer's Agent
Connect with Tony O'Brien — REALTOR, The Sher Group & LOCALLA
Consent not required to use LOCALLA. See our Privacy Policy.
The Sher Group and Tony O'Brien are not mortgage brokers or lenders and do not provide financing. If you opt in, we may refer you to a third-party licensed mortgage professional. We do not guarantee loan approval, rates, or terms.
© 2026 The MLS™ - Combined L.A. Westside MLS (CLAW). All rights reserved. Based on information from The MLS™ - Combined L.A. Westside MLS (CLAW) as of 10/9/2026, 3:41:18 PM. All data, including all measurements and calculations of area, is obtained from various sources and has not been, and will not be, verified by broker or MLS. All information should be independently reviewed and verified for accuracy. Properties may or may not be listed by the office/agent presenting the information. IDX information is provided exclusively for personal, non-commercial use, and may not be used for any purpose other than to identify prospective properties consumers may be interested in purchasing. Information is deemed reliable but not guaranteed.
Tony O'Brien DRE #02200838 | The Sher Group DRE #02022464
Equal Housing Opportunity
Tour with Localla
LOCALLA was built by Tony O'Brien, a REALTOR with The Sher Group, to give buyers a direct and transparent way to search and tour homes. No selling your data. No partner agents. Just Tony.
Select a date and time
Contact a Buyer's Agent
Connect with Tony O'Brien — REALTOR, The Sher Group & LOCALLA
Consent not required to use LOCALLA. See our Privacy Policy.
The Sher Group and Tony O'Brien are not mortgage brokers or lenders and do not provide financing. If you opt in, we may refer you to a third-party licensed mortgage professional. We do not guarantee loan approval, rates, or terms.
© 2026 The MLS™ - Combined L.A. Westside MLS (CLAW). All rights reserved. Based on information from The MLS™ - Combined L.A. Westside MLS (CLAW) as of 10/9/2026, 3:41:18 PM. All data, including all measurements and calculations of area, is obtained from various sources and has not been, and will not be, verified by broker or MLS. All information should be independently reviewed and verified for accuracy. Properties may or may not be listed by the office/agent presenting the information. IDX information is provided exclusively for personal, non-commercial use, and may not be used for any purpose other than to identify prospective properties consumers may be interested in purchasing. Information is deemed reliable but not guaranteed.
Tony O'Brien DRE #02200838 | The Sher Group DRE #02022464
Equal Housing Opportunity