LOCALLA





$1,175,000
6506 Colbath Ave Valley Glen CA 91401
Residential
Built 1942
N/A
$507/sqft
No HOA
N/A
What's Special
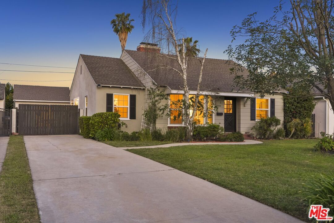
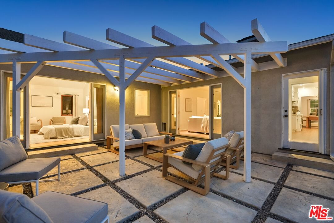
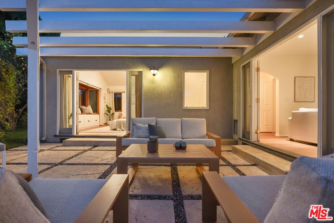
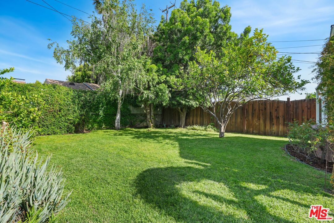
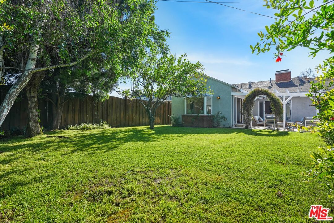
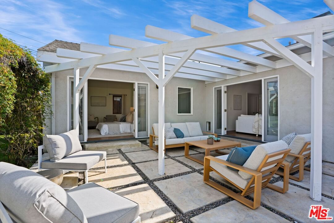
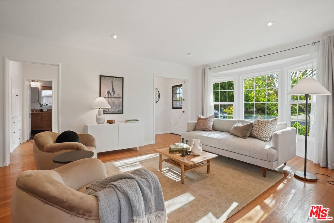
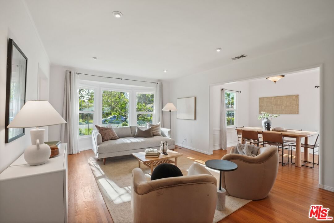
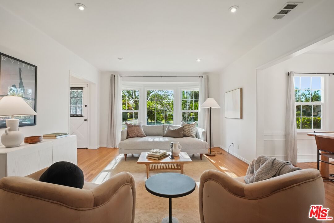
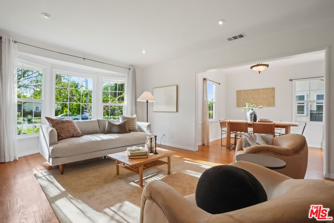
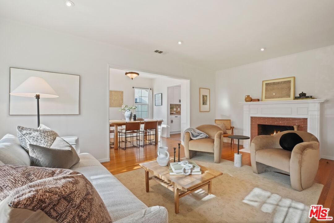
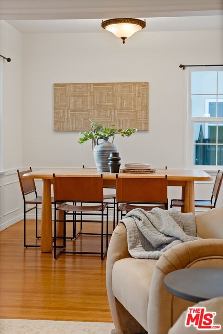
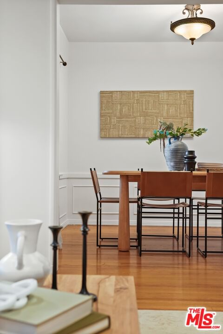
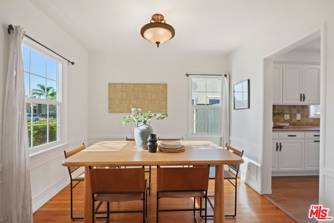
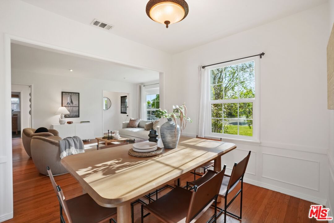
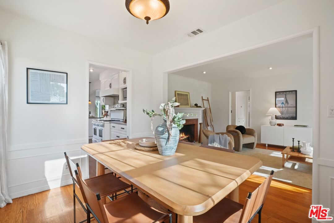
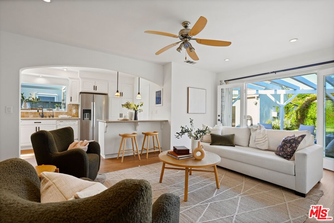
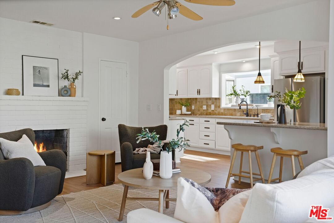
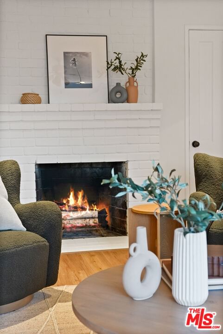
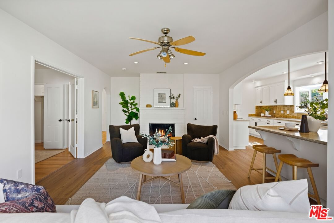
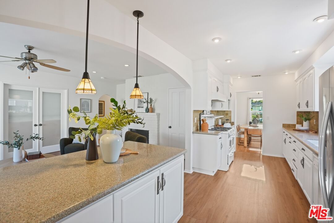
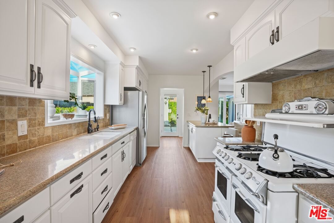
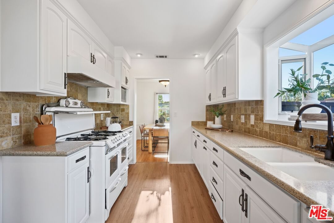
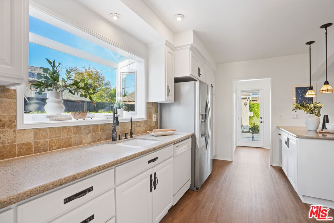
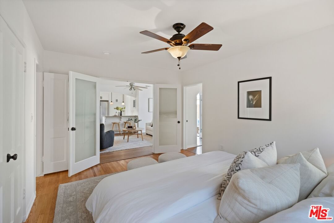
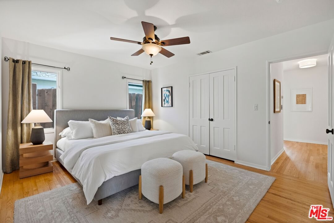
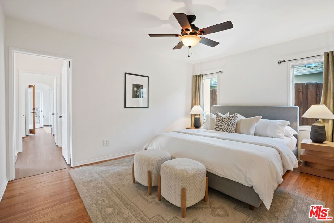
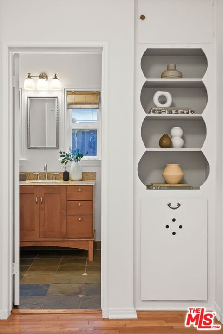
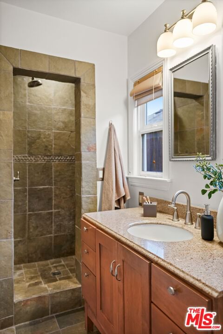
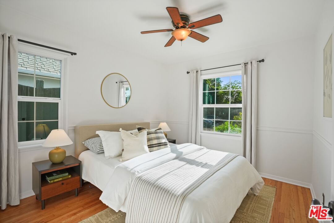
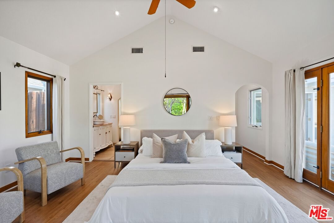
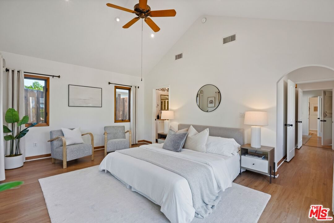
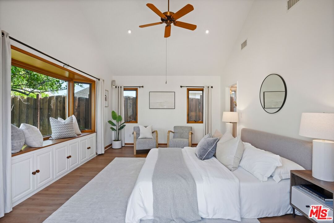
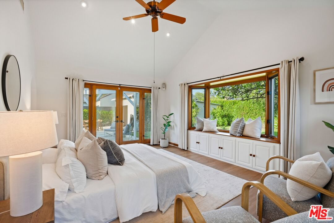
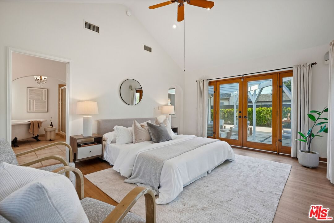
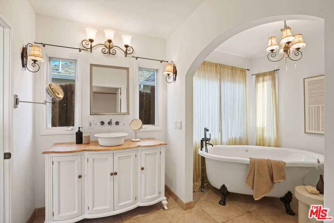
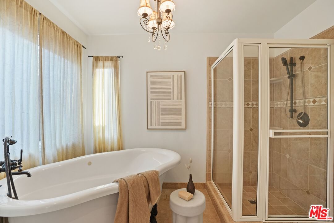
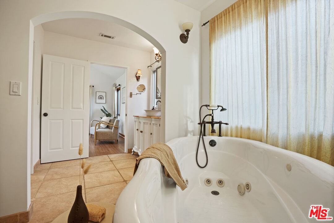
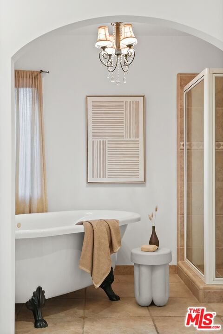
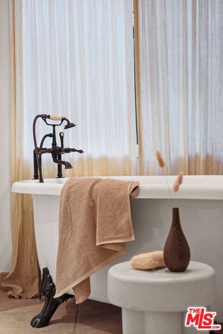
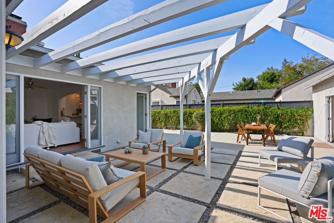
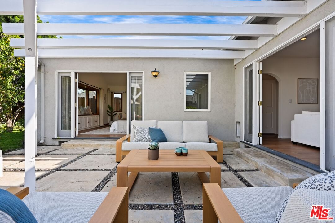
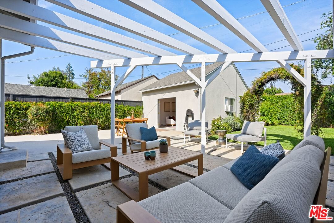
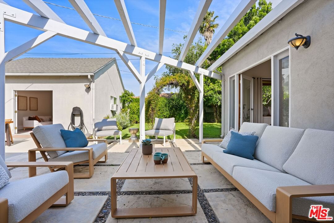
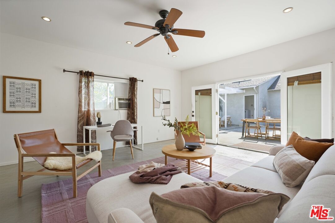
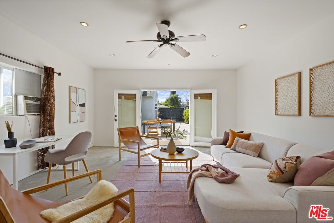
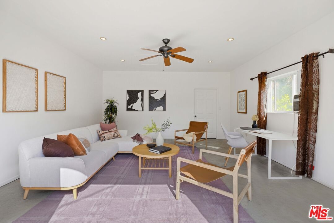
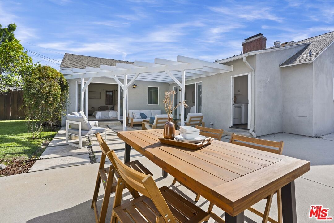
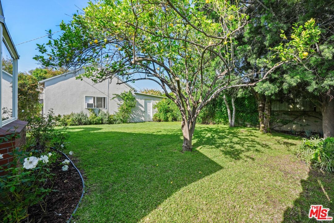
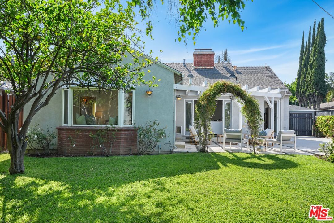
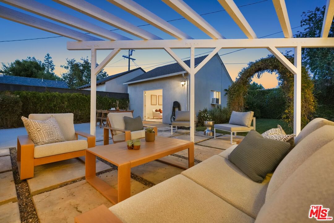
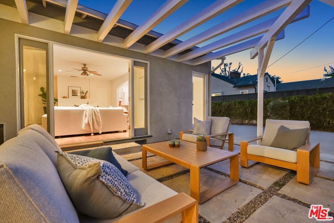
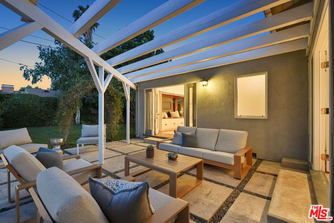
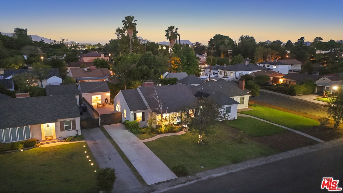
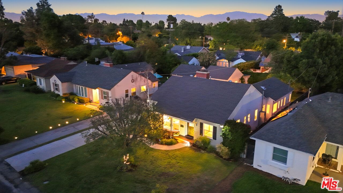
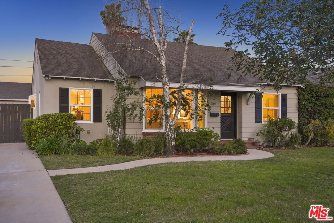
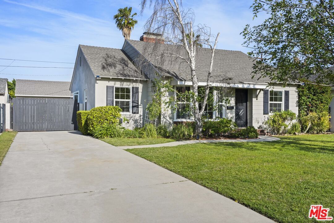
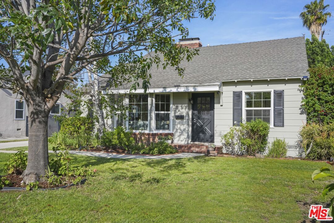
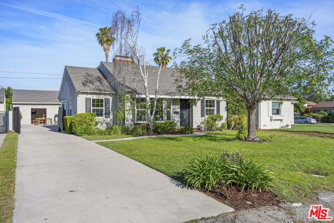
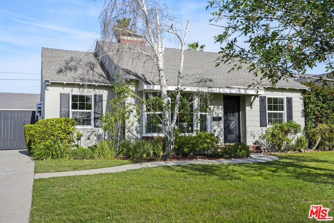
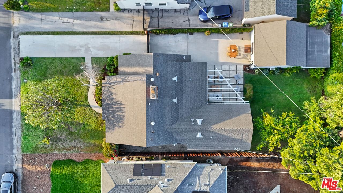
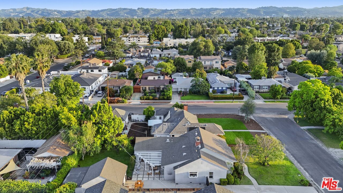
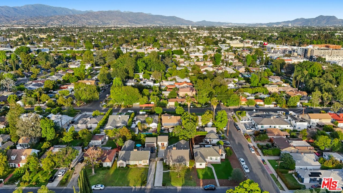
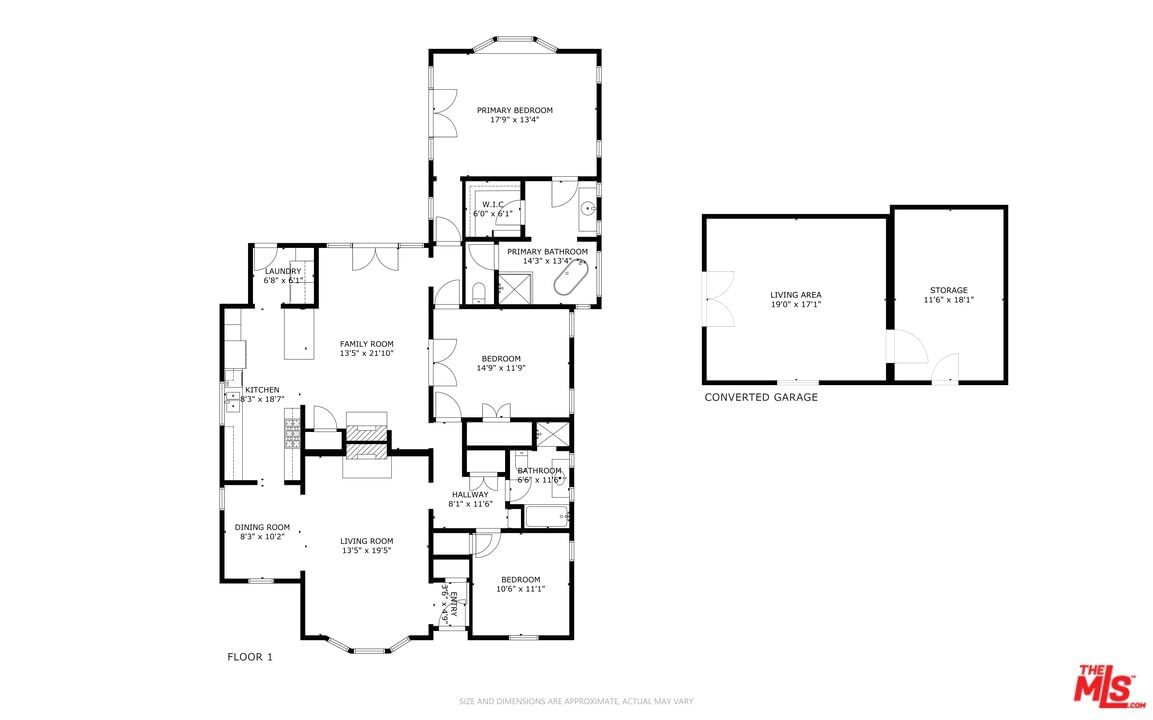
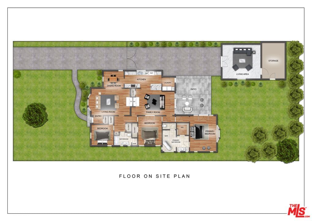
Style, form and function unite in this exceptionally charming 1940s California Storybook Traditional, expanded and updated with the design and amenities ideally suited for today's contemporary lifestyle. Crowning an expansive 8,100+ sq.ft. lot the home resides in diving harmony with its organic environment in one of the most sought after neighborhoods in Valley Glen: An idyllic, vibrant tree lined community and wonderful place to call home! Hip, relaxed, refined with an inviting sense of scale, the thoughtfully designed home offers a flexible floor plan that provides gracious transition from room to room ideal for easy, relaxed living and entertaining. Freshly painted interiors are suffused in an abundance of natural light from expansive use of windows and glass. Newly refinished wood floors grace the living areas. Recessed lighting glows throughout the home. Baths feature fine lighting, fixtures and finishes. The open kitchen is optimally designed for the at home chef and features abundant wood cabinetry, breakfast bar and classic, vintage O'keefe and Merritt 6-burner range. Opening to the family room and adjoining the dining room, it's the perfect gathering space for dining with friends and family. A continuum of glass atrium doors bring the outdoors in and give way to a sprawling grassy back lawn and expansive dining and lounging patio perfect for the Southern California lifestyle of al fresco leisure and endless summer BBQs. Highlights include a fantastic 563 sq.ft. detached multi-use flex space with attached bonus/storage room offering a myriad of possibilities! Three bedrooms including a lux primary suite with soaring cathedral ceilings and bay window with verdant views of the backyard round out the comfortable accommodations for family and guests. Set within a quiet, established neighborhood, the home delivers a compelling blend of charm, functionality, and lifestyle and is the place where you want to live. Welcome!
Days On Market: 7
Listing updated: May 19, 2026 at 09:54 PM
Listed by: Michael J. Okun DRE #01430979, Sotheby's International Realty

Features & Facts
Interior
- Bedrooms: 3
- Bathrooms: 2
- Square Feet: 2317
- Year Built: 1942
- Flooring: Hardwood, Tile
- Fireplaces: 2
- Family Room: Yes
Recently Sold Nearby


Similar Homes for Sale

$1,250,000
6114 Buffalo Ave, Van Nuys

$989,000
5832 Ranchito Ave, Van Nuys

$1,199,000
6107 Longridge Ave, Van Nuys

$1,179,000
5620 Matilija Ave, Los Angeles

$1,088,000
14348 Collins St, Sherman Oaks

$1,249,000
14141 Killion St, Sherman Oaks
Contact a Buyer's Agent
Connect with Tony O'Brien — REALTOR, The Sher Group & LOCALLA
Consent not required to use LOCALLA. See our Privacy Policy.
The Sher Group and Tony O'Brien are not mortgage brokers or lenders and do not provide financing. If you opt in, we may refer you to a third-party licensed mortgage professional. We do not guarantee loan approval, rates, or terms.
Nearby Homes For Sale



© 2026 The MLS™ - Combined L.A. Westside MLS (CLAW). All rights reserved. Based on information from The MLS™ - Combined L.A. Westside MLS (CLAW) as of 10/23/2026, 3:14:07 PM. All data, including all measurements and calculations of area, is obtained from various sources and has not been, and will not be, verified by broker or MLS. All information should be independently reviewed and verified for accuracy. Properties may or may not be listed by the office/agent presenting the information. IDX information is provided exclusively for personal, non-commercial use, and may not be used for any purpose other than to identify prospective properties consumers may be interested in purchasing. Information is deemed reliable but not guaranteed.
Tony O'Brien DRE #02200838 | The Sher Group DRE #02022464
Equal Housing Opportunity
Nearby Homes For Sale
Contact a Buyer's Agent
Connect with Tony O'Brien — REALTOR, The Sher Group & LOCALLA
Consent not required to use LOCALLA. See our Privacy Policy.
The Sher Group and Tony O'Brien are not mortgage brokers or lenders and do not provide financing. If you opt in, we may refer you to a third-party licensed mortgage professional. We do not guarantee loan approval, rates, or terms.
© 2026 The MLS™ - Combined L.A. Westside MLS (CLAW). All rights reserved. Based on information from The MLS™ - Combined L.A. Westside MLS (CLAW) as of 10/23/2026, 3:14:07 PM. All data, including all measurements and calculations of area, is obtained from various sources and has not been, and will not be, verified by broker or MLS. All information should be independently reviewed and verified for accuracy. Properties may or may not be listed by the office/agent presenting the information. IDX information is provided exclusively for personal, non-commercial use, and may not be used for any purpose other than to identify prospective properties consumers may be interested in purchasing. Information is deemed reliable but not guaranteed.
Tony O'Brien DRE #02200838 | The Sher Group DRE #02022464
Equal Housing Opportunity