LOCALLA



$899,000
14043 Calvert St Van Nuys CA 91401
Residential
Built 1920
N/A
$656/sqft
No HOA
N/A
What's Special
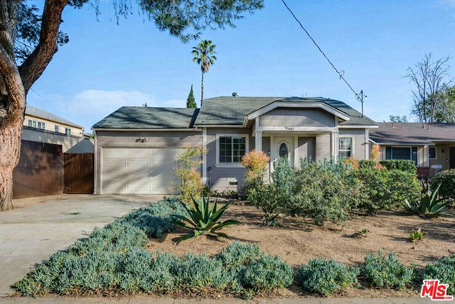
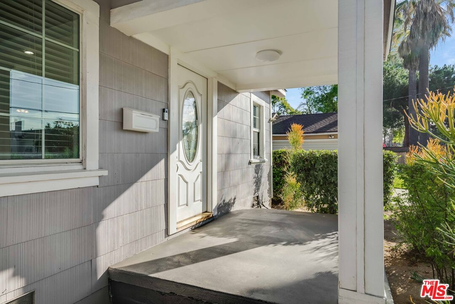
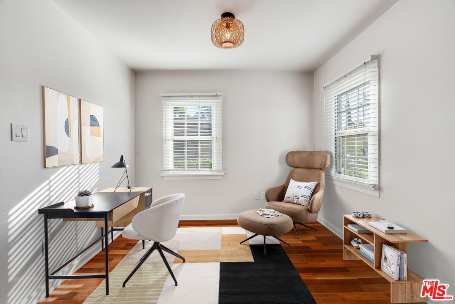
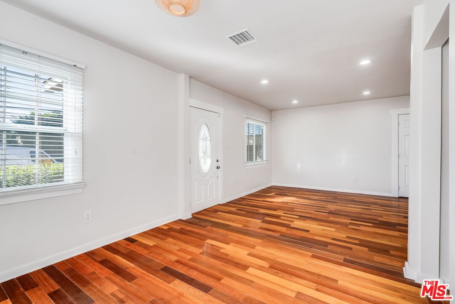
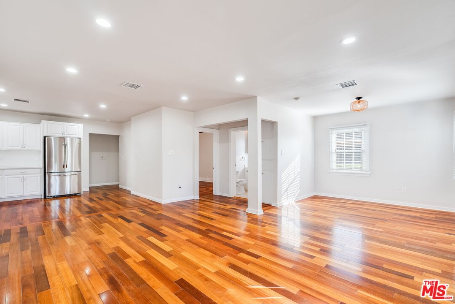
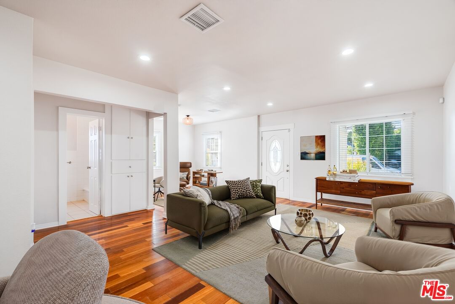
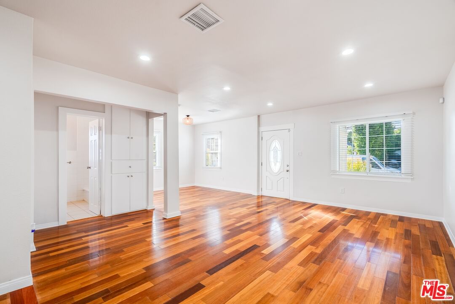
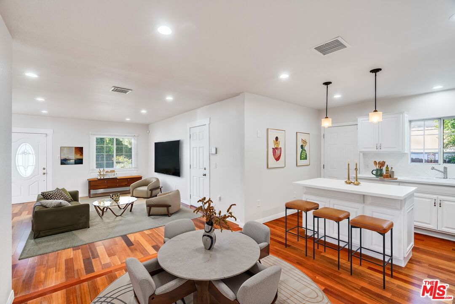
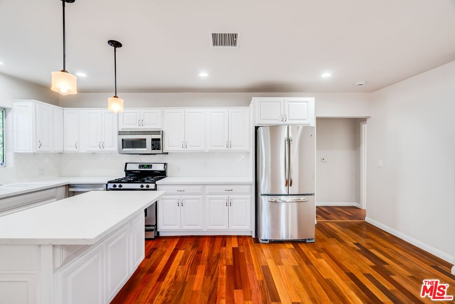
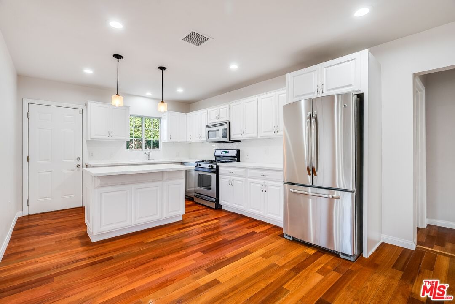
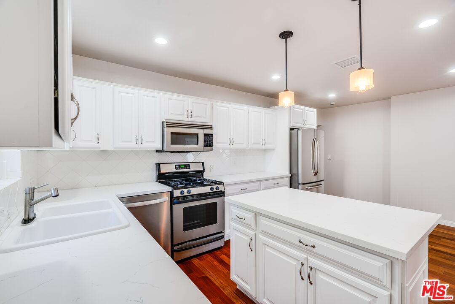
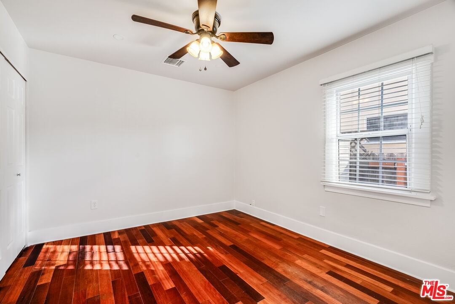
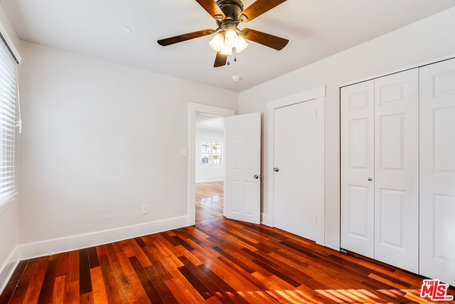
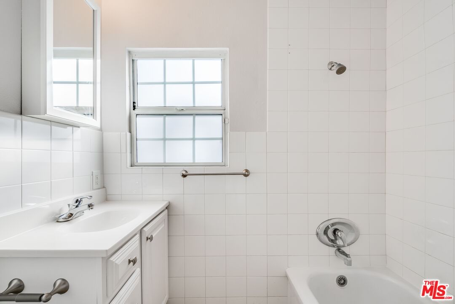
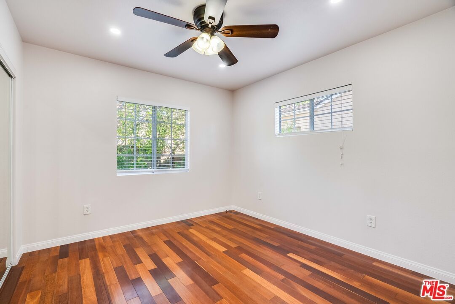
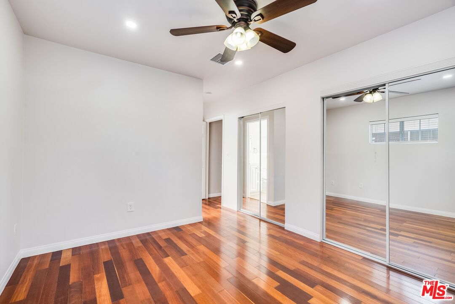
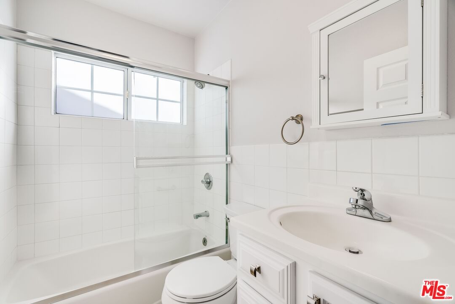
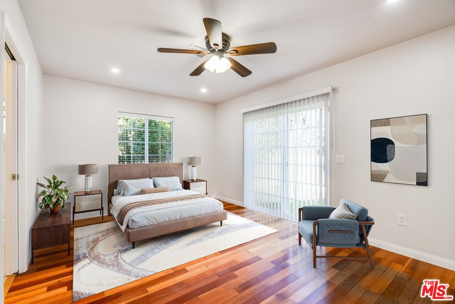
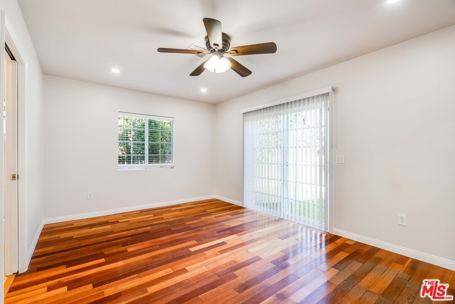
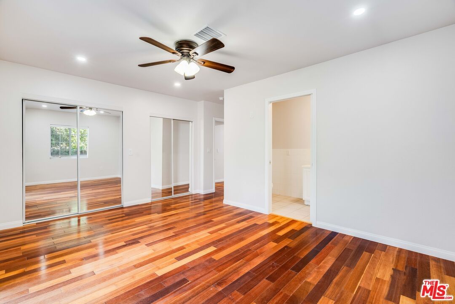
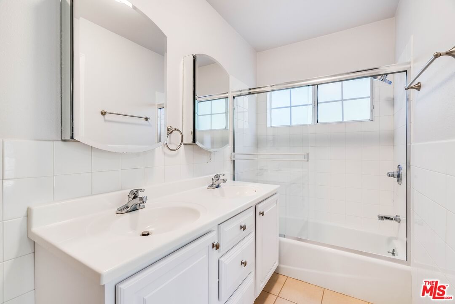
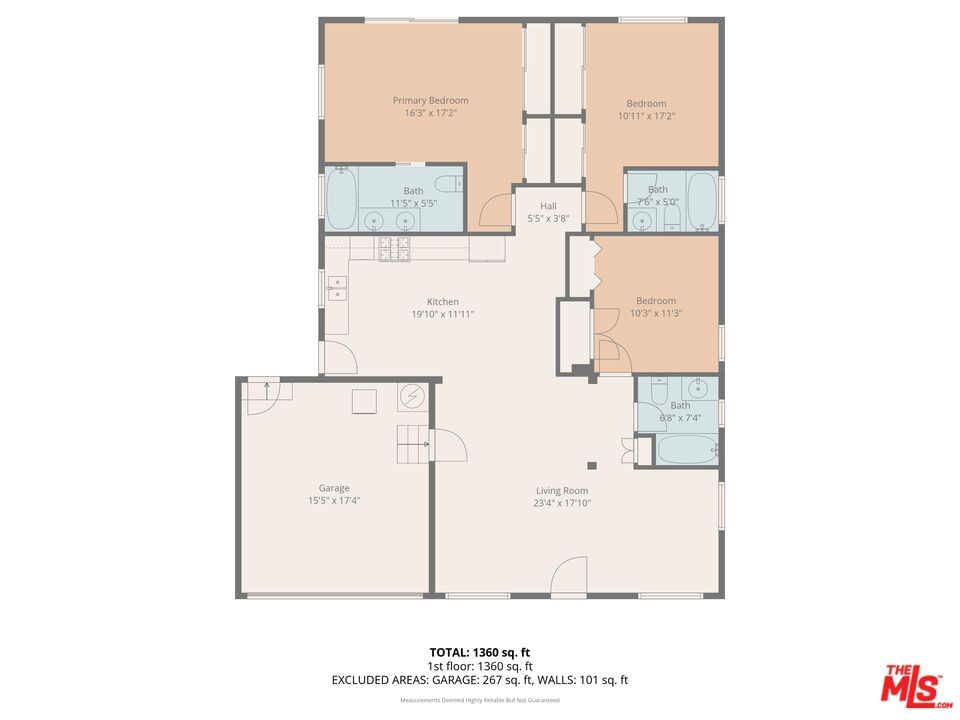
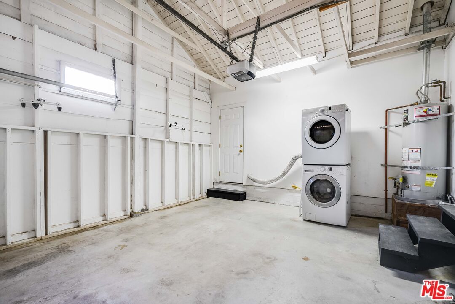
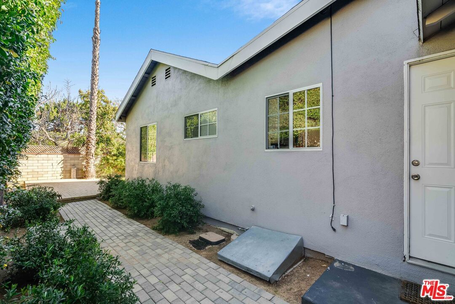
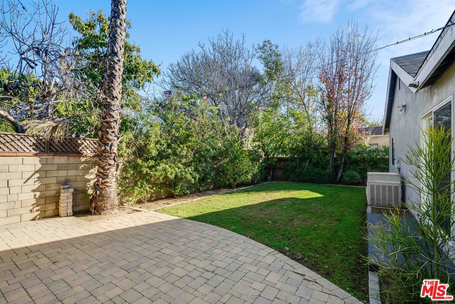
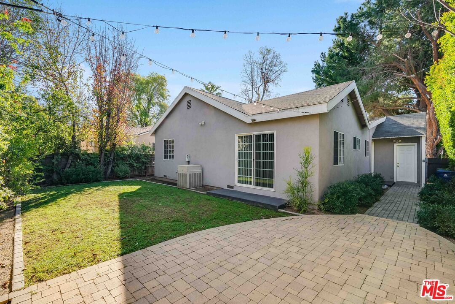
Welcome to your private retreat in the beautiful Valley Glen community! This inviting turnkey house is perfect for an owner-user or investor. On a single level, the 3-bed, 3-full bath home blends modern amenities with classic charm, from the gable roof to the handsome drought-tolerant landscaping. It was entirely remodeled by a prior owner who added dark wood floors throughout, and recently refreshed by the current owners. The sophisticated kitchen features quartz countertops and an eat-at center island. The bright living room is open to the kitchen and dining areas and has direct garage access. The large, bright en-suite primary bedroom features two sizeable wall closets, a spacious bathroom and access to the peaceful, picturesque backyard surrounded on all sides by greenery for total privacy. The second bedroom also features two big closets and an en-suite bathroom, giving it nearly equal claim to primary status. The third bedroom receives pleasant morning light from the east and provides immediate access to the full guest bathroom. Together, these three bedrooms and the comfortable common space will more than meet the needs of any owner. Powerful central AC and the shade of a huge, majestic pine tree combine to keep the interior cool even in the height of summer. A one-car garage is attached and has space for storage plus the washer/dryer. Conveniently located five minutes from the Ventura business district, with equal access to the 405, 101 and 170 freeways, the house is also walking distance from several delicious restaurants, including Jonathan Gold-approved Kobee Factory. Don't miss this opportunity to live nestled in this sequestered neighborhood made up of many cul-de-sacs and tree-lined streets. Also available for rent at $4,490. The photos have been virtually staged. NO CREDITS WILL BE GIVEN. AS IS.
Days On Market: 69
Listing updated: May 30, 2026 at 12:31 AM
Listed by: Susan K. Sanford DRE #01965277, Berkshire Hathaway HomeServices California Propert

Features & Facts
Interior
- Bedrooms: 3
- Bathrooms: 3
- Square Feet: 1371
- Year Built: 1920
- Flooring: Hardwood, Tile
- Family Room: Yes
Recently Sold Nearby

Similar Homes for Sale


Contact a Buyer's Agent
Connect with Tony O'Brien — REALTOR, The Sher Group & LOCALLA
Consent not required to use LOCALLA. See our Privacy Policy.
The Sher Group and Tony O'Brien are not mortgage brokers or lenders and do not provide financing. If you opt in, we may refer you to a third-party licensed mortgage professional. We do not guarantee loan approval, rates, or terms.
Nearby Homes For Sale



© 2026 The MLS™ - Combined L.A. Westside MLS (CLAW). All rights reserved. Based on information from The MLS™ - Combined L.A. Westside MLS (CLAW) as of 10/23/2026, 2:23:04 PM. All data, including all measurements and calculations of area, is obtained from various sources and has not been, and will not be, verified by broker or MLS. All information should be independently reviewed and verified for accuracy. Properties may or may not be listed by the office/agent presenting the information. IDX information is provided exclusively for personal, non-commercial use, and may not be used for any purpose other than to identify prospective properties consumers may be interested in purchasing. Information is deemed reliable but not guaranteed.
Tony O'Brien DRE #02200838 | The Sher Group DRE #02022464
Equal Housing Opportunity
Nearby Homes For Sale
Contact a Buyer's Agent
Connect with Tony O'Brien — REALTOR, The Sher Group & LOCALLA
Consent not required to use LOCALLA. See our Privacy Policy.
The Sher Group and Tony O'Brien are not mortgage brokers or lenders and do not provide financing. If you opt in, we may refer you to a third-party licensed mortgage professional. We do not guarantee loan approval, rates, or terms.
© 2026 The MLS™ - Combined L.A. Westside MLS (CLAW). All rights reserved. Based on information from The MLS™ - Combined L.A. Westside MLS (CLAW) as of 10/23/2026, 2:23:04 PM. All data, including all measurements and calculations of area, is obtained from various sources and has not been, and will not be, verified by broker or MLS. All information should be independently reviewed and verified for accuracy. Properties may or may not be listed by the office/agent presenting the information. IDX information is provided exclusively for personal, non-commercial use, and may not be used for any purpose other than to identify prospective properties consumers may be interested in purchasing. Information is deemed reliable but not guaranteed.
Tony O'Brien DRE #02200838 | The Sher Group DRE #02022464
Equal Housing Opportunity