LOCALLA






$1,595,000
11552 Hesby St Valley Village CA 91601
Residential
Built 1942
N/A
$677/sqft
No HOA
N/A
What's Special
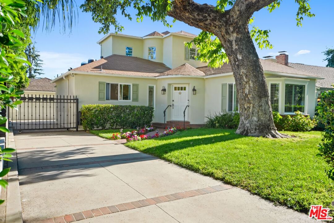
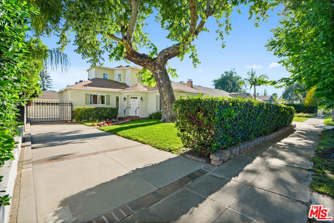
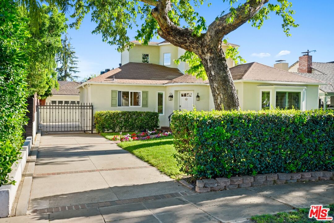
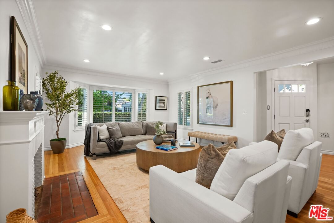
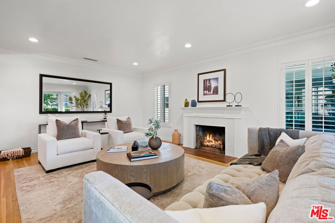
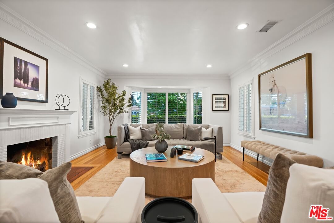
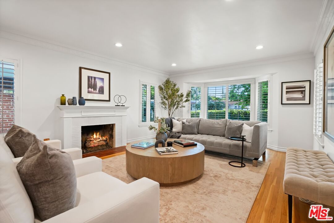
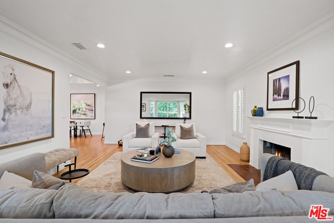
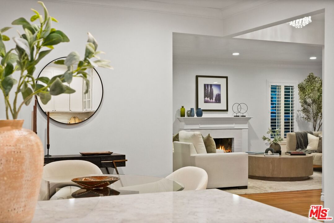
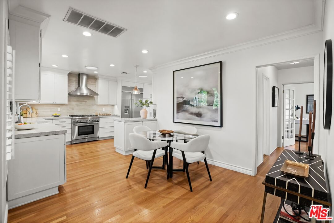
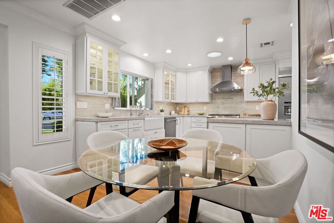
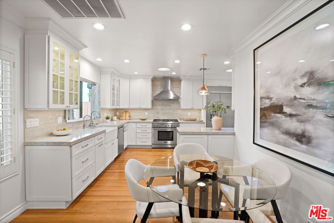
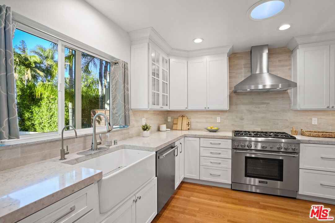
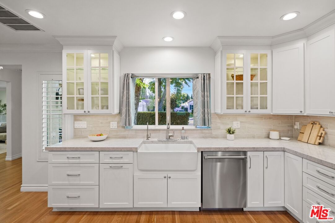
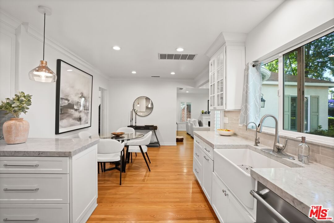
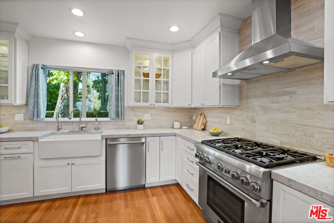
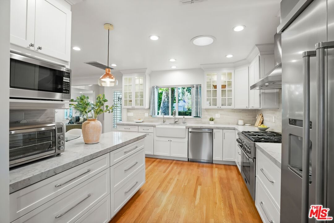
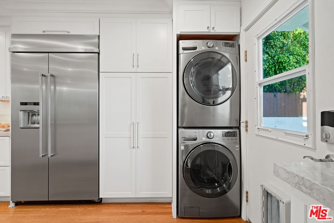
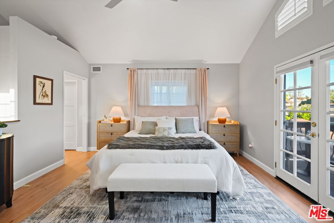
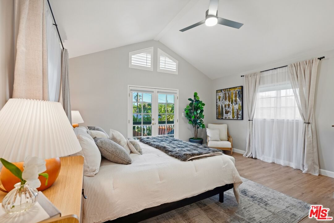
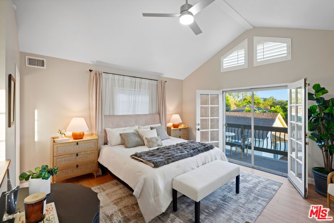
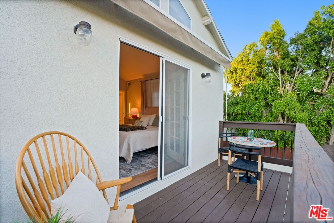
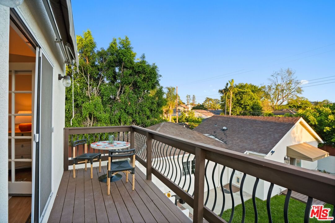
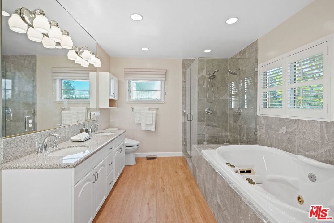
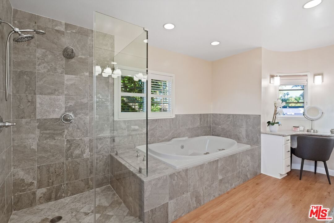
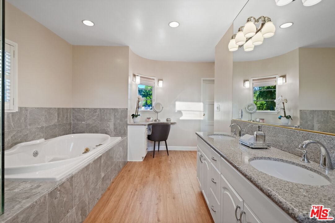
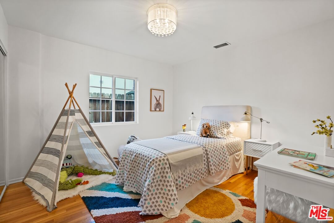
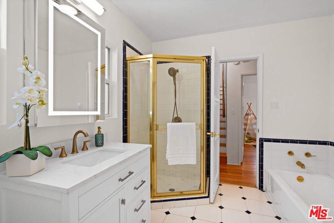
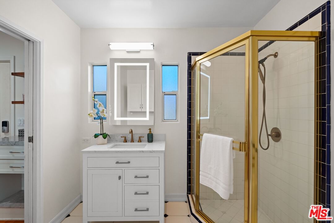
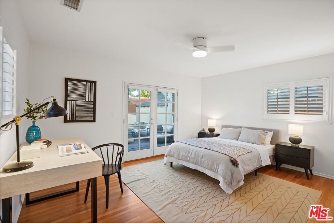
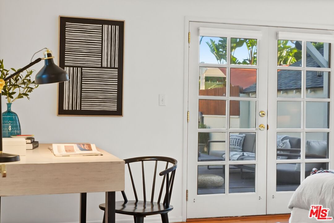
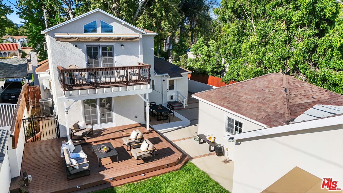
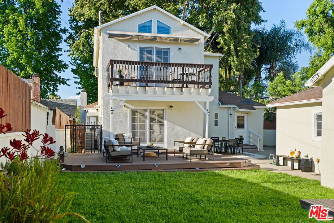
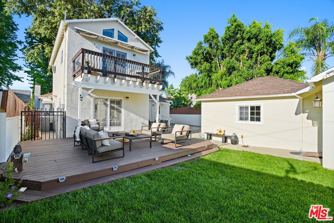
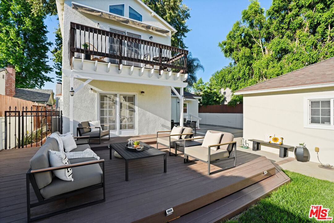
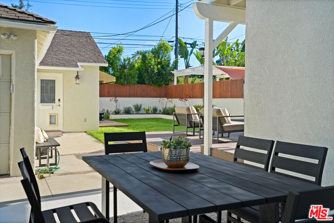
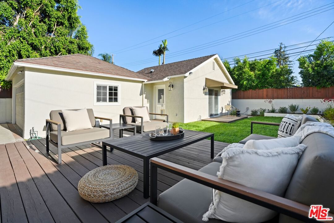
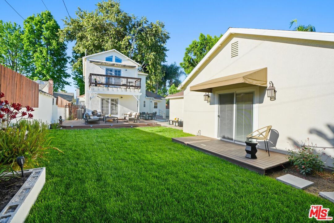
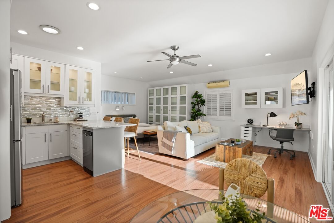
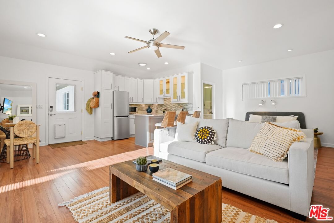
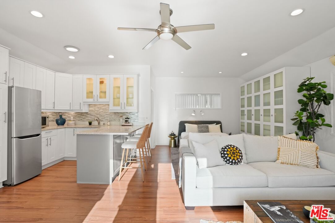
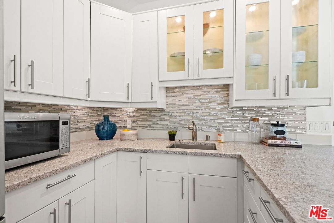
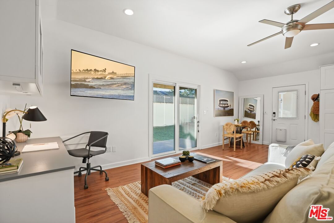
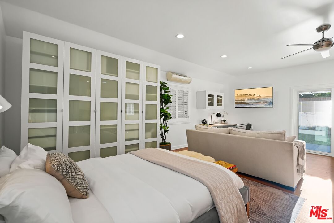
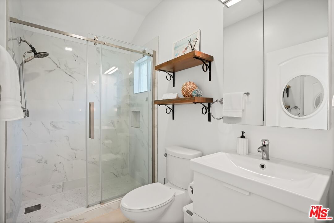
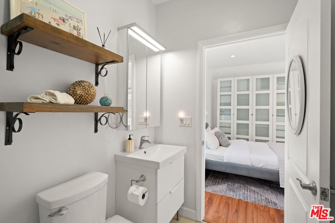
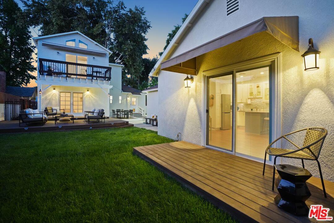
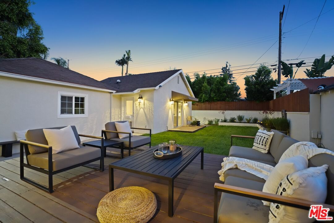
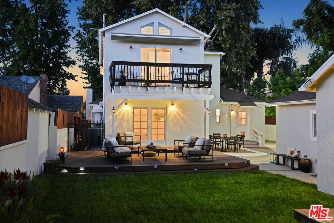
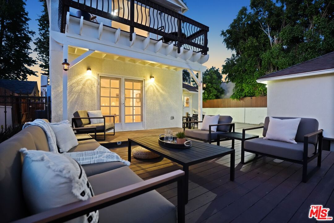
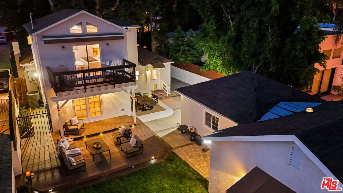
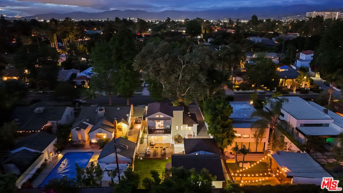
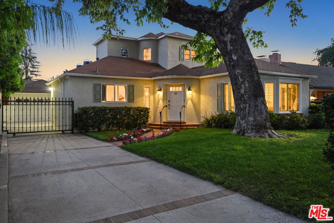
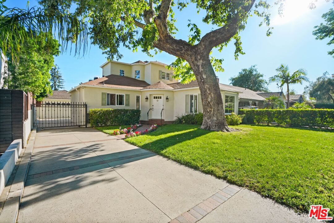
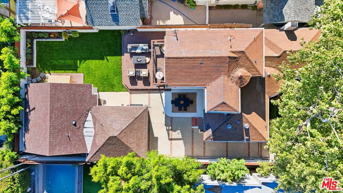
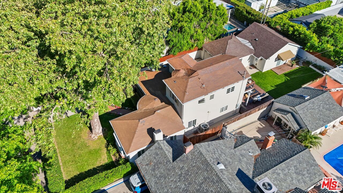
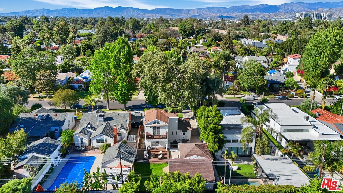
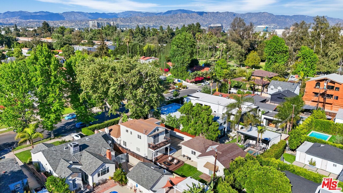
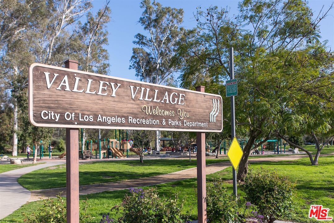
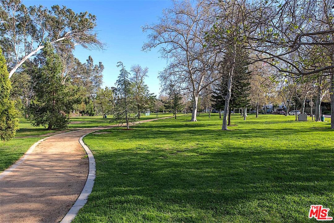
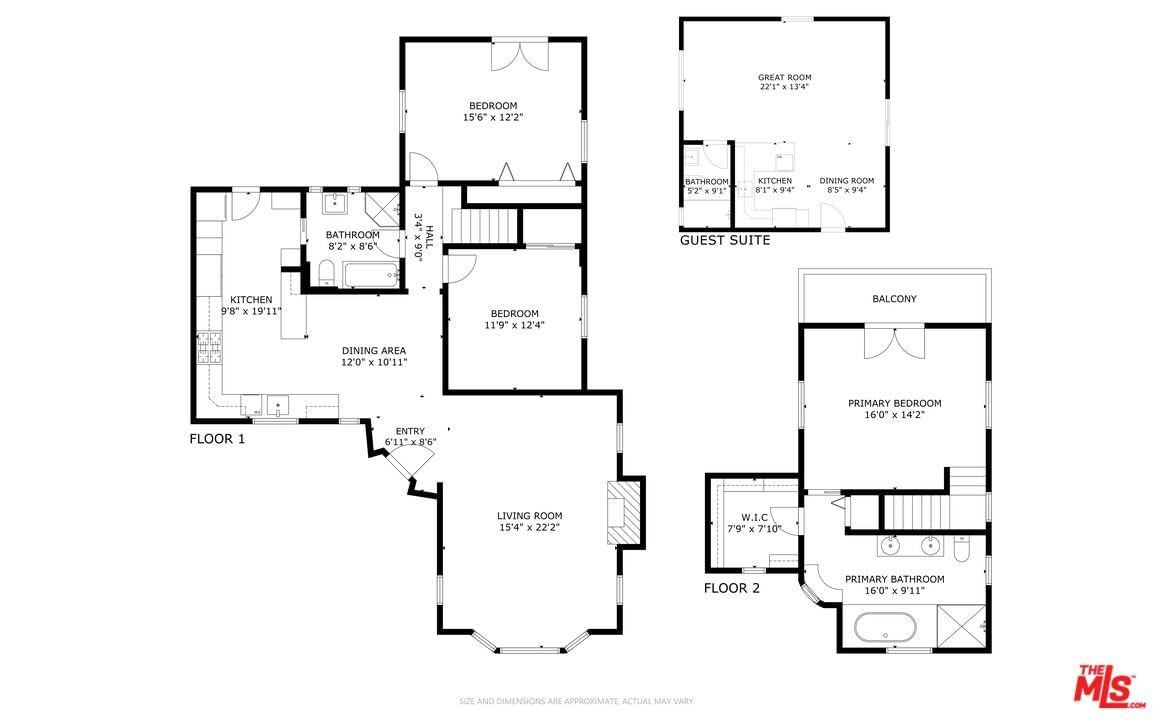
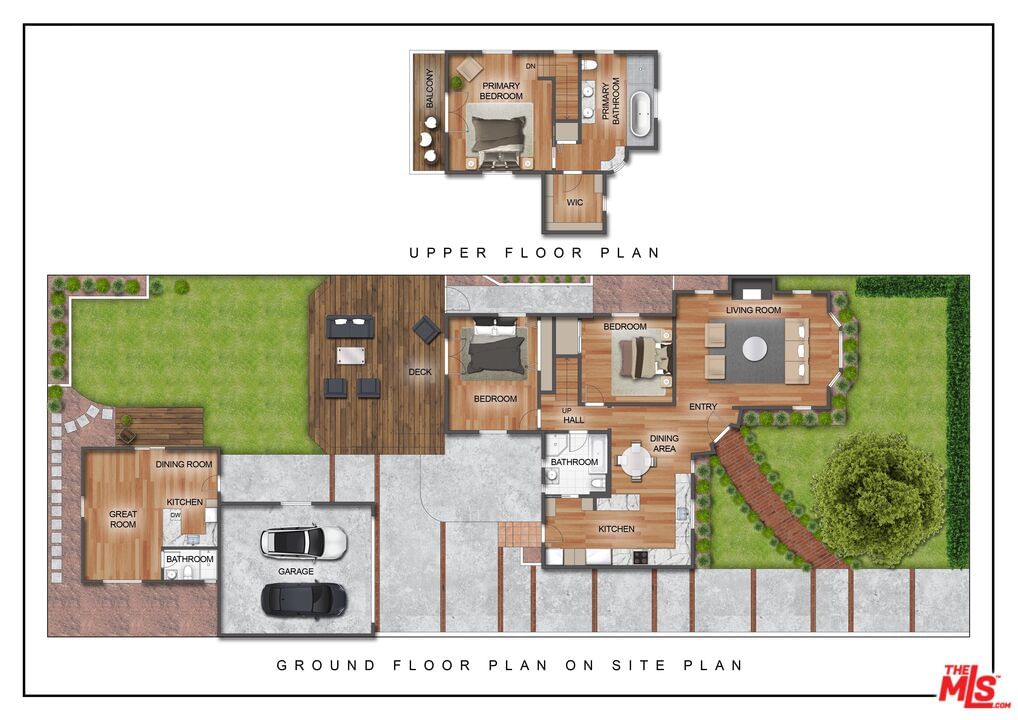
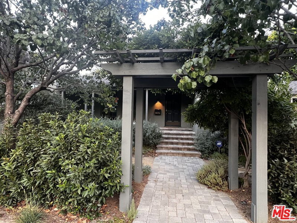
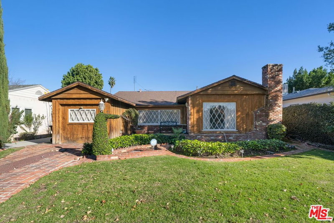
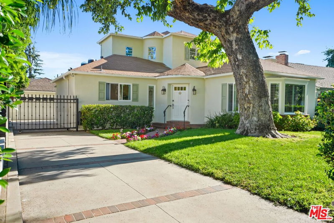
A compelling lifestyle renewed with this exceptionally redesigned and expanded 1940's classic American Traditional sited in the most sought after neighborhood in Valley Village: An idyllic, vibrant tree lined community and wonderful place to call home! Sublimely set back from the street and crowning an expansive lot, the property resides in divine harmony with its verdant surroundings with an alluring exterior presentation of floral and greenery. Inside, the open, light filled floorplan flows with an easy, relaxed elegance where classic period details beautifully blend with updates that reflect the design and amenities ideally suited for today's contemporary living. Wood floors grace the living areas. Recessed lighting glows throughout. The remodeled kitchen is ideally designed for the adventurous at home chef. Artfully adorned with sleek countertops and backsplash and anchored by a state-of-the-art 6-burner Thermador professional range. Modernized baths feature fine lighting, fixtures and finishes. French doors bring the outdoors in and give way to an idyllic backyard with expansive deck and newly laid grass lawn ideal for the coveted Southern California lifestyle of endless summer BBQs and al fresco leisure. Three bedrooms with three baths including a second story lux primary suite retreat with vaulted ceilings, walk-in closet, spa-inspired bath and private balcony round out the comfortable accommodations. Highlights include tankless water heater, updated plumbing and electrical, detached 2-car garage and fabulous, DETACHED GUEST SUITE offering a myriad of possibilities! Ideally located on a serene, picturesque street in the award winning Colfax Charter School District (Ranked 9th best charter school in California!) and just moments from NBC, CBS, Warner Bros, and Universal Studios, beloved Valley Village Park and the famed NoHo Arts District. This exceptional residence of timeless appeal offers lasting enjoyment and enduring value for the fortunate new owners. Welcome! NOTE: Main house: 1,830 sq.ft. Detached guest suite: 527 sq.ft.
Days On Market: 8
Listing updated: June 18, 2026 at 10:44 PM
Listed by: Michael J. Okun DRE #01430979, Sotheby's International Realty

Features & Facts
Interior
- Bedrooms: 4
- Bathrooms: 3
- Square Feet: 2357
- Year Built: 1942
- Flooring: Wood
- Family Room: Yes
Recently Sold Nearby

Similar Homes for Sale

$1,699,000
4744 Camellia Ave, Valley Village

$1,895,000
11614 Colfax Meadow Ln, Studio City

$1,750,000
5805 Bucknell Ave, Los Angeles

$1,895,000
4311 Laurelgrove Ave, Studio City

$1,665,000
4934 Bluebell Ave, Valley Village

$1,850,000
11587 Sunshine Ter, Los Angeles
Contact a Buyer's Agent
Connect with Tony O'Brien — REALTOR, The Sher Group & LOCALLA
Consent not required to use LOCALLA. See our Privacy Policy.
The Sher Group and Tony O'Brien are not mortgage brokers or lenders and do not provide financing. If you opt in, we may refer you to a third-party licensed mortgage professional. We do not guarantee loan approval, rates, or terms.

© 2026 The MLS™ - Combined L.A. Westside MLS (CLAW). All rights reserved. Based on information from The MLS™ - Combined L.A. Westside MLS (CLAW) as of 10/13/2026, 2:35:07 AM. All data, including all measurements and calculations of area, is obtained from various sources and has not been, and will not be, verified by broker or MLS. All information should be independently reviewed and verified for accuracy. Properties may or may not be listed by the office/agent presenting the information. IDX information is provided exclusively for personal, non-commercial use, and may not be used for any purpose other than to identify prospective properties consumers may be interested in purchasing. Information is deemed reliable but not guaranteed.
Tony O'Brien DRE #02200838 | The Sher Group DRE #02022464
Equal Housing Opportunity
Nearby Homes For Sale
Contact a Buyer's Agent
Connect with Tony O'Brien — REALTOR, The Sher Group & LOCALLA
Consent not required to use LOCALLA. See our Privacy Policy.
The Sher Group and Tony O'Brien are not mortgage brokers or lenders and do not provide financing. If you opt in, we may refer you to a third-party licensed mortgage professional. We do not guarantee loan approval, rates, or terms.
© 2026 The MLS™ - Combined L.A. Westside MLS (CLAW). All rights reserved. Based on information from The MLS™ - Combined L.A. Westside MLS (CLAW) as of 10/13/2026, 2:35:07 AM. All data, including all measurements and calculations of area, is obtained from various sources and has not been, and will not be, verified by broker or MLS. All information should be independently reviewed and verified for accuracy. Properties may or may not be listed by the office/agent presenting the information. IDX information is provided exclusively for personal, non-commercial use, and may not be used for any purpose other than to identify prospective properties consumers may be interested in purchasing. Information is deemed reliable but not guaranteed.
Tony O'Brien DRE #02200838 | The Sher Group DRE #02022464
Equal Housing Opportunity