LOCALLA



$2,995,000
5150 Bellaire Ave Valley Village CA 91607
Residential
Built 1991
N/A
$671/sqft
No HOA
N/A
What's Special
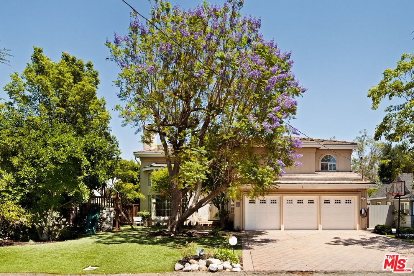
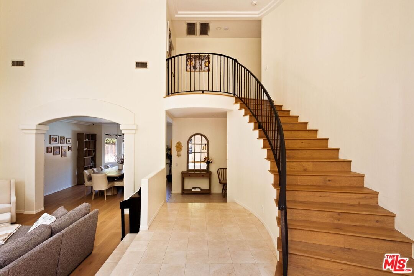
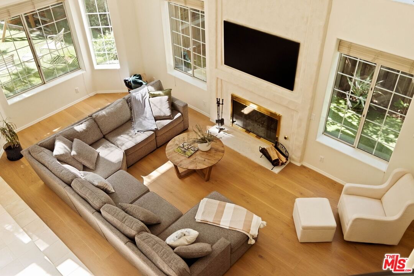
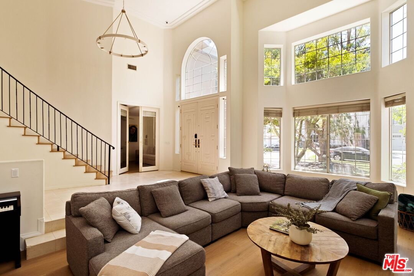
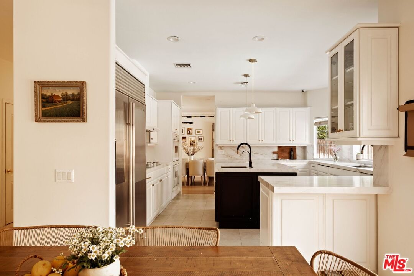
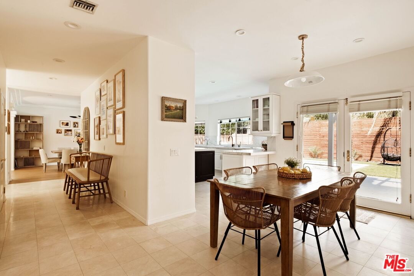
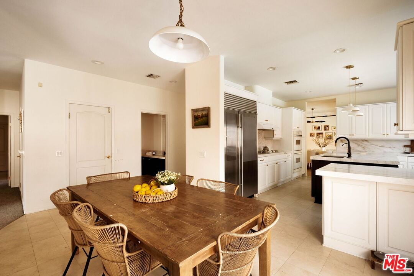
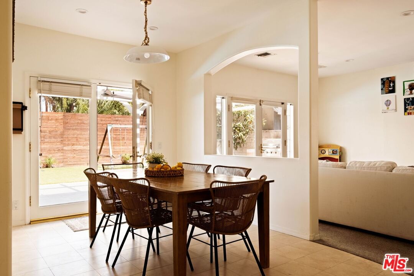
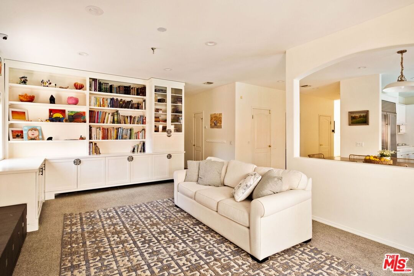
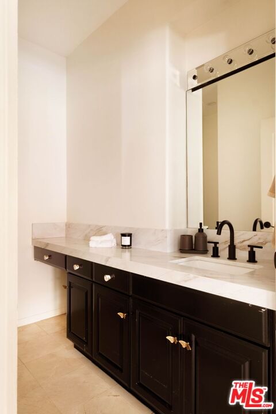
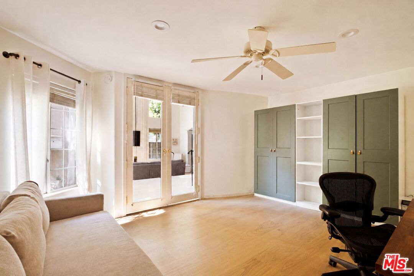
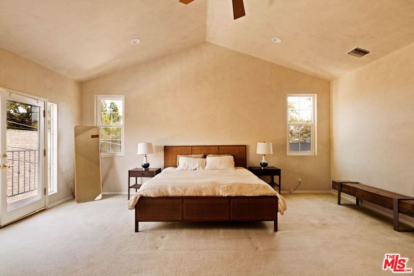
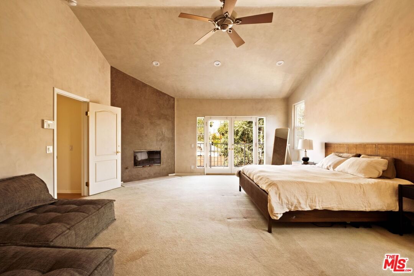
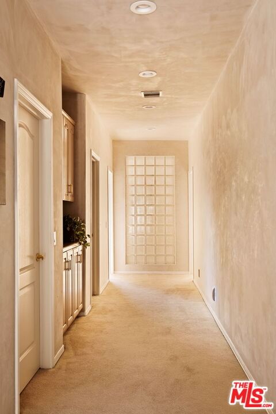
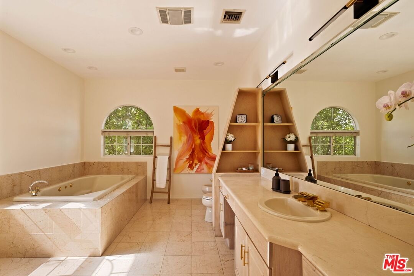
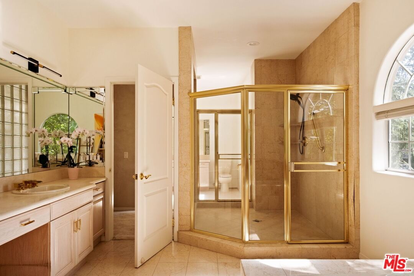
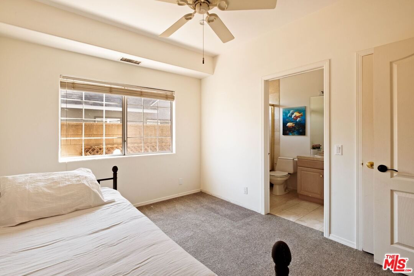
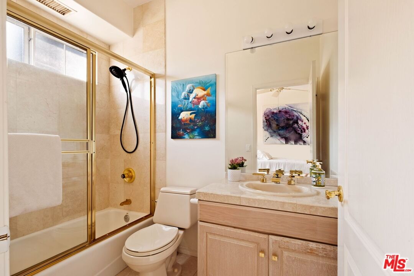
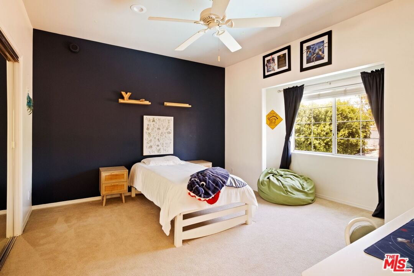
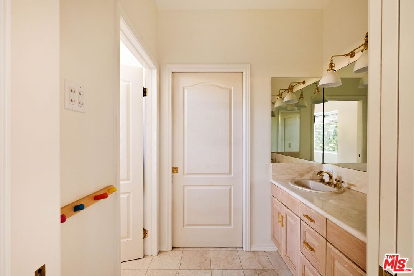
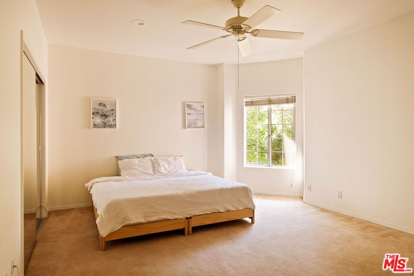
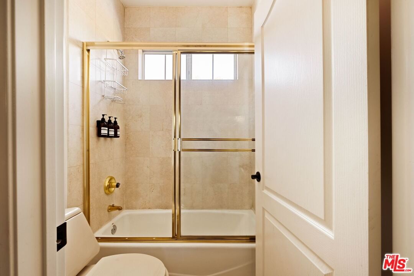
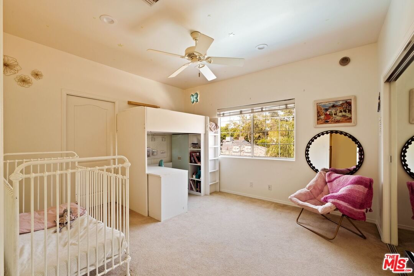
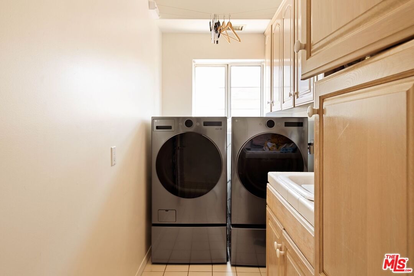
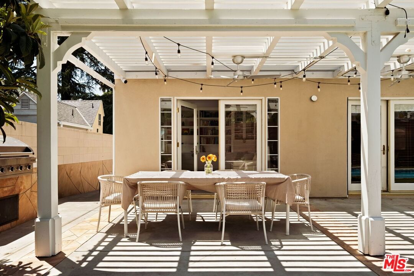
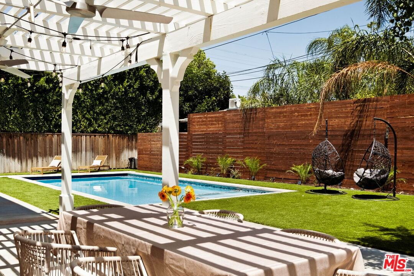
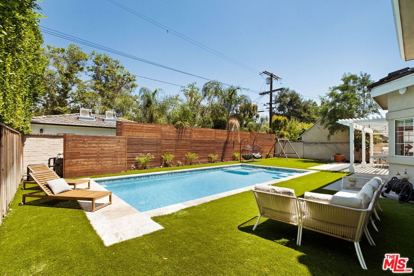
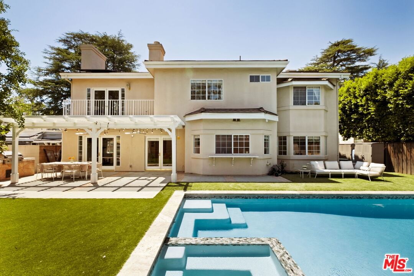
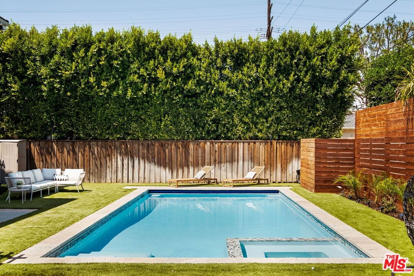
This home got leased out do not contact sellers. Welcome to this beautifully remodeled residence south of Magnolia in the highly sought-after neighborhood of Valley Village. Built in 1990 and thoughtfully updated with today's design aesthetic, this exceptional home offers a rare combination of warmth, functionality, and refined style. This home has 5 bedrooms, a private office, family room, powder, pool, and a 3 car garage! A dramatic two-story entry welcomes you inside, where warm wood flooring, custom lighting, and carefully selected finishes create an inviting atmosphere. The stunning Venetian plaster fireplace in living room and primary bedroom serves as a true focal point, while the thoughtfully designed floor plan and distinctive architectural details set this home apart. Recent improvements include new flooring, custom railing, light fixtures, updated kitchen countertops, bathroom fixtures, and a brand-new pool complete with an automatic cover. The main level offers an ideal layout for everyday living and entertaining, featuring formal living and dining rooms, an updated kitchen with breakfast area, a walk-in pantry, powder room, spacious family room, private office, and a main-level bedroom with its own en-suite bathroom, perfect for guests or multigenerational living. Additional conveniences include a side-by-side laundry room, abundant storage, and direct access to the attached three-car garage. Upstairs, you'll find four generously sized bedrooms, including two en-suite bedrooms and two additional bedrooms connected by a shared bathroom. The luxurious primary suite serves as a private retreat, offering a spa-inspired bathroom with a deep soaking tub, dual oversized walk-in closets, and a private balcony overlooking the backyard. Designed for both relaxation and entertaining, the outdoor space is truly special. The newly constructed pool and spa are perfectly positioned to maximize usable yard space, while the charming pergola, lounge areas, and outdoor dining space create a peaceful, resort-like setting ideal for gathering with family and friends. Additional highlights include soaring ceilings, abundant natural light, exceptional storage throughout, solar panels, electric vehicle charging, and an attached three-car garage. Ideally located near shopping, dining, parks, and numerous local amenities, this beautifully enhanced home offers an exceptional opportunity in one of Valley Village's most desirable locations. Also available for lease $14,000 a month
Days On Market: 63
Listing updated: August 5, 2026 at 06:45 PM
Listed by: Nechama Jacobs DRE #01982471, The Bienstock Group
Sheri Bienstock DRE #01746994, The Bienstock Group

Features & Facts
Interior
- Bedrooms: 5
- Bathrooms: 5 full, 1 half
- Square Feet: 4461
- Year Built: 1991
- Flooring: Hardwood, Carpet, Tile
- Fireplaces: 2
- Family Room: Yes
Recently Sold Nearby


Tour with Localla
LOCALLA was built by Tony O'Brien, a REALTOR with The Sher Group, to give buyers a direct and transparent way to search and tour homes. No selling your data. No partner agents. Just Tony.
Select a date and time
Contact a Buyer's Agent
Connect with Tony O'Brien — REALTOR, The Sher Group & LOCALLA
Consent not required to use LOCALLA. See our Privacy Policy.
The Sher Group and Tony O'Brien are not mortgage brokers or lenders and do not provide financing. If you opt in, we may refer you to a third-party licensed mortgage professional. We do not guarantee loan approval, rates, or terms.
Nearby Homes For Sale


© 2026 The MLS™ - Combined L.A. Westside MLS (CLAW). All rights reserved. Based on information from The MLS™ - Combined L.A. Westside MLS (CLAW) as of 8/26/2026, 11:10:30 PM. All data, including all measurements and calculations of area, is obtained from various sources and has not been, and will not be, verified by broker or MLS. All information should be independently reviewed and verified for accuracy. Properties may or may not be listed by the office/agent presenting the information. IDX information is provided exclusively for personal, non-commercial use, and may not be used for any purpose other than to identify prospective properties consumers may be interested in purchasing. Information is deemed reliable but not guaranteed.
Tony O'Brien DRE #02200838 | The Sher Group DRE #02022464
Equal Housing Opportunity
Tour with Localla
LOCALLA was built by Tony O'Brien, a REALTOR with The Sher Group, to give buyers a direct and transparent way to search and tour homes. No selling your data. No partner agents. Just Tony.
Select a date and time
Nearby Homes For Sale
Contact a Buyer's Agent
Connect with Tony O'Brien — REALTOR, The Sher Group & LOCALLA
Consent not required to use LOCALLA. See our Privacy Policy.
The Sher Group and Tony O'Brien are not mortgage brokers or lenders and do not provide financing. If you opt in, we may refer you to a third-party licensed mortgage professional. We do not guarantee loan approval, rates, or terms.
© 2026 The MLS™ - Combined L.A. Westside MLS (CLAW). All rights reserved. Based on information from The MLS™ - Combined L.A. Westside MLS (CLAW) as of 8/26/2026, 11:10:30 PM. All data, including all measurements and calculations of area, is obtained from various sources and has not been, and will not be, verified by broker or MLS. All information should be independently reviewed and verified for accuracy. Properties may or may not be listed by the office/agent presenting the information. IDX information is provided exclusively for personal, non-commercial use, and may not be used for any purpose other than to identify prospective properties consumers may be interested in purchasing. Information is deemed reliable but not guaranteed.
Tony O'Brien DRE #02200838 | The Sher Group DRE #02022464
Equal Housing Opportunity