LOCALLA












$2,495,000
12341 Addison St Valley Village CA 91607
Single Family
Built 2024
$913/sqft
No HOA
What's Special
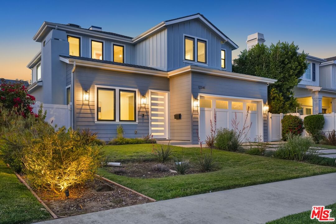
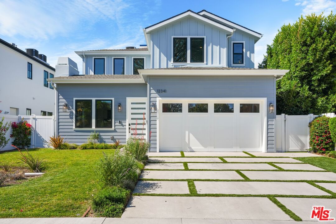
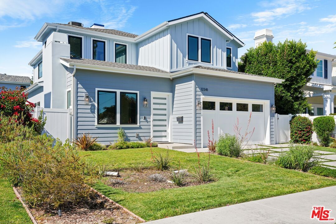
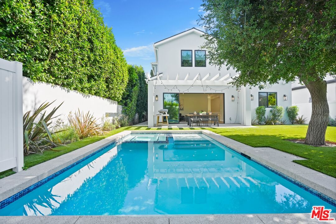
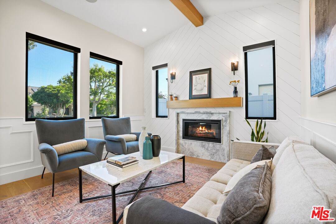
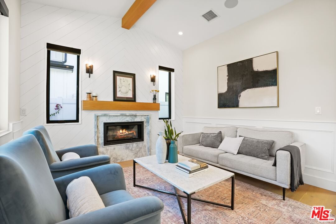
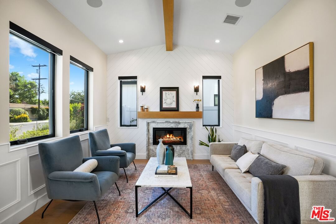
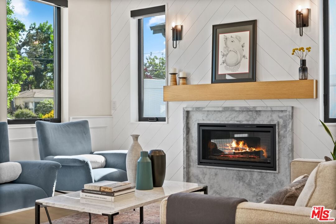
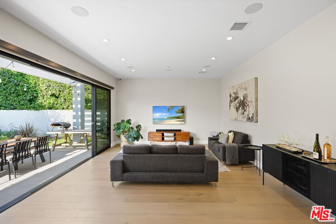
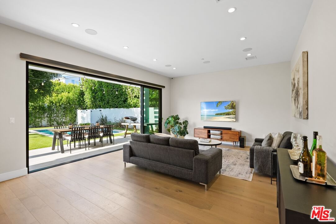
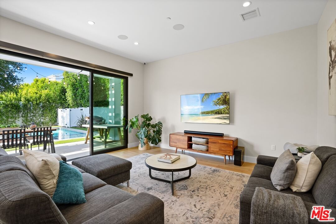
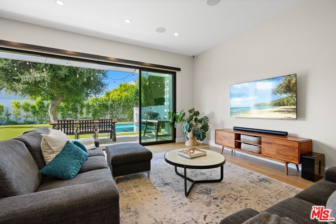
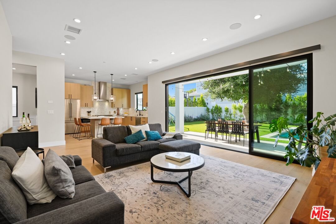
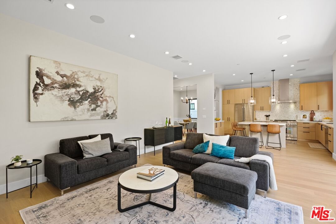
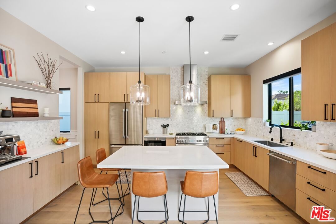
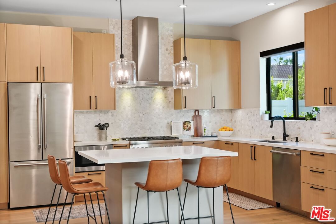
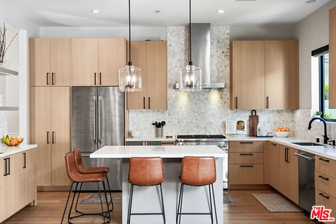
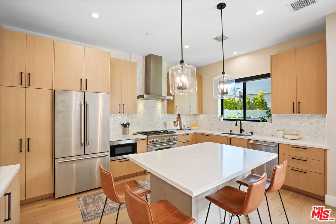
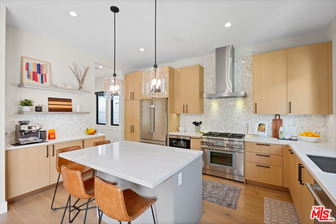
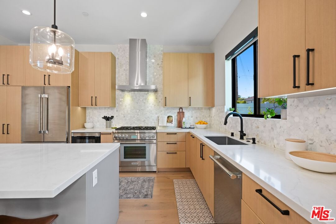
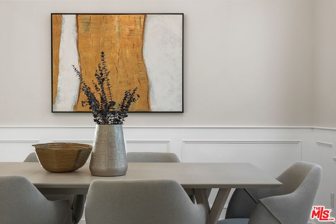
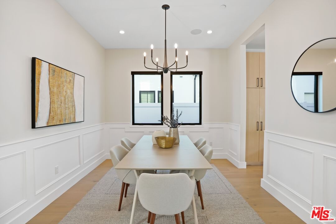
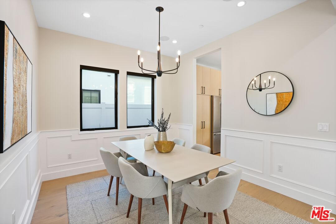
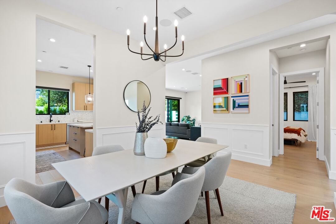
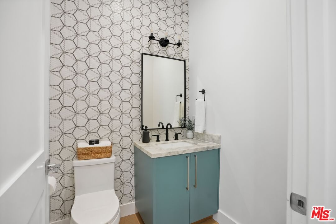
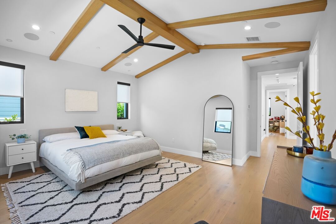
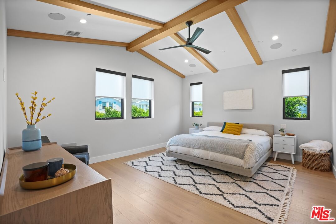
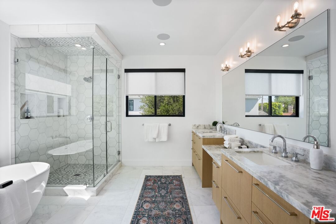
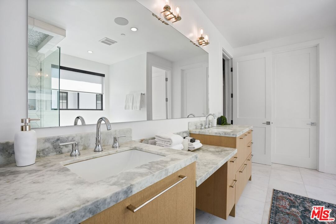
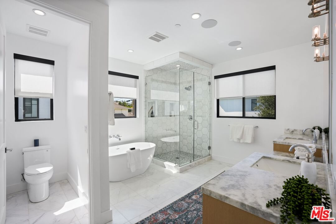
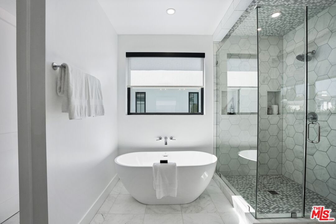
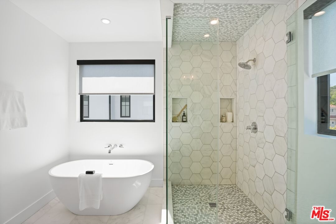
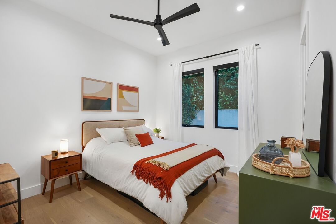
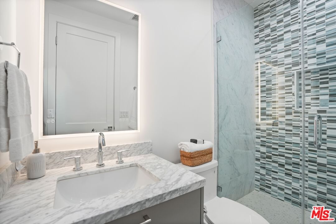
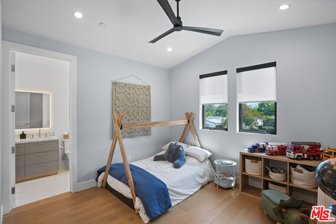
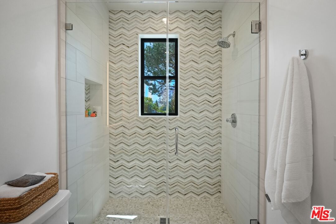
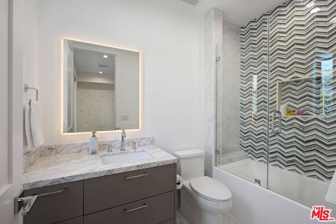
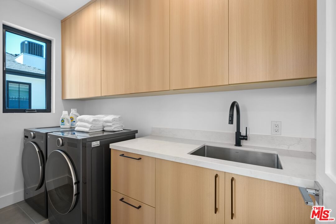
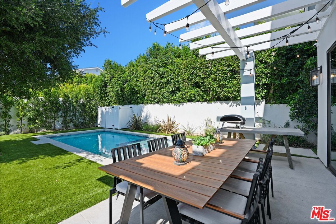
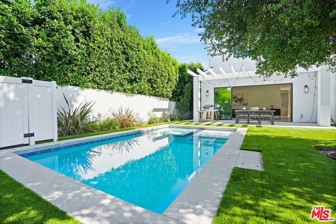
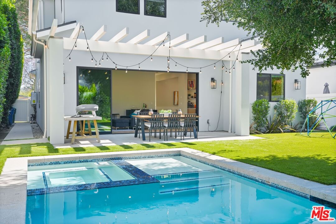
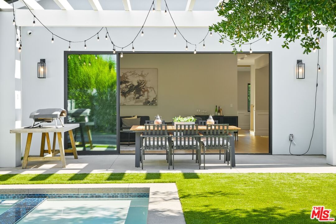
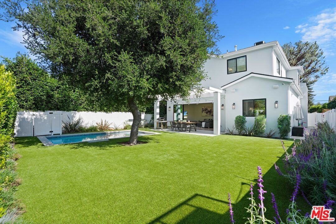
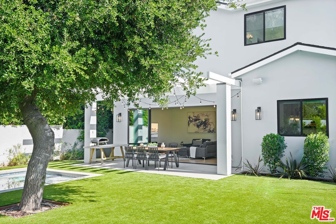
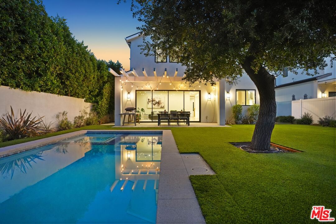
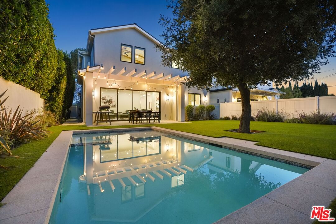
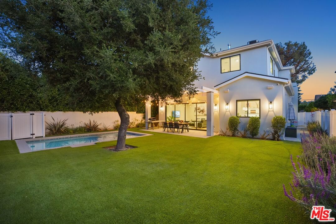
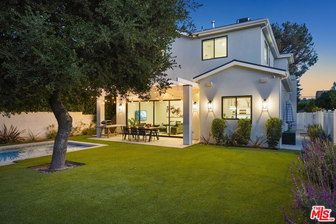
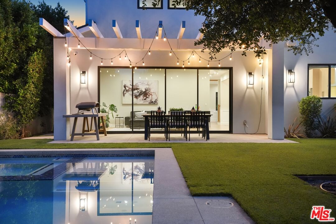
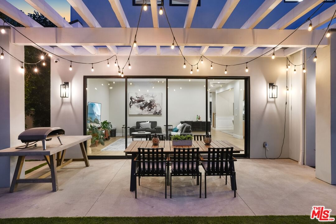
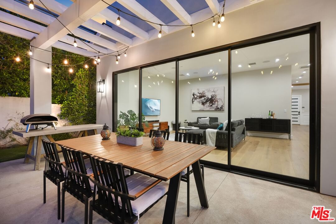
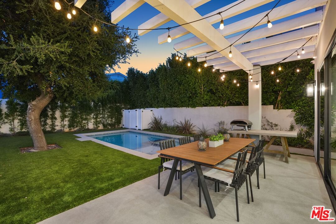
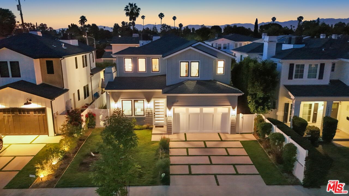
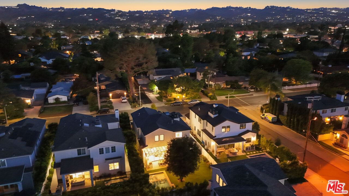
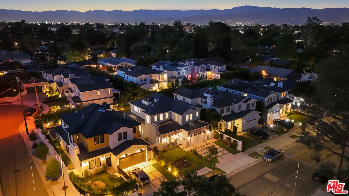
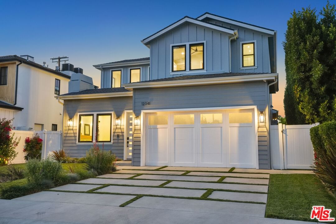
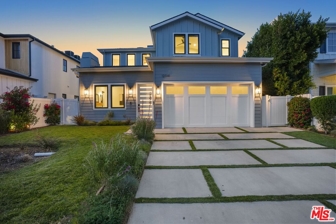
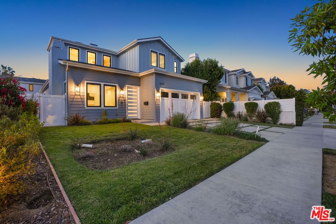
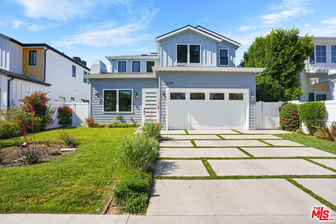
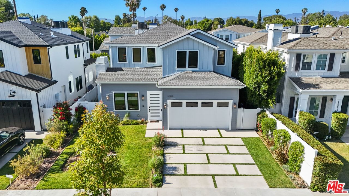
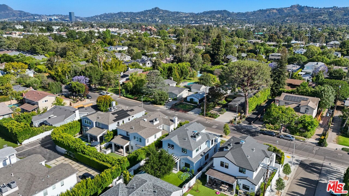
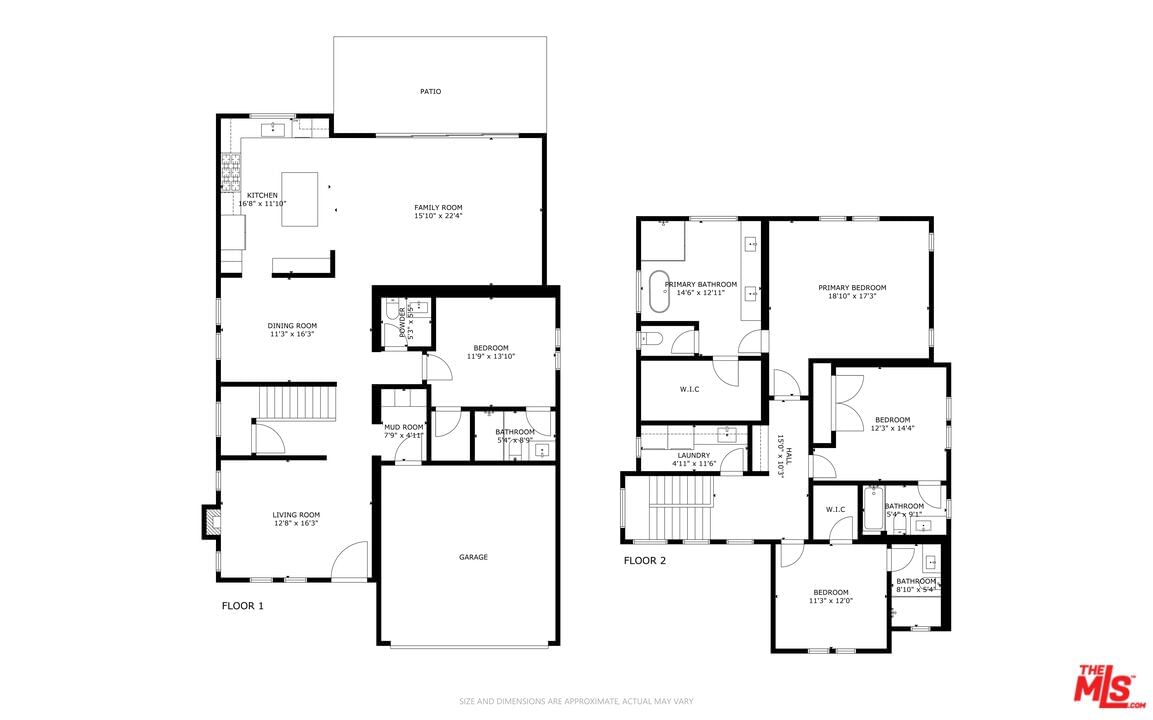
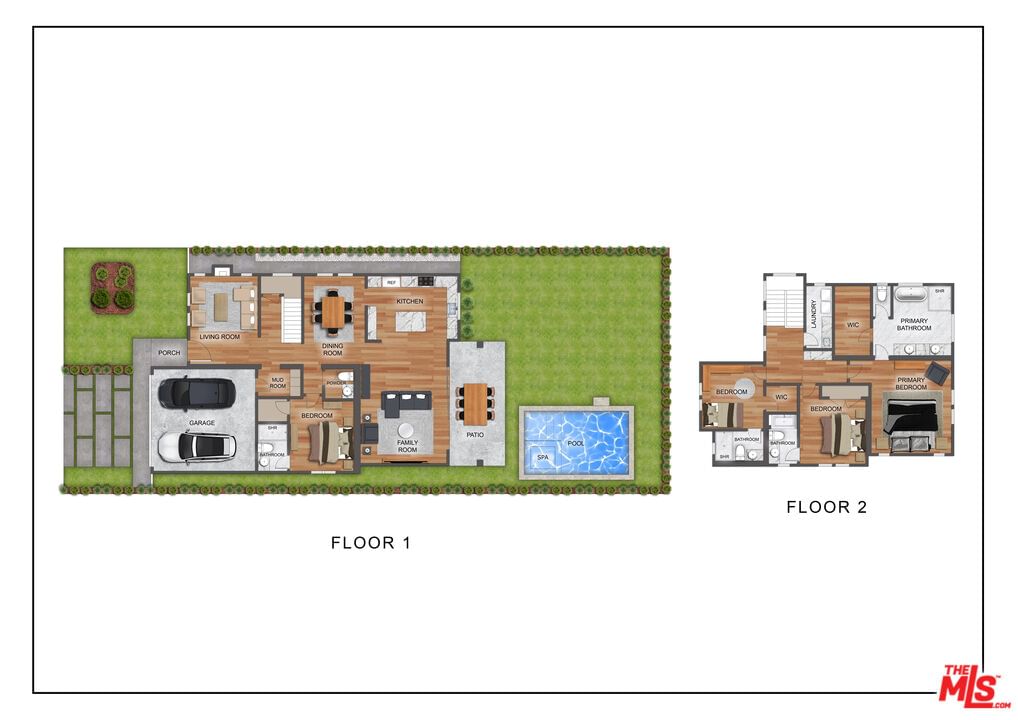
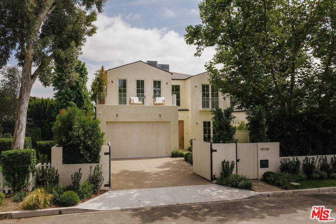
A masterful expression of modern farmhouse design, this newly constructed 2024 residence blends timeless architecture with contemporary luxury, offering refined living in a warm and inviting setting in the most sought after neighborhood in Valley Village and the award winning COLFAX CHARTER SCHOOL DISTRICT. Clean lines, curated finishes, and a thoughtfully designed floorplan come together to create a home that's both elevated and effortlessly livable. The formal living room and dining room introduce the home with classic sophistication, while the heart of the residence unfolds into an open-concept kitchen and great room optimally designed for friend and family gatherings. Centered around a generous island and state of the art Thermador Professional 6-burner range, the kitchen is a beautifully appointed culinary space where style, form, and function converge for the adventurous at home chef. Walls of sliding glass dissolve the boundary between the indoors and out, opening the entire space to the backyard with grounds a private retreat, framed by mature landscaping and lush hedging. A sparkling pool, spa and patio embody the Southern California lifestyle of warm, poolside lounging by day, sun-filled afternoons and relaxed al fresco leisure by night. A main-level en-suite bedroom provides flexibility for guests or multi-generational living, complemented by a well-designed mudroom and direct access to the two-car garage. Upstairs, a dedicated laundry room adds everyday convenience, while two additional en-suite bedrooms offer comfort and privacy. The primary suite is a sanctuary of scale and serenity, defined by vaulted, beamed ceilings and a spa-inspired bath featuring a deep soaking tub, walk-in shower, and expansive walk-in closet. Located with proximity to beloved Valley Village Park, CBS, NBC, Disney, Warner Bros. and Universal Studios and the famed NoHo Arts District. Polished, refined and designed with intention, this exceptional home delivers a lifestyle of comfort, sophistication, and effortless indoor-outdoor living. Welcome!
Days On Market: 7
Listing updated: August 5, 2026 at 10:47 PM
Listed by: Michael J. Okun DRE #01430979, Sotheby's International Realty

Features & Facts
Interior
- Bedrooms: 4
- Bathrooms: 5 full, 1 half
- Square Feet: 2734
- Year Built: 2024
- Flooring: Engineered Hardwood
- Fireplaces: 1
- Family Room: Yes
Recently Sold Nearby

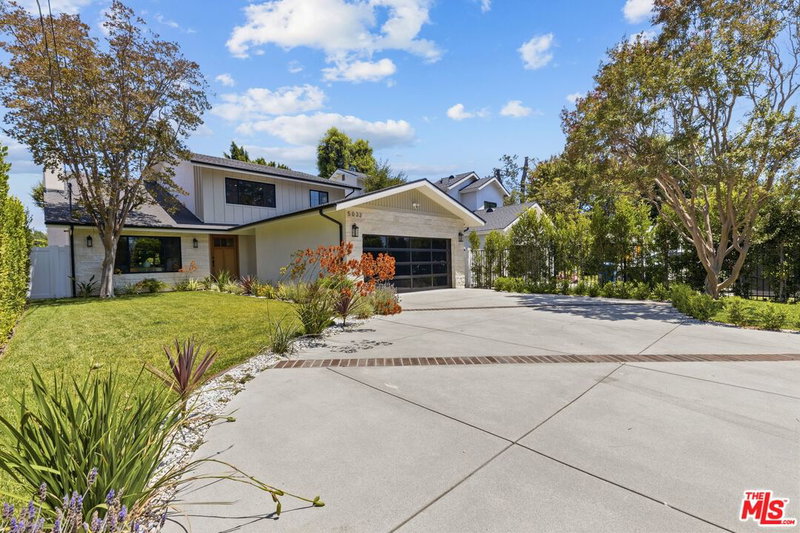
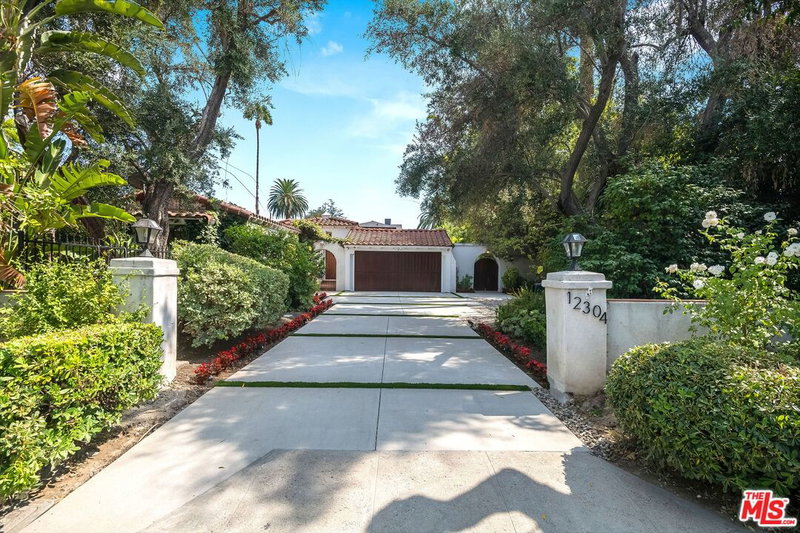
Similar Homes for Sale

$2,499,000
1759 N Beverly Dr, Beverly Hills

$2,650,000
1790 Viewmont Dr, Los Angeles

$2,300,000
1745 Viewmont Dr, West Hollywood

$2,050,000
8510 Magnolia Dr, Los Angeles

$2,250,000
1688 Sunset Plaza Dr, Los Angeles

$2,695,000
8836 Hollywood Blvd, Los Angeles
Contact a Buyer's Agent
Connect with Tony O'Brien — REALTOR, The Sher Group & LOCALLA
Consent not required to use LOCALLA. See our Privacy Policy.
The Sher Group and Tony O'Brien are not mortgage brokers or lenders and do not provide financing. If you opt in, we may refer you to a third-party licensed mortgage professional. We do not guarantee loan approval, rates, or terms.
Nearby Homes For Sale


© 2026 The MLS™ - Combined L.A. Westside MLS (CLAW). All rights reserved. Based on information from The MLS™ - Combined L.A. Westside MLS (CLAW) as of 11/21/2026, 6:27:29 AM. All data, including all measurements and calculations of area, is obtained from various sources and has not been, and will not be, verified by broker or MLS. All information should be independently reviewed and verified for accuracy. Properties may or may not be listed by the office/agent presenting the information. IDX information is provided exclusively for personal, non-commercial use, and may not be used for any purpose other than to identify prospective properties consumers may be interested in purchasing. Information is deemed reliable but not guaranteed.
Tony O'Brien DRE #02200838 | The Sher Group DRE #02022464
Equal Housing Opportunity
Nearby Homes For Sale
Contact a Buyer's Agent
Connect with Tony O'Brien — REALTOR, The Sher Group & LOCALLA
Consent not required to use LOCALLA. See our Privacy Policy.
The Sher Group and Tony O'Brien are not mortgage brokers or lenders and do not provide financing. If you opt in, we may refer you to a third-party licensed mortgage professional. We do not guarantee loan approval, rates, or terms.
© 2026 The MLS™ - Combined L.A. Westside MLS (CLAW). All rights reserved. Based on information from The MLS™ - Combined L.A. Westside MLS (CLAW) as of 11/21/2026, 6:27:29 AM. All data, including all measurements and calculations of area, is obtained from various sources and has not been, and will not be, verified by broker or MLS. All information should be independently reviewed and verified for accuracy. Properties may or may not be listed by the office/agent presenting the information. IDX information is provided exclusively for personal, non-commercial use, and may not be used for any purpose other than to identify prospective properties consumers may be interested in purchasing. Information is deemed reliable but not guaranteed.
Tony O'Brien DRE #02200838 | The Sher Group DRE #02022464
Equal Housing Opportunity