LOCALLA




$749,000
14817 Saticoy St Van Nuys CA 91405
Residential
Built 1956
N/A
$477/sqft
No HOA
N/A
What's Special
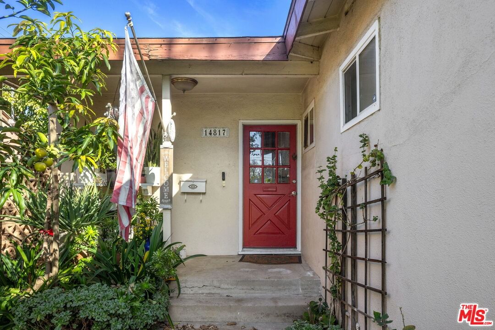
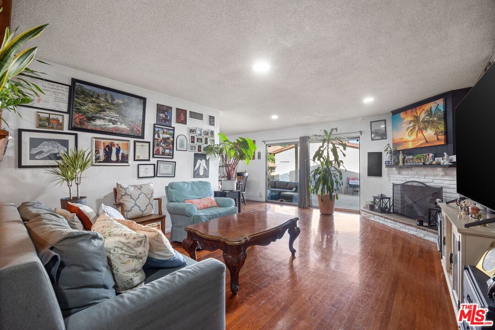
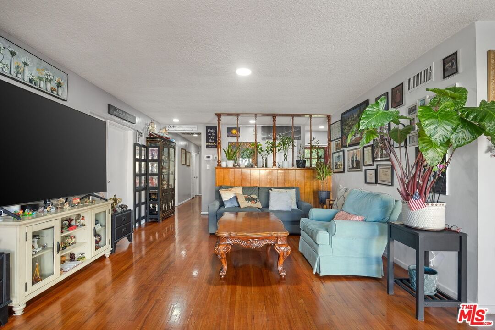
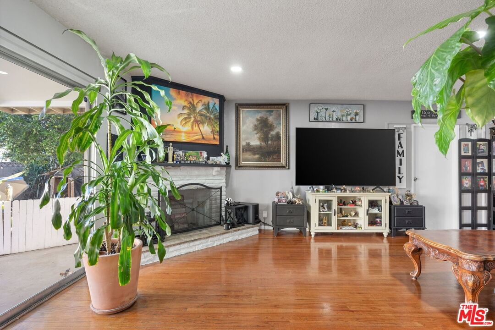
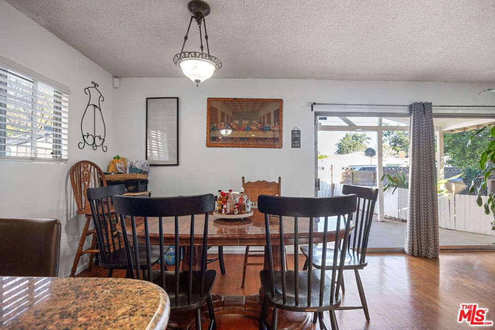
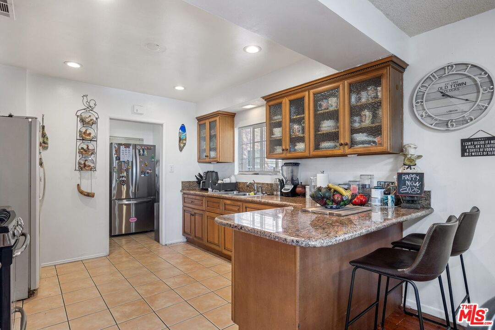
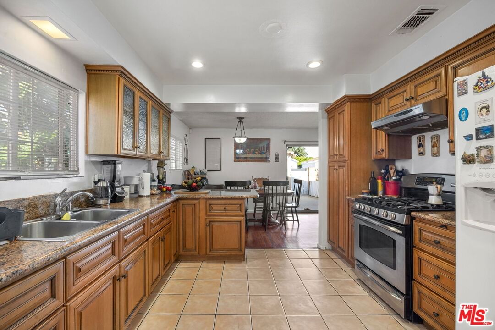
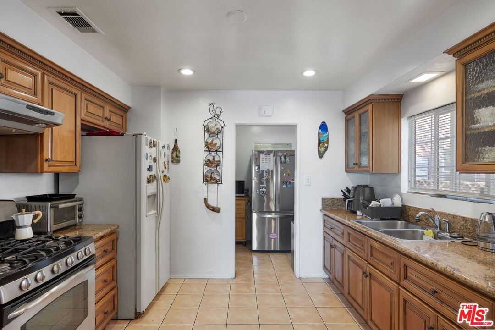
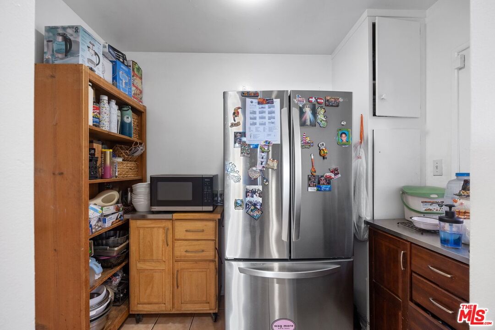
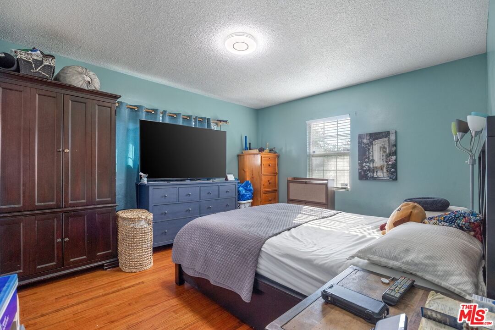
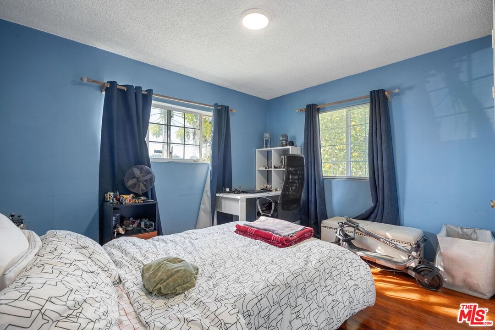
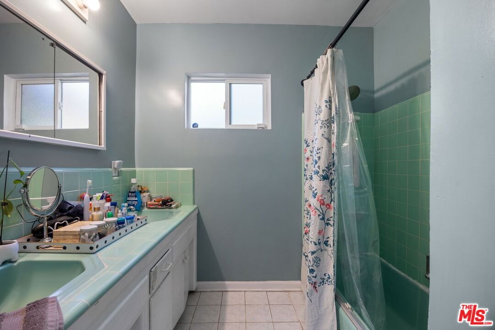
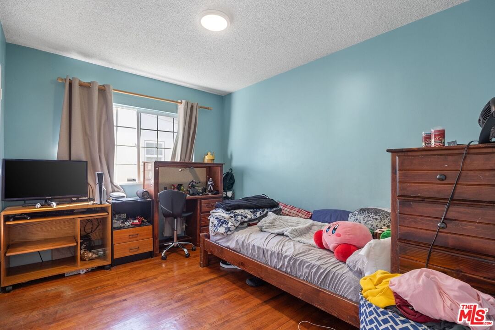
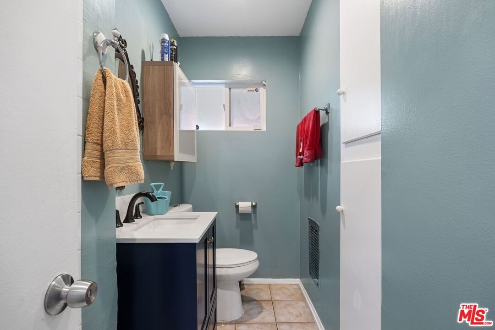
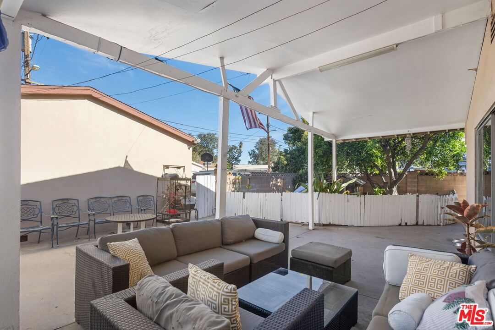
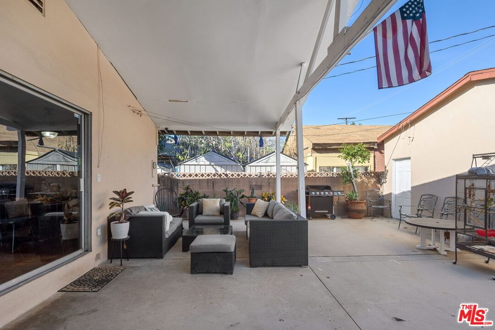
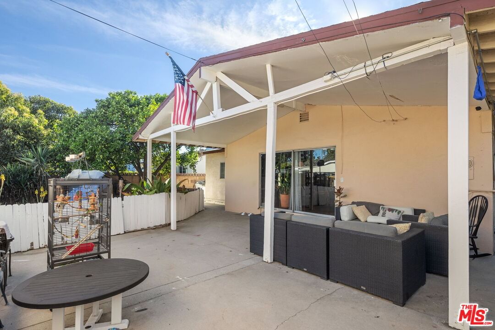
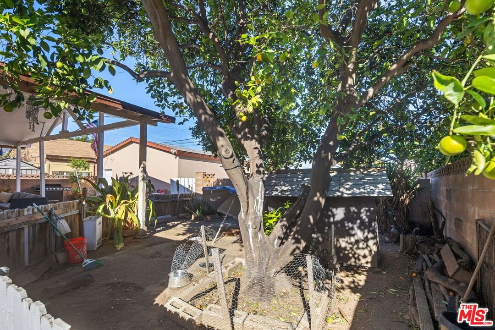
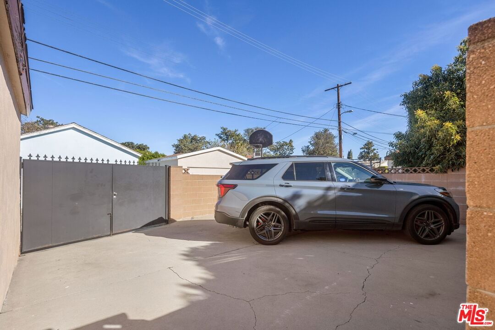
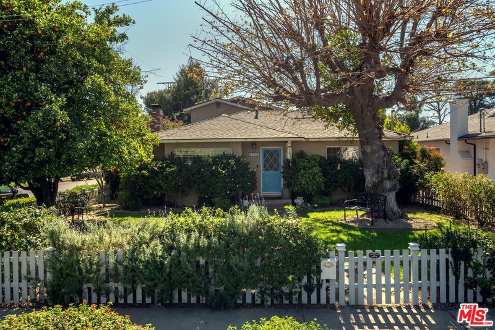
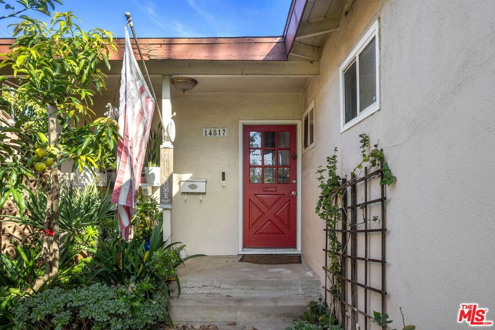
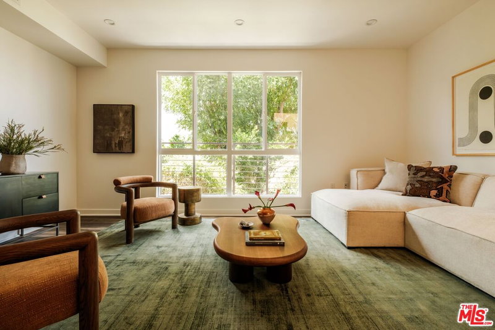
Spacious and inviting, this charming 4 bed 2 bath home offers a rare combination of comfort, functionality, and outdoor space. A fenced front yard and gated backyard create privacy and a welcoming first impression. Inside, traditional hardwood floors and a cozy fireplace anchor the living room, while the bright kitchen with a separate dining area is perfect for everyday living and entertaining. In addition to the main bedrooms, the fourth bedroom offers flexibility for a home office, guest room, or creative space. Parking is abundant with a detached two car garage plus gated alley access and an additional private gated area accommodating multiple vehicles. The front yard features mature fruit trees, while the backyard offers ample room for BBQs, outdoor gatherings, and play. An additional section of the yard is ideal for pets or gardening. Centrally located in Van Nuys, this home is conveniently close to restaurants, shopping, and just minutes from the NoHo Arts District. A wonderful opportunity to enjoy space, privacy, and convenience in the heart of the Valley. Perfect for the first time home buyer! Welcome home!
Days On Market: 13
Listing updated: June 23, 2026 at 09:47 PM
Listed by: Lisa Grayson DRE #02030314, The Agency

Features & Facts
Interior
- Bedrooms: 4
- Bathrooms: 2
- Square Feet: 1571
- Year Built: 1956
- Flooring: Hardwood, Ceramic Tile
- Fireplaces: 1
- Family Room: Yes
Recently Sold Nearby
Similar Homes for Sale


Contact a Buyer's Agent
Connect with Tony O'Brien — REALTOR, The Sher Group & LOCALLA
Consent not required to use LOCALLA. See our Privacy Policy.
The Sher Group and Tony O'Brien are not mortgage brokers or lenders and do not provide financing. If you opt in, we may refer you to a third-party licensed mortgage professional. We do not guarantee loan approval, rates, or terms.
Nearby Homes For Sale



© 2026 The MLS™ - Combined L.A. Westside MLS (CLAW). All rights reserved. Based on information from The MLS™ - Combined L.A. Westside MLS (CLAW) as of 10/12/2026, 5:18:50 PM. All data, including all measurements and calculations of area, is obtained from various sources and has not been, and will not be, verified by broker or MLS. All information should be independently reviewed and verified for accuracy. Properties may or may not be listed by the office/agent presenting the information. IDX information is provided exclusively for personal, non-commercial use, and may not be used for any purpose other than to identify prospective properties consumers may be interested in purchasing. Information is deemed reliable but not guaranteed.
Tony O'Brien DRE #02200838 | The Sher Group DRE #02022464
Equal Housing Opportunity
Nearby Homes For Sale
Contact a Buyer's Agent
Connect with Tony O'Brien — REALTOR, The Sher Group & LOCALLA
Consent not required to use LOCALLA. See our Privacy Policy.
The Sher Group and Tony O'Brien are not mortgage brokers or lenders and do not provide financing. If you opt in, we may refer you to a third-party licensed mortgage professional. We do not guarantee loan approval, rates, or terms.
© 2026 The MLS™ - Combined L.A. Westside MLS (CLAW). All rights reserved. Based on information from The MLS™ - Combined L.A. Westside MLS (CLAW) as of 10/12/2026, 5:18:50 PM. All data, including all measurements and calculations of area, is obtained from various sources and has not been, and will not be, verified by broker or MLS. All information should be independently reviewed and verified for accuracy. Properties may or may not be listed by the office/agent presenting the information. IDX information is provided exclusively for personal, non-commercial use, and may not be used for any purpose other than to identify prospective properties consumers may be interested in purchasing. Information is deemed reliable but not guaranteed.
Tony O'Brien DRE #02200838 | The Sher Group DRE #02022464
Equal Housing Opportunity